8.5-room villa with pool & annex in Oberentfelden
Igelweg 11, 5036 Oberentfelden
Last checked 3 hours ago 207 days on the market
At a glance
Description
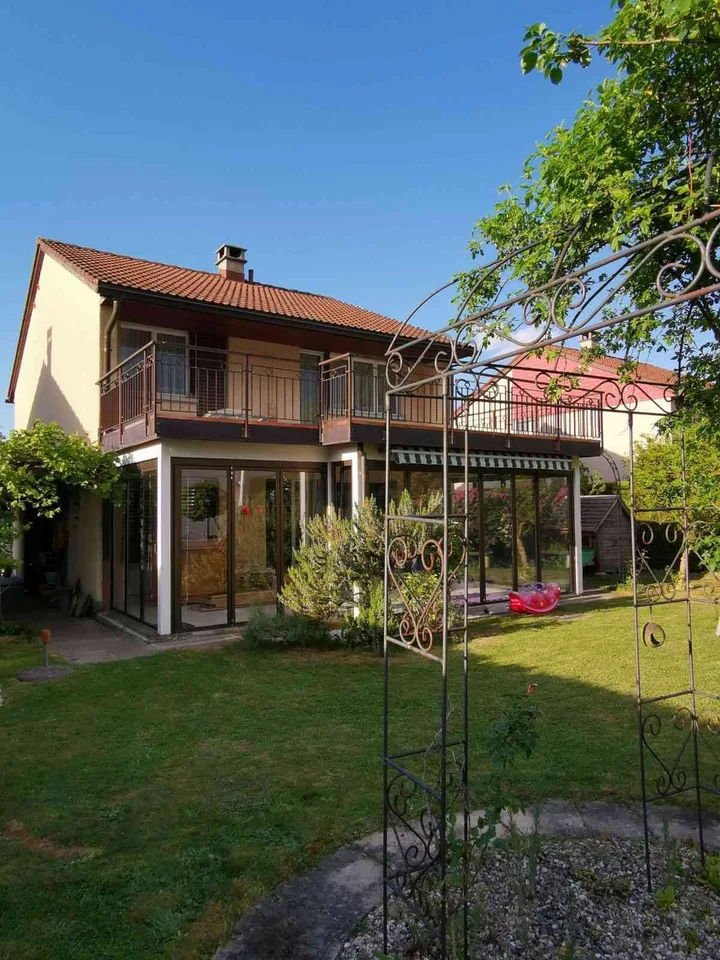
Holiday feeling at home - this detached villa combines a lot of space, privacy, and a sunny, quiet location in Oberentfelden. Living area: approx. 270 m² on 8.5 rooms; Plot: 1178 m²; Built in 1983, continuously modernized Living/Dining: spacious with chimney and direct access to the covered terrace Outdoor area: well-kept garden with large pool, covered seating area/veranda, and balcony with mountain view Rooms & Bathrooms: 5 rooms on the upper floor, total of 3 bathrooms Annex: flexible 2.5-room unit - ideal for guests, au-pair, home office, or generations Comfort & Energy: electric underfloor heating, sauna; high-quality interior design Parking: double garage plus 3 outdoor parking spaces Location: child-friendly, quiet, and sunny; Oberentfelden Engelplatz train station approx. 600 m; A1 in a few minutes Volume & Ancillary Rooms: building volume approx. 2263 m; laundry/technical, cellar, and hobby rooms in the basement Availability/Price: on request; CHF 1990000 Those who want to live generously, comfortably, and with a lot of privacy in Oberentfelden will find their perfect home here.
Features & amenities
All characteristics
Equipment
Condition & location
Dimensions
Location & surroundings
- Bahn Oberentfelden Engelplatz 590 m
- Bahn Oberentfelden 695 m
- Bus Reformierte Kirche 774 m
- Bus Reformierte Kirche 790 m
- Heating
- Electric heating · Electricity
- Hot water
- Electric boiler · Electricity
- Dwellings in building
- 1
- Floors
- 2
Source: FSO – Federal Register of Buildings and Dwellings (RBD) · As of 2001