844 M² FULL OF POSSIBILITIES
Plattenstrasse 25, 5605 Dottikon
Last checked 1 hour ago Online today
At a glance
Description
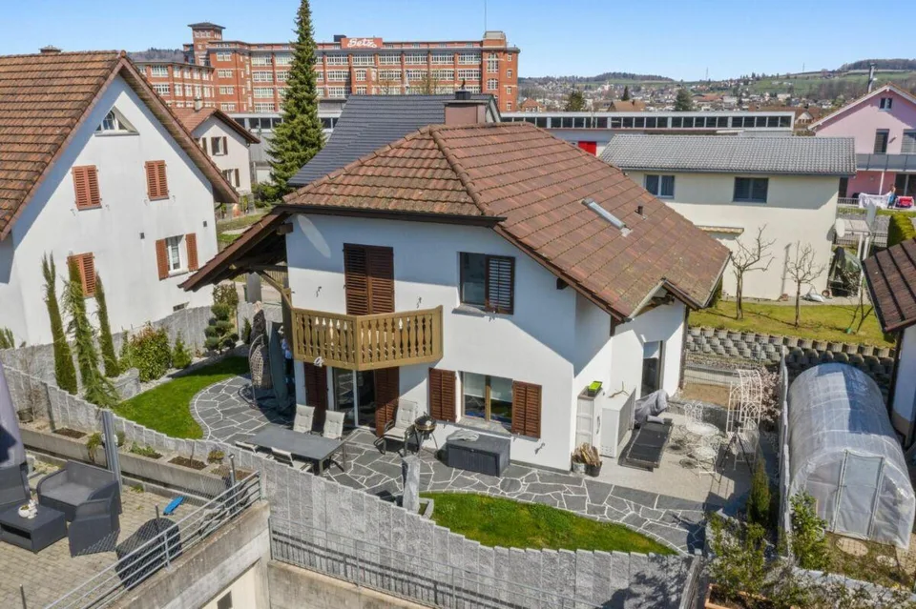
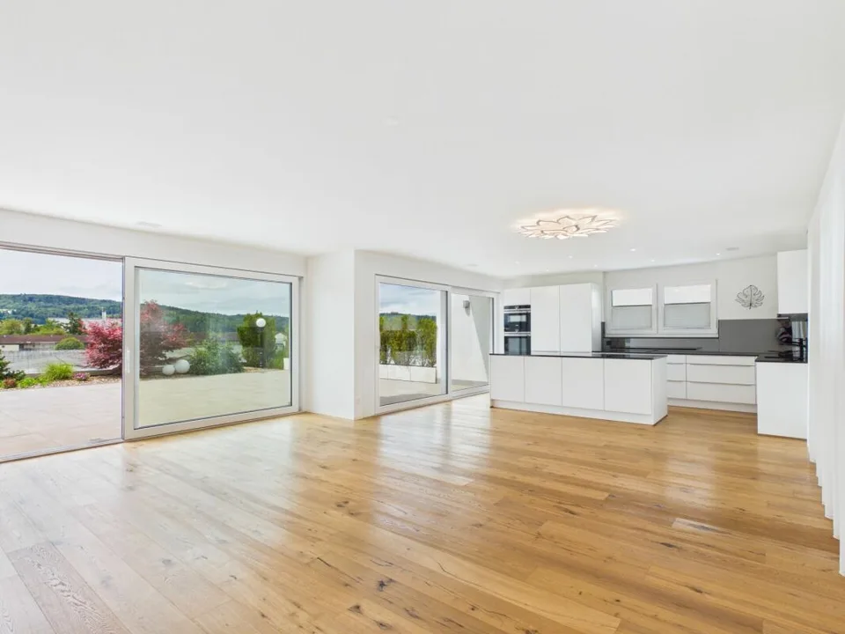
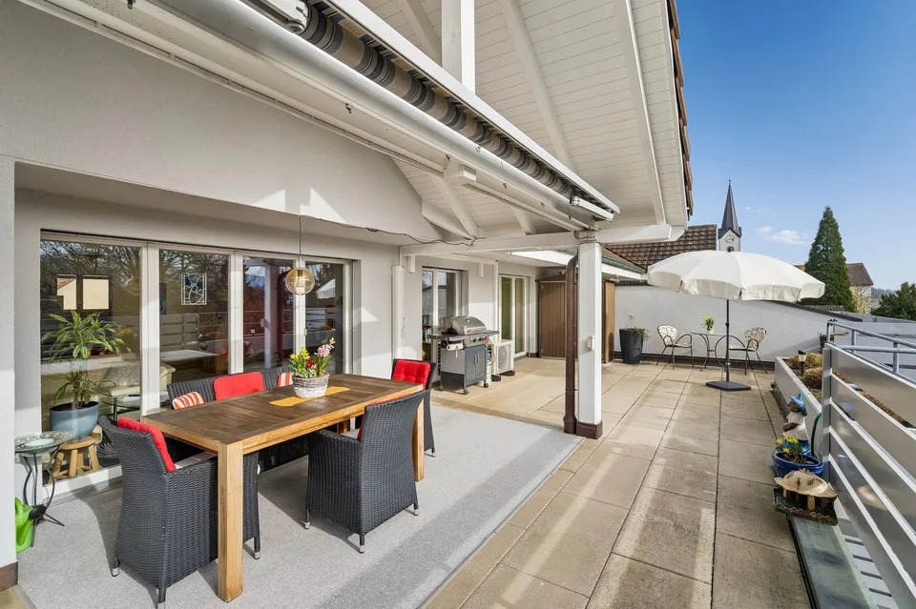
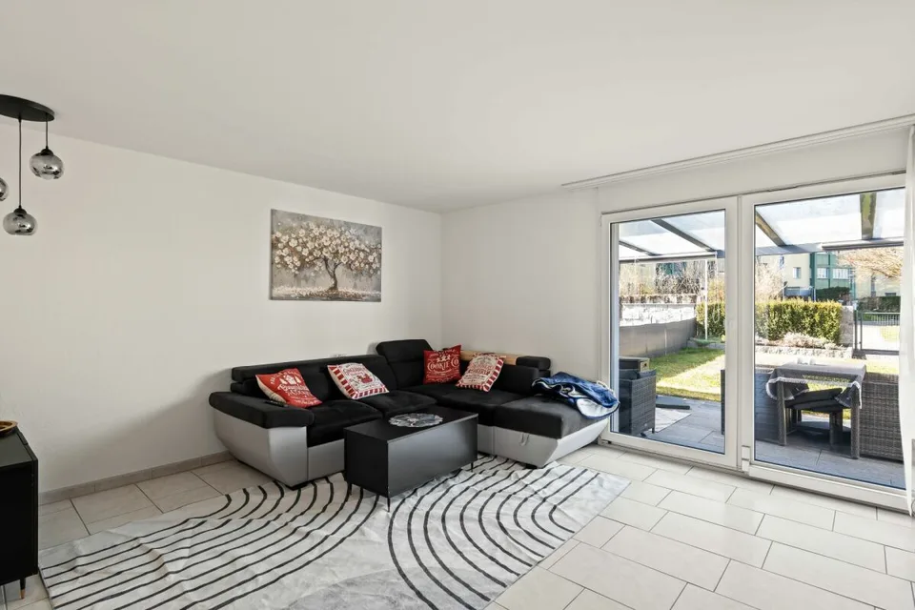
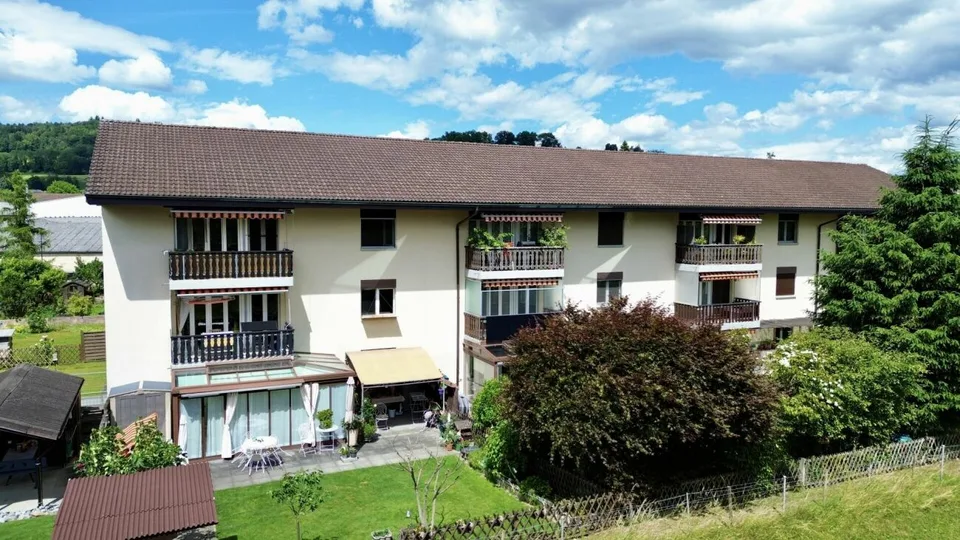
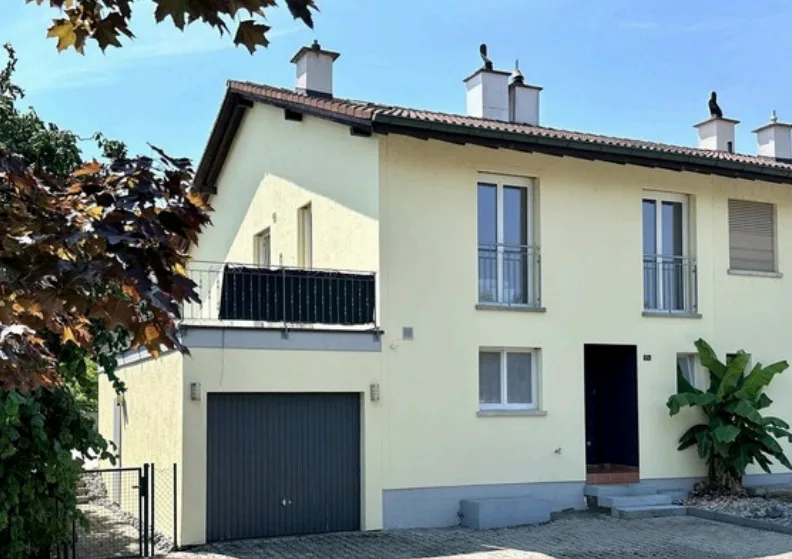
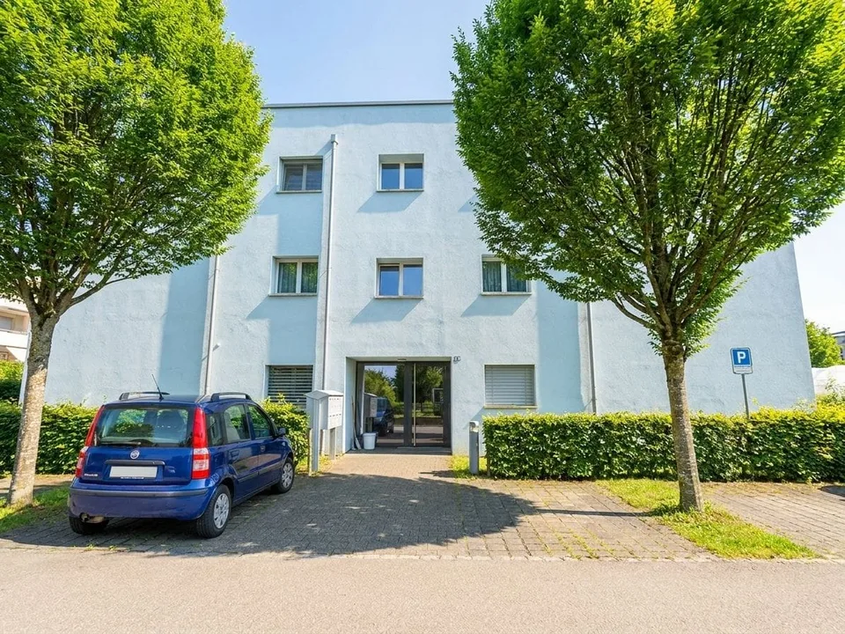
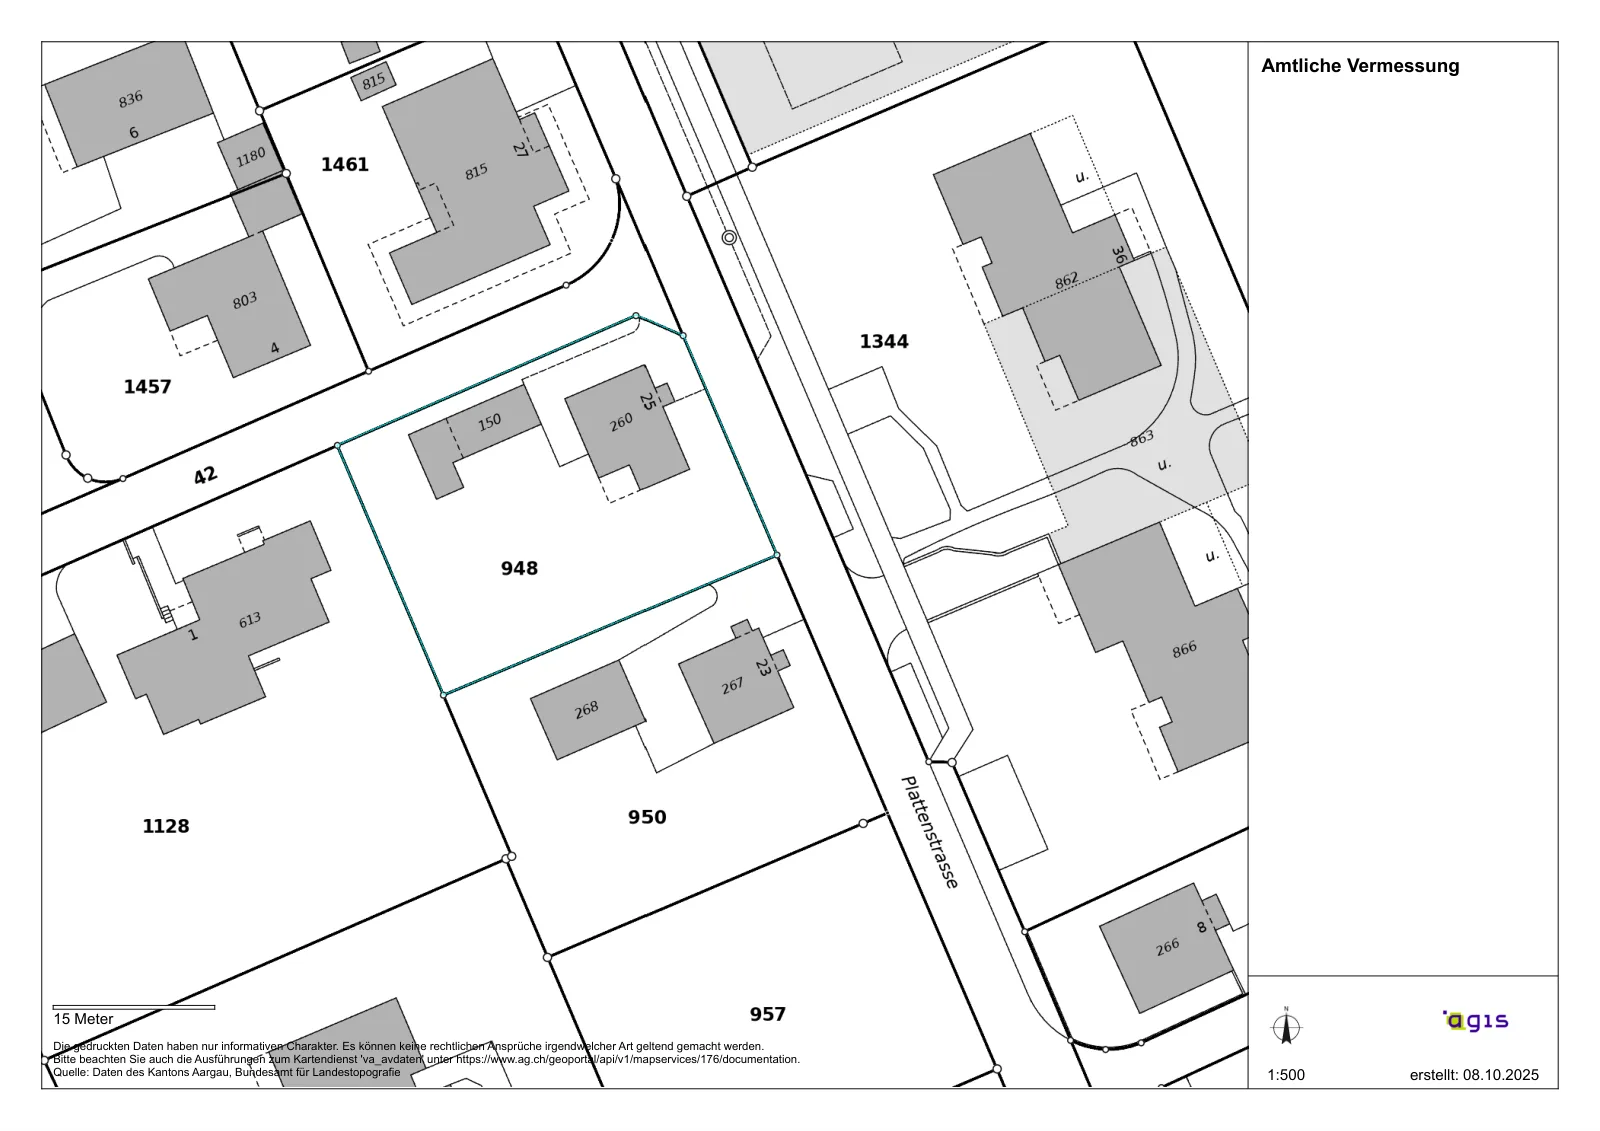
This detached single-family house spans three floors and is situated on a plot of around 844 m². The property offers plenty of space and opens up attractive possibilities. Ground floor The entrance is via the covered entrance area. Upon entering, you directly access the living room with direct access to the terrace on the left side. On the right side, there is the staircase connecting the ground floor to the upper and lower floors. Along the corridor, there is also a guest toilet and the kitchen with a cozy corner bench. A separate room complements the space offer on this floor. Upper floor The upper floor has three rooms and a bathroom with a sink, toilet, shower, and bathtub. The bathroom also has access to the attic. Lower floor The lower floor includes a spacious cellar, a natural cellar, and the oil tank room, providing ample storage space. The house technology is also located on this floor. Outdoor area / outbuilding The extensive garden offers plenty of free space and numerous possibilities for individual design. The offer is complemented by a separate outbuilding that can be used as a garage and shed. Are you interested in learning more? We look forward to your contact for further information or a viewing appointment. Räber Immo GmbH, Muri 056 675 72 72, verkauf@raeber-immo.ch www.raeber-immo.ch
All characteristics
Dimensions
Documents (PDF)
Location & surroundings
- Bus Chrischona 245 m
- Bus Chrischona 269 m
- Bus Dottikon Alterswohnheim 502 m
- Bus Dottikon-Dintikon Bahnhof 631 m
- Heating
- Boiler · Wood
- Hot water
- Boiler · Oil
- Dwellings in building
- 1
- Floors
- 2
Source: FSO – Federal Register of Buildings and Dwellings (RBD) · As of 2001