For Sale - Architect's Villa 6.5 Rooms in Triplex
Rue de Mazerette 42, 1950 Sion
Last checked 9 hours ago 52 days on the market
At a glance
Description
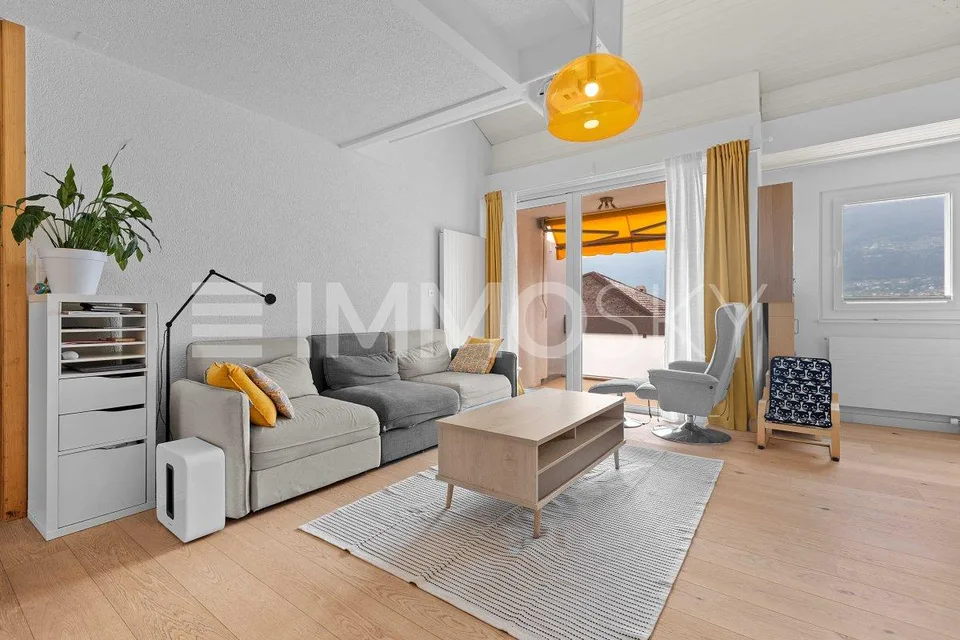
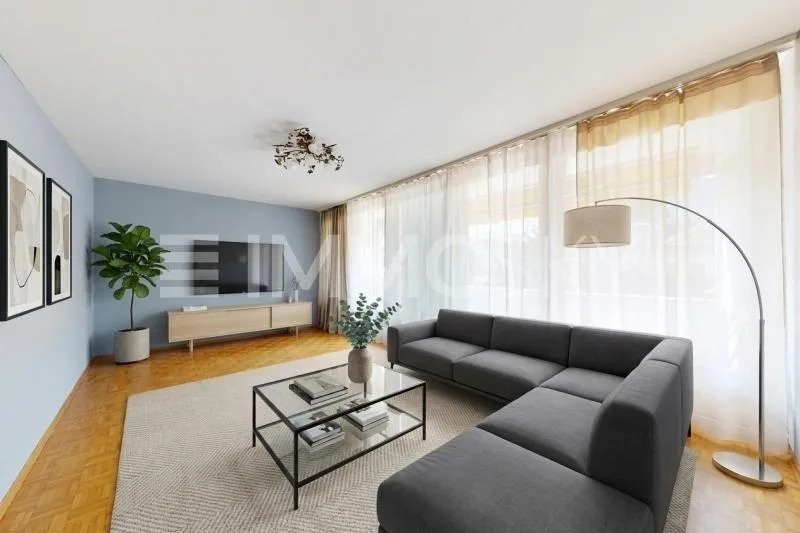

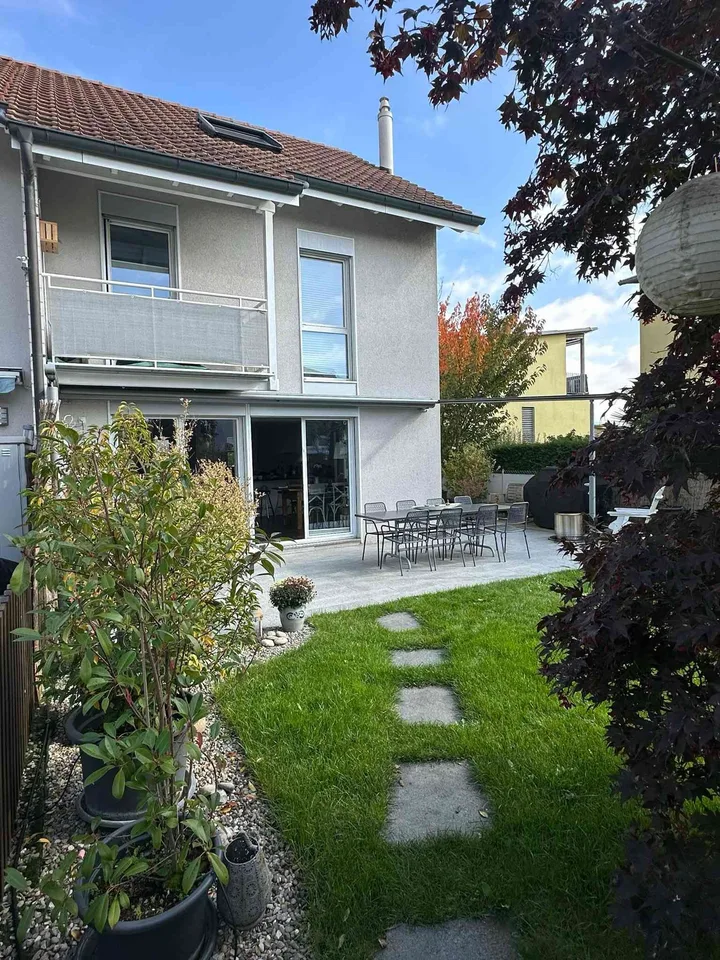
Located in a quiet and privileged residential area of the city of Sion, in the Platta district on Rue de Mazerette, this architect's villa with 6.5 rooms in triplex offers a pleasant living environment, excellent exposure, and a beautiful unobstructed view of the surrounding mountains and the Château de Tourbillon. Built in 1965 on a plot of approximately 660 m², the property offers a living area of approximately 164 m² and generous outdoor spaces, including a terrace, balcony, and garden. Thanks to its elevated location on Rue de Mazerette, the villa benefits from optimal sunlight and a peaceful, green atmosphere, while remaining close to the city center of Sion, schools, shops, and main roads. The house is distinguished by its atypical architecture, its volumes distributed over several levels, and its warm atmosphere. The living areas benefit from good natural light and a functional organization, ideal for a family. Main features: -Plot: approx. 660 m² -Volume SIA 116: approx. 700 m -Living area: approx. 150 m² to 155 m² and approx. 16 to 17 m² of ancillary spaces -Weighted area: approx. 160 m² -Outdoor terrace: approx. 42 m² -Covered balcony: approx. 10 m² -Front garden: approx. 100 m² -Ground floor terrace: approx. 54 m² -2 outdoor parking spaces -Monthly charges: approx. CHF 315.00 (electricity, water, sewage, and gas) Distribution: Ground floor -Entrance hall -Guest toilet -Living room with functional fireplace and access to the balcony with a view of the Château de Tourbillon -Dining room with access to the large terrace -Closed kitchen with dining area First floor -Mezzanine leading to the living room -Bedroom with built-in wardrobes Basement / Ground floor -Three bedrooms, including a master bedroom with direct access to the terrace -Bathroom -Distribution hall with built-in wardrobes -Technical room / laundry room -Cellar -Numerous storage spaces -Independent access on the east side of the villa Outdoor areas The outdoor facilities offer a green and pleasant environment with several relaxation areas, allowing you to fully enjoy the view and the surroundings. The property has a front garden of approximately 100 m², a ground floor terrace of approximately 54 m², and two independent accesses to the villa. Work and maintenance The property has undergone numerous renovations and improvements over the years. Sales price: CHF 1'420'000.- For more information or to organize a visit, do not hesitate to contact us (027/327.65.57). For information, you can also find our properties on: www.martin-immobilier.ch
Location & surroundings
No information available
Features & amenities
All characteristics
Equipment
Dimensions
Media
Location & surroundings
- Bus Sion, Centre Funéraire 37 m
- Bus Sion, Centre Funéraire 44 m
- Bus Sion, Carrefour de Platta 405 m
- Bus Sion, Carrefour de Platta 406 m
- Heating
- Boiler · Gas
- Hot water
- Boiler · Oil
- Dwellings in building
- 1
- Floors
- 3
Source: FSO – Federal Register of Buildings and Dwellings (RBD) · As of 2014