For sale: Exceptional architect's villa with 5.5 rooms in Diolly
1950 Sion
Last checked 4 hours ago 16 days on the market
At a glance
Description
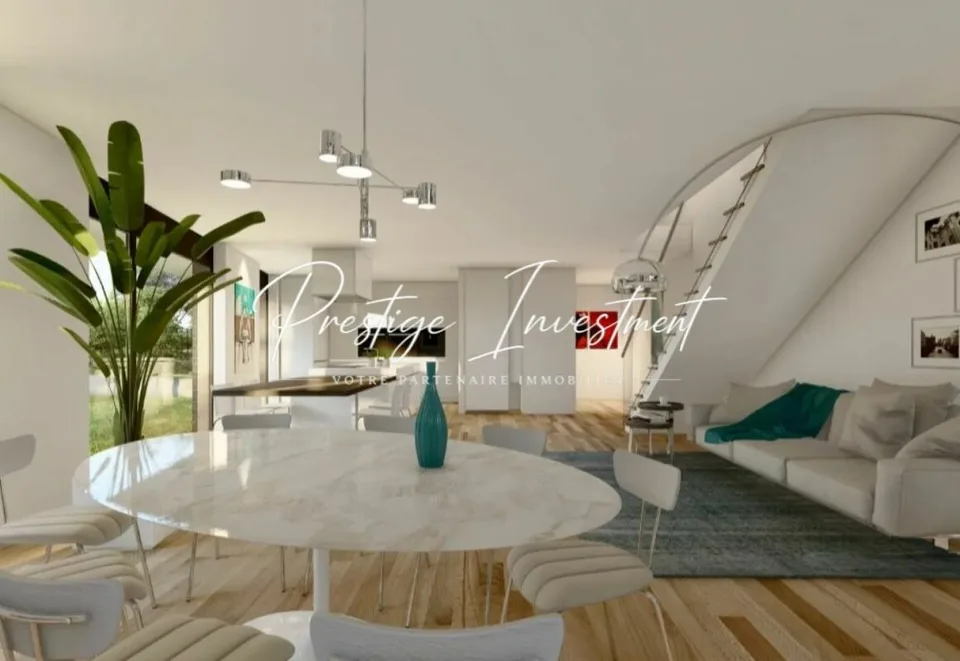
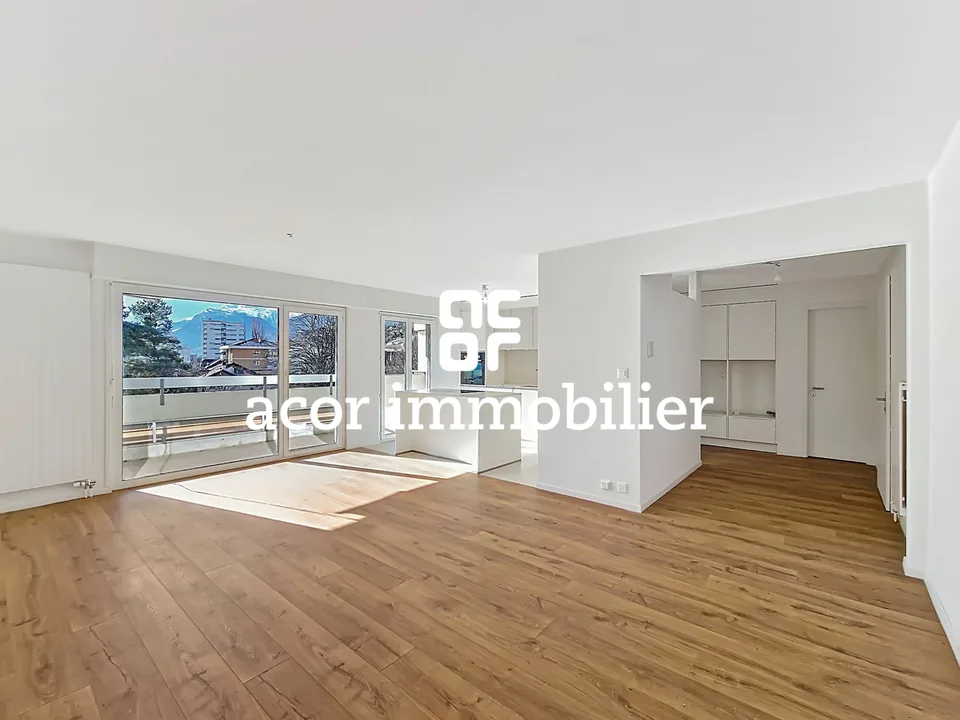
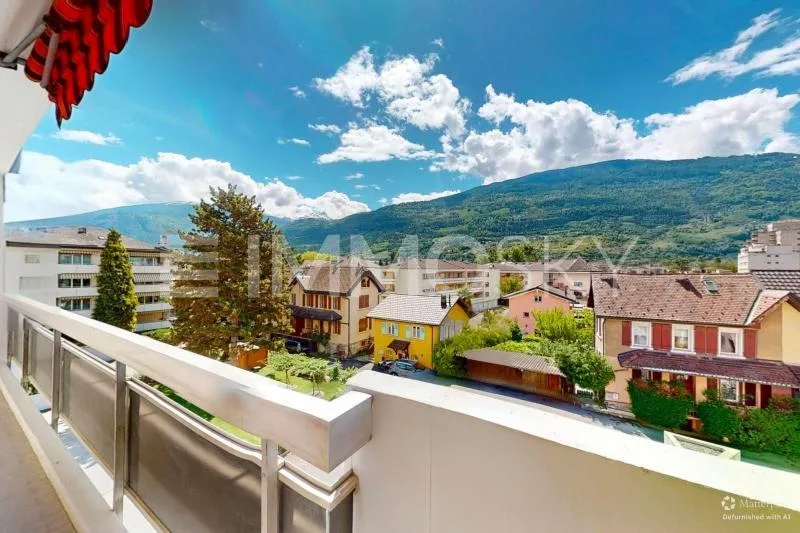
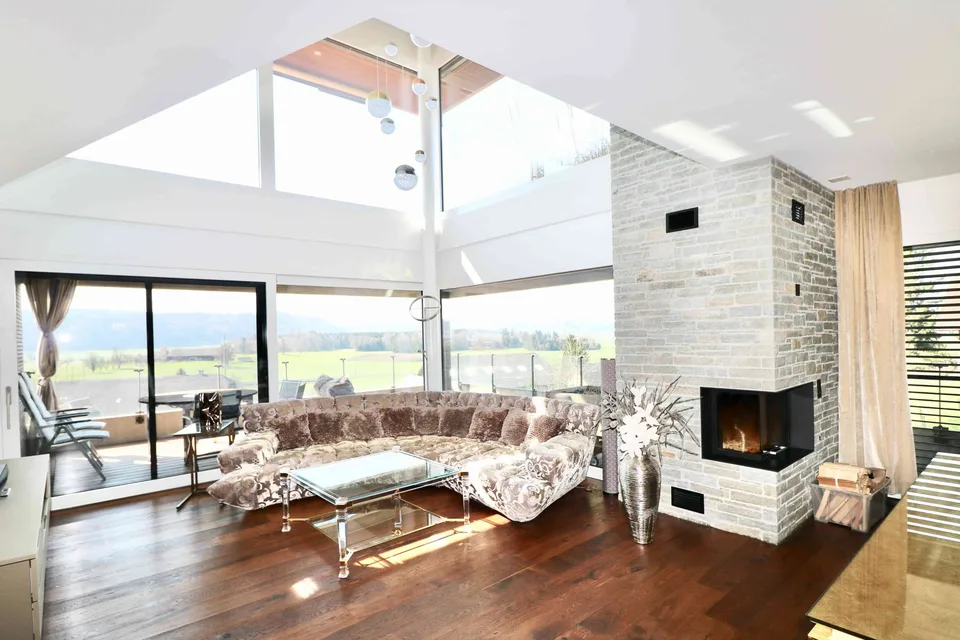
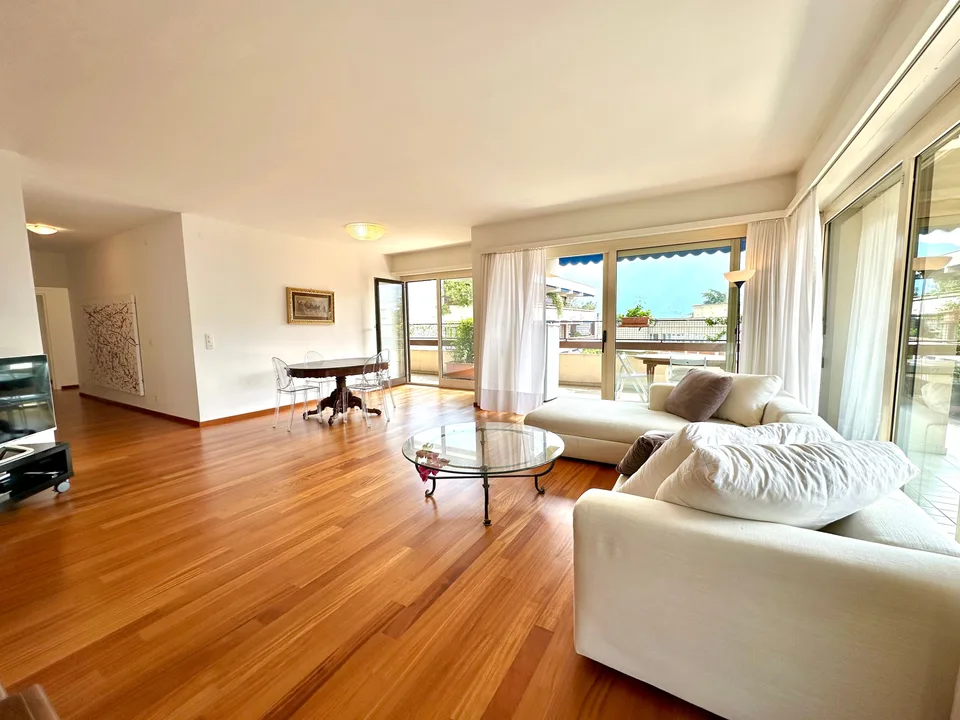
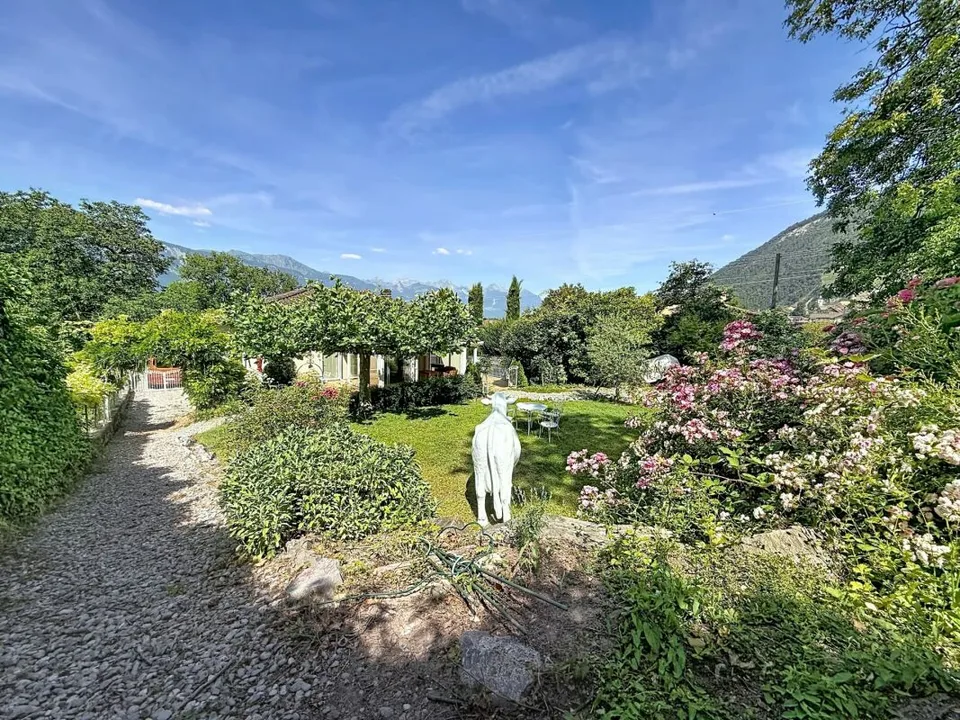
Located in the sought-after and residential area of Diolly, this exceptional property benefits from a peaceful environment, away from all nuisances, while being only 5 minutes from the city center of Sion. The south-west exposure guarantees optimal sunlight throughout the year, while the panoramic view without any opposite offers a rare feeling of freedom and connection with nature. This contemporary 5.5-room villa marries glass and natural stone with refinement, creating an atmosphere that is both modern, bright, and warm. The large windows flood the spaces with light and give the impression of living outside. From the entrance, you will be struck by the impressive volume and fluid layout of the house. Each space has been designed to offer comfort, design, and functionality, with numerous integrated storage spaces. A niche in the living room, open to the surrounding natural landscape, creates a relaxation space of rare elegance, in a contemporary and refined atmosphere. The villa has four spacious bedrooms, including a master suite with dressing room and private bathroom. The open kitchen, equipped with high-end materials, is arranged around a large central island, ideal for receiving and sharing convivial moments. Outside, a carefully landscaped garden allows you to fully enjoy the spectacular view and surrounding calm. The situation is ideal: in the immediate vicinity of schools, shops, and public transport, while being immersed in a preserved green setting. A rare property, for an exceptional quality of life This villa represents a unique opportunity to acquire a property that combines exceptional architecture, sought-after location, and unparalleled quality of life. The 311 m2 accommodation is divided as follows: Lower floor Hall Master suite with bathroom and dressing room 2 bedrooms Bathroom Laundry room Cellar Storage room Stairwell Upper floor Entrance hall with built-in wardrobe Spacious and bright living room Open, fully equipped kitchen with central island 1 bedroom Guest toilet Stairwell Covered terrace Technical room Garage Particularities Construction with high-quality materials Natural stone facade cladding Heating with heat pump, individual regulation for each room Massive wooden floors in the bedrooms Beautifully landscaped garden The finishes are at the discretion of the buyer for total personalization Situation Benefiting from an exceptional Mediterranean climate, in the heart of central Valais, 5 minutes from Sion, Savièse with its cultural events and infrastructure offers a pleasant living environment. Savièse has 7,800 inhabitants, divided among six villages. The proximity to Sion, the economic center of Valais, as well as its geographical location and sunshine, make Savièse very attractive. The municipality has numerous infrastructure responding to the needs of its population, including the Théâtre du Baladin with its rich program, a library, a games library, as well as a nursery and a structure for people with disabilities. The students living in the Savièse municipality have the chance to complete their entire compulsory schooling on the municipal territory, from the 1st to the 11th grade. With an area of 7,109 hectares, Savièse presents enchanting landscapes
Location & surroundings
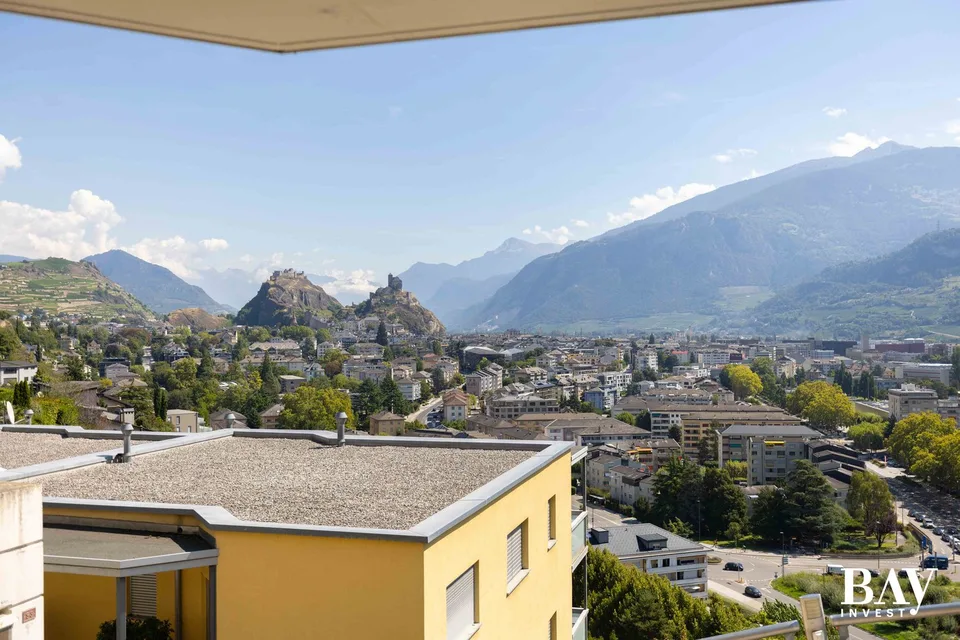
Savièse benefits from an exceptional Mediterranean climate, in the heart of central Valais, 5 minutes from Sion. Savièse with its cultural events and infrastructure offers a pleasant living environment.
Features & amenities
All characteristics
Equipment
Dimensions
Distances
Location & surroundings
- Bus Sion, Pratifori 52 m
- Bus Sion, Clinique 102 m
- Bus Sion, Clinique 107 m
- Bus Sion, Planta 132 m