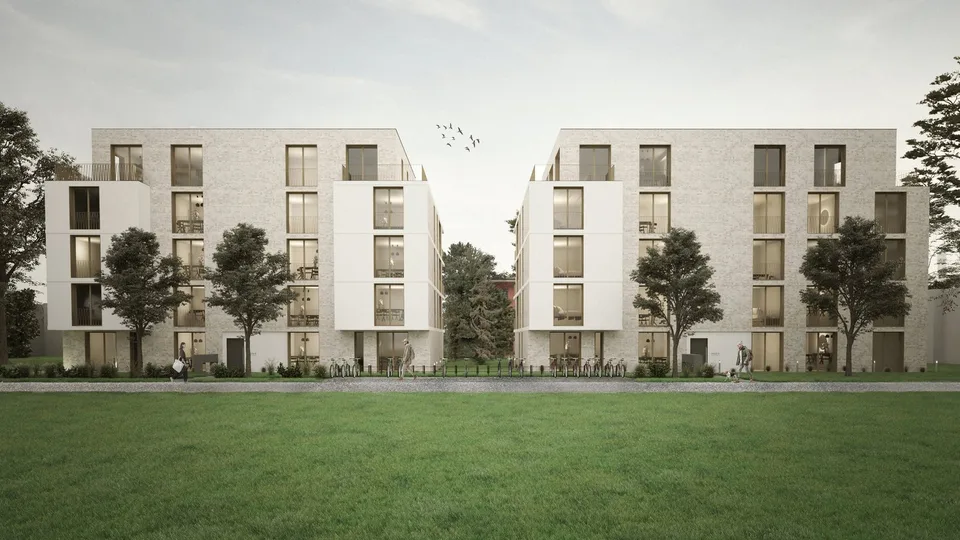
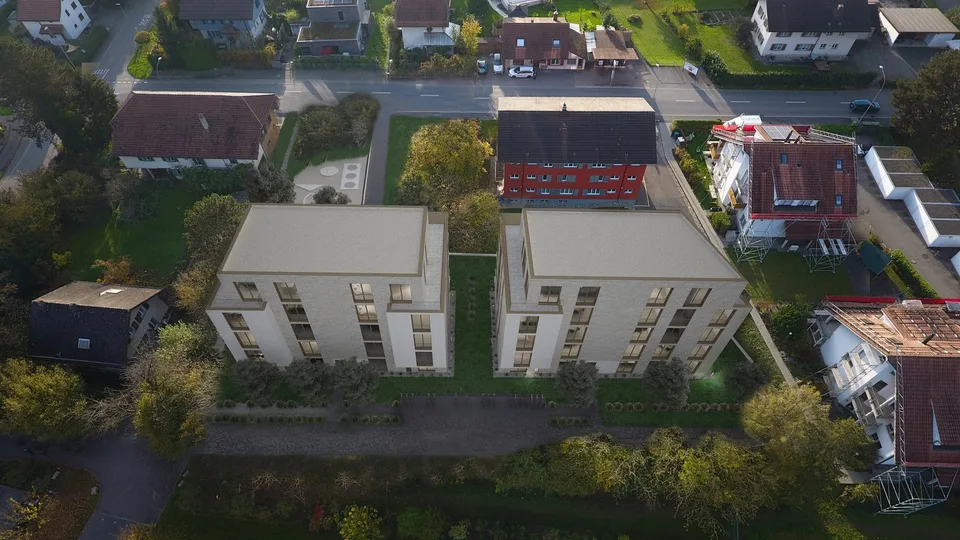
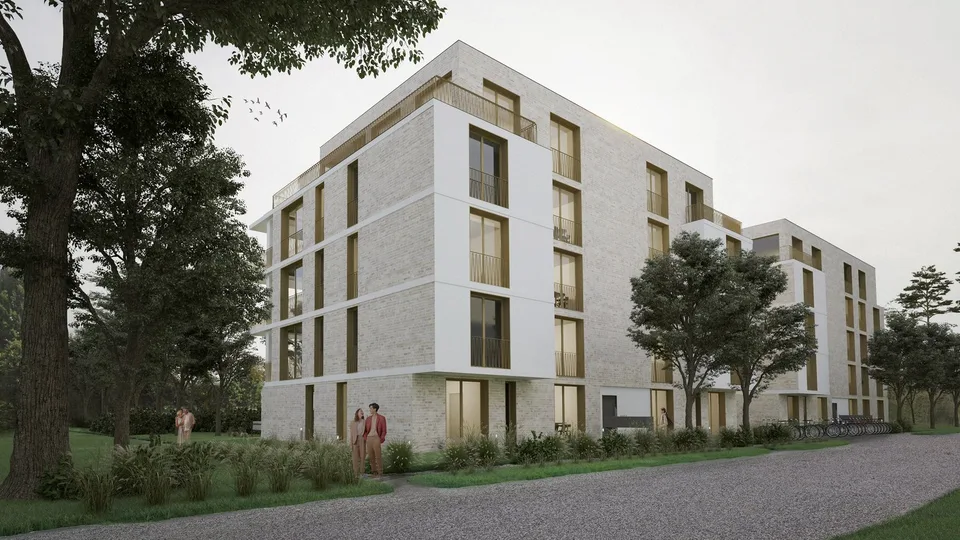
Aarberg Living - New construction of 18 exclusive residential units in Aarberg
Bielstrasse 36, 3270 Aarberg
Last checked 6 hours ago 454 days on the market
At a glance
Description
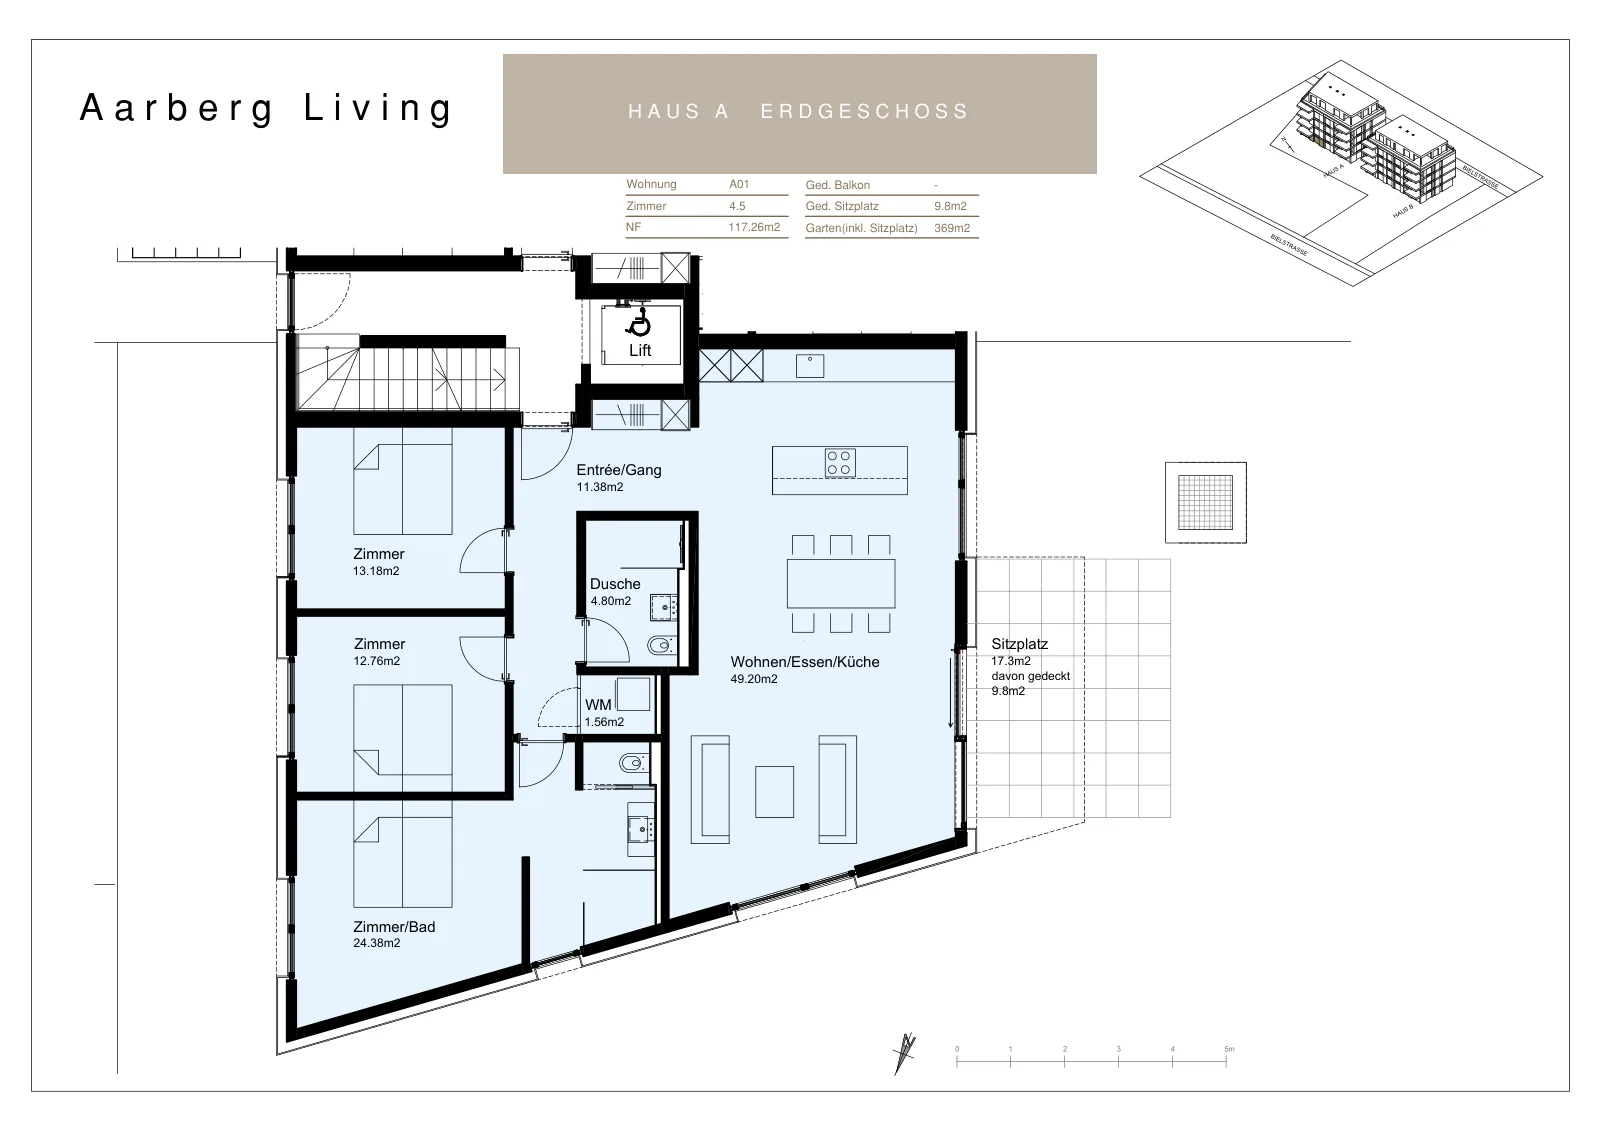
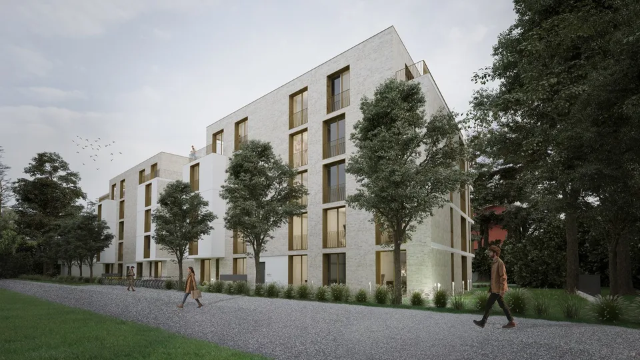
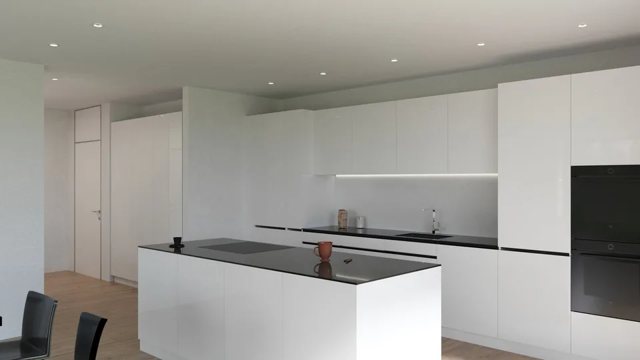
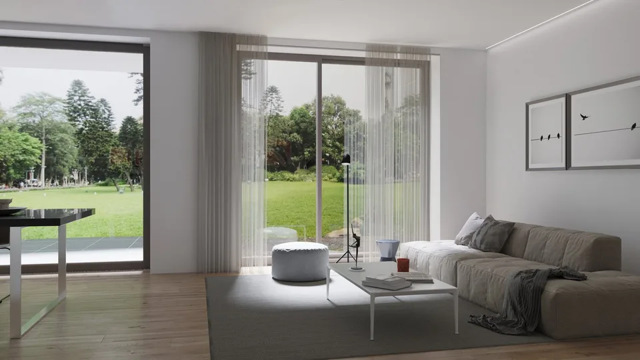
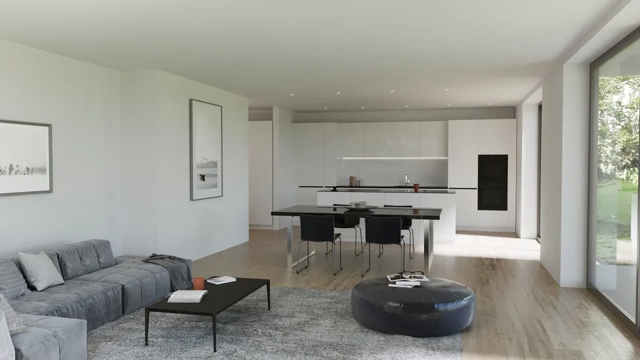
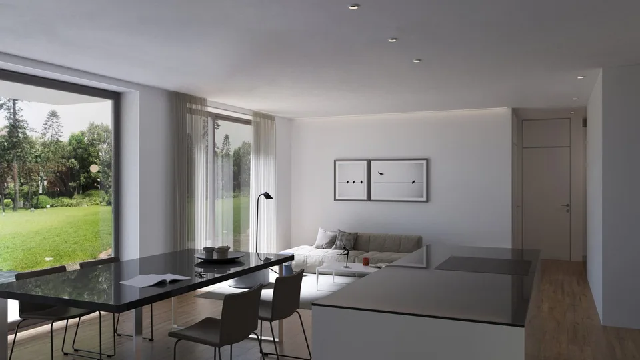
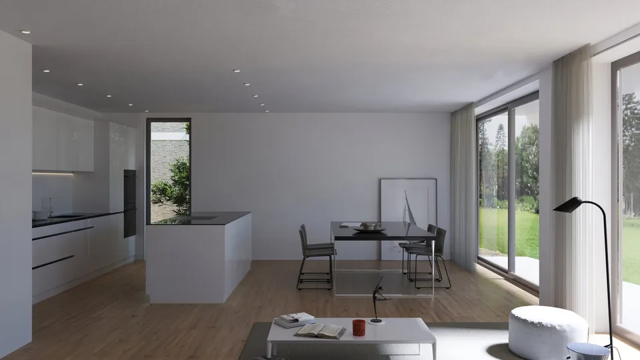
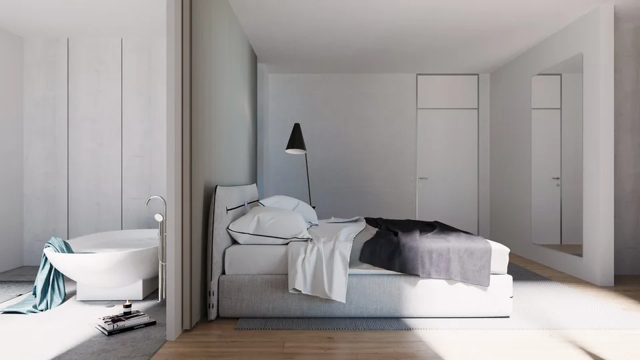
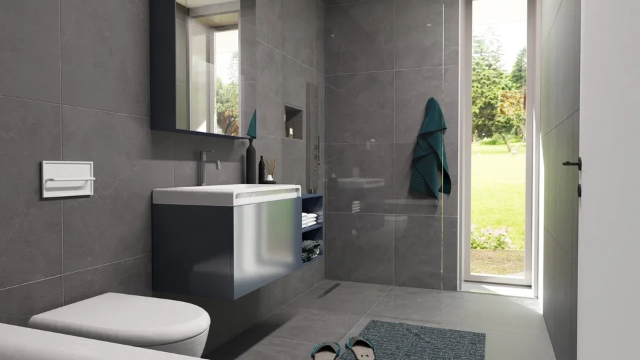
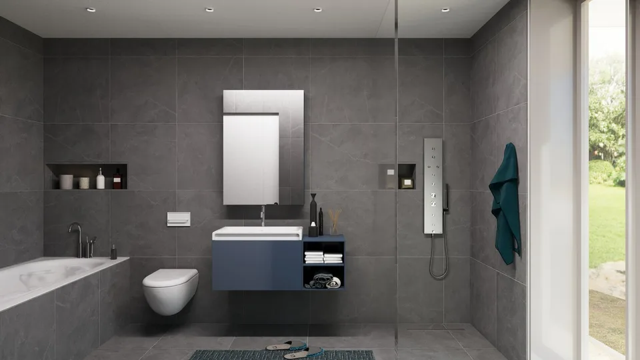
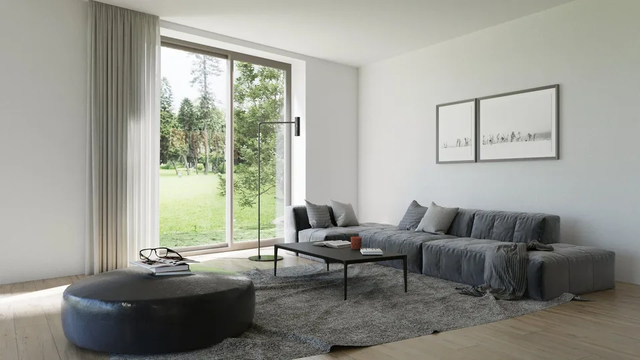
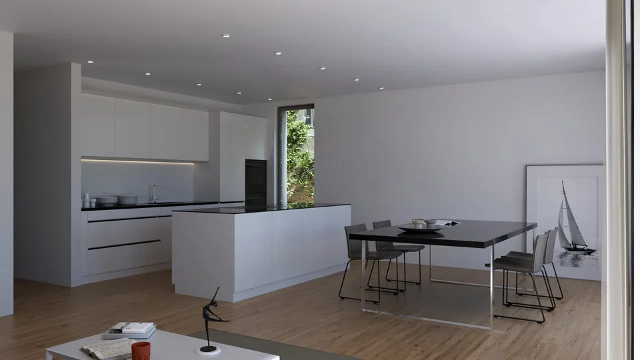
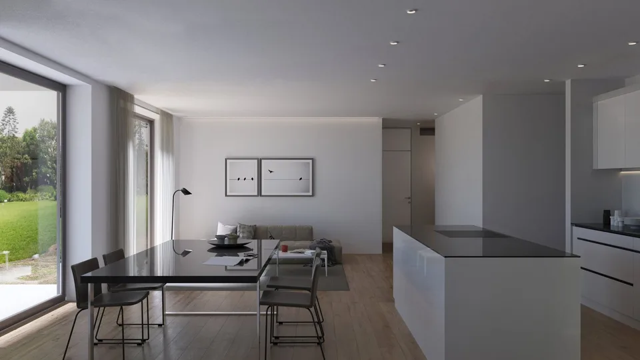
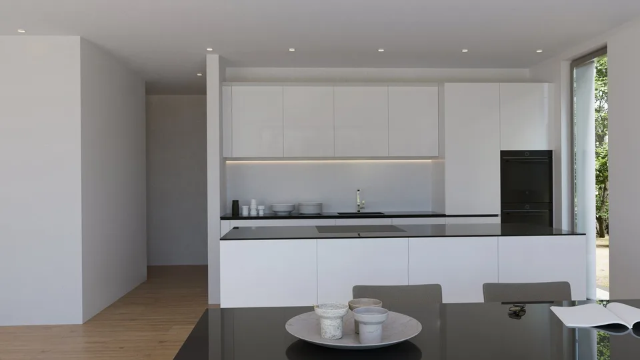
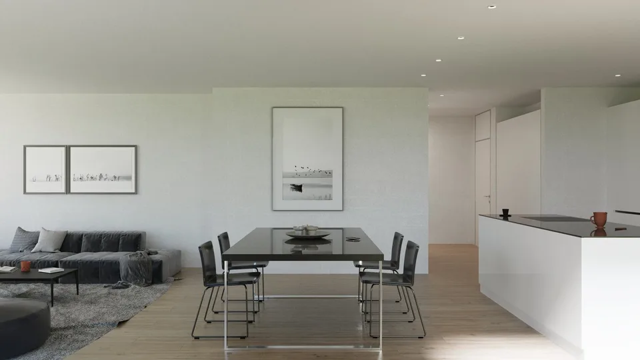
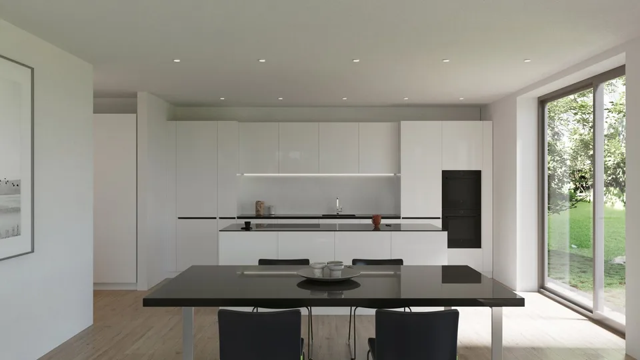
The "Aarberg Living" development is more than just a home - it's a new way of life! In two modern buildings with nine apartments each, you'll find 18 spacious 4.5-room apartments. An open living concept and sustainable, energy-efficient construction ensure the highest level of comfort. The two multi-family houses in solid construction are well-located and suitable for young and old alike. All apartments are wheelchair accessible from the parking garage to the top floor. The well-thought-out floor plans offer bright, open spaces with high-quality parquet or plank flooring, combined with timeless white walls. Spacious kitchens and practical laundry rooms with their own washing tower make everyday life easier and provide ample storage space. The floor-to-ceiling, triple-glazed windows flood your home with natural light and create a welcoming atmosphere. The modern equipment leaves you with plenty of room for your personal design – a place where you can feel completely at home. Parking is available in a shared parking garage in the basement, and all apartments are accessible by elevator and a shared staircase. There are 36 parking spaces for sale in the parking garage. Each apartment has a basement room. Highlights of the apartments: Spacious living space: With 113 m2 to 159 m² of living space, the attractive apartments offer plenty of room to live and relax. Flooded with light: Thanks to the floor-to-ceiling windows, you can enjoy plenty of sunlight. Terrace / panoramic view: A unique view over Aarberg and the surrounding landscape. Perfect for relaxed moments outdoors. Barrier-free: With an elevator and wheelchair-accessible design for maximum accessibility. Location and surroundings: Quiet location despite central position in Aarberg Excellent connection: Bus stop "Bielstrasse" just 1 minute's walk away Aarberg train station can be reached in 11 minutes on foot Shopping opportunities: Coop supermarket in 11 minutes on foot Education: Traffic kindergarten in 5 minutes on foot Health care: TopPharm pharmacy in 8 minutes on foot Nearby river for leisure activities Discover our exceptional 4.5-room apartments in the heart of Aarberg. These new apartments, which are expected to be completed by the end of 2027, combine modern comfort with sustainable construction and offer a breathtaking view of the picturesque surroundings. Space for your ideas – diversity with design flexibility The currently planned apartments serve as exemplary floor plan variants and can be flexibly adapted to the individual wishes of the buyers. Depending on the progress of the construction, it is possible to freely design room divisions and actively participate in the design of the future home. Even extraordinary living concepts – such as open loft apartments with a spacious room feel – are statically feasible and can be implemented on request. This creates living spaces that not only convince architecturally but also perfectly reflect different lifestyles. Our sales objects are ideal for demanding buyers who value quality, sustainability, and a prime location. The apartments offer not only a luxurious living experience but also a future-proof investment in one of the most attractive municipalities in the canton of Bern. Whether as a family home or as a sophisticated domicile for couples - here you'll find your new home with style and comfort. Welcome to your new center of life! On the website www.aarberg-living.ch, you can learn more about our construction project. We look forward to seeing you!
Location & surroundings
No situation provided
Features & amenities
All characteristics
Equipment
Condition & location
Dimensions
Documents (PDF)
Location & surroundings
- Bus Nidaustrasse 193 m
- Bus Scheueracker 197 m
- Bus Scheueracker 203 m
- Bus Nidaustrasse 203 m
- Heating
- Boiler · Oil
- Hot water
- Boiler · Oil
- Dwellings in building
- 1
- Floors
- 2
Source: FSO – Federal Register of Buildings and Dwellings (RBD) · As of 2021