Charming 5.5-room house surrounded by greenery in Melano
6818 Melano
Last checked 2 hours ago 20 days on the market
At a glance
Description
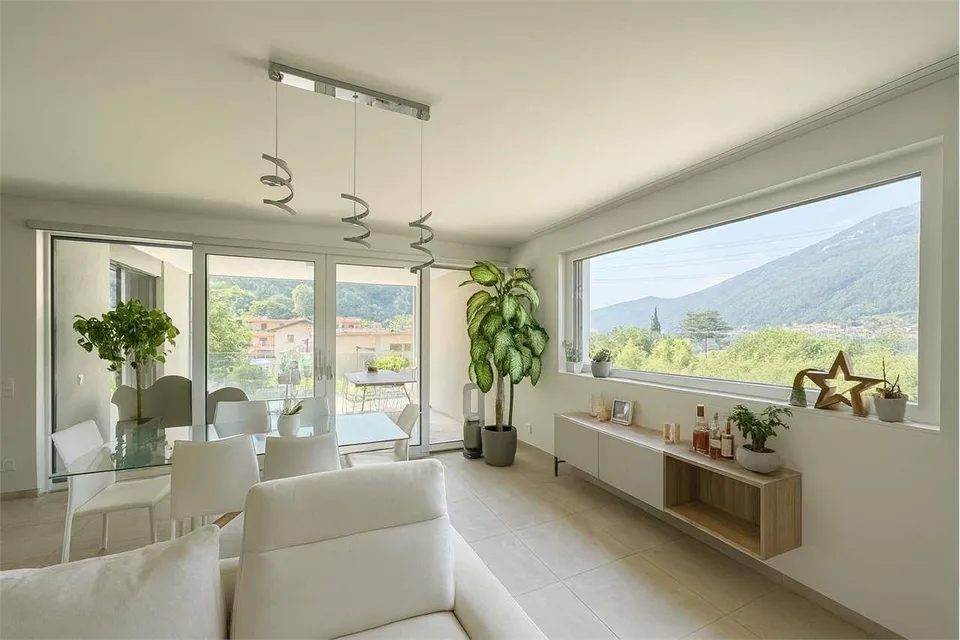
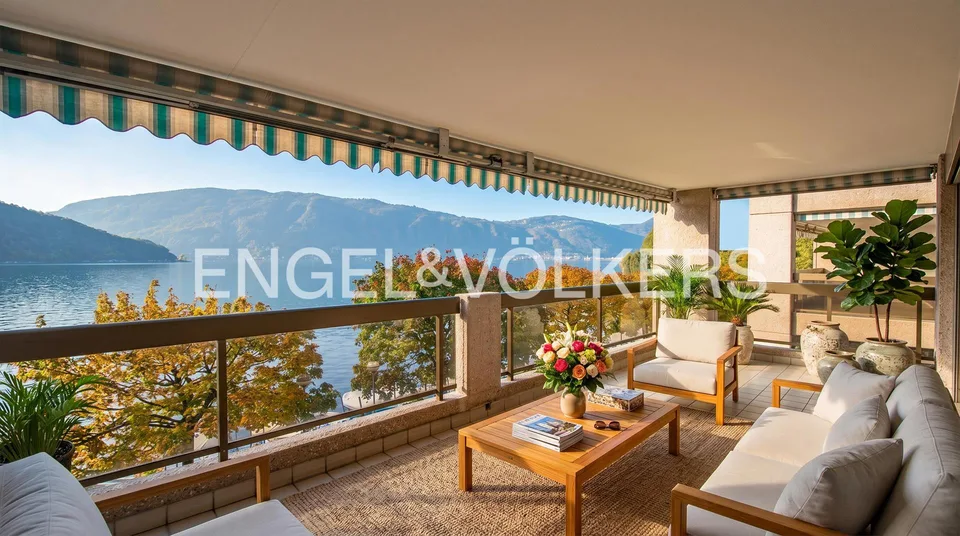
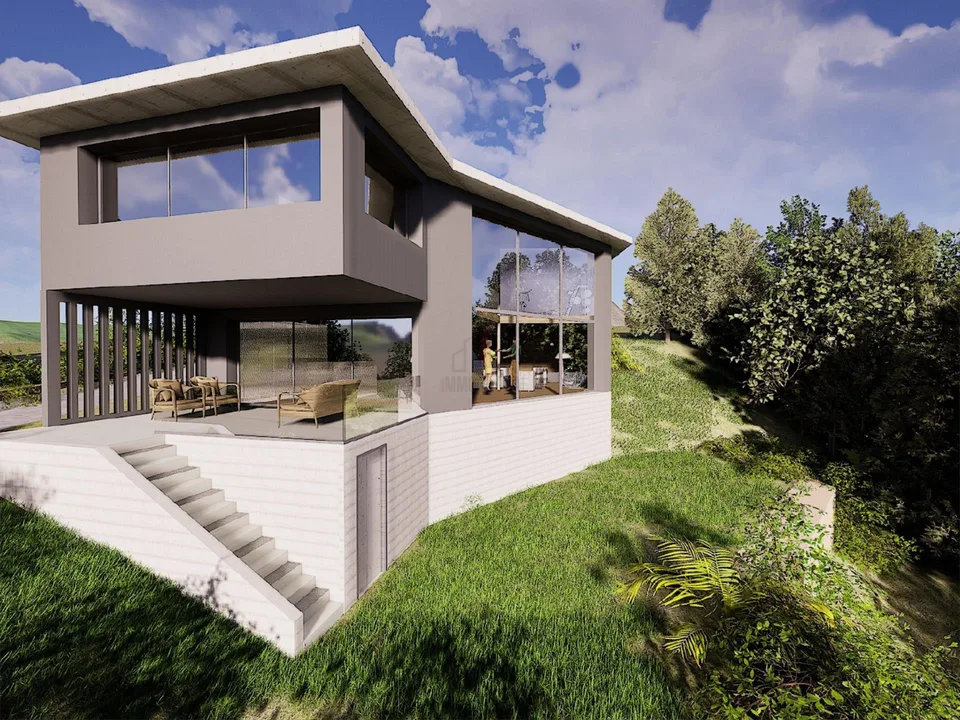
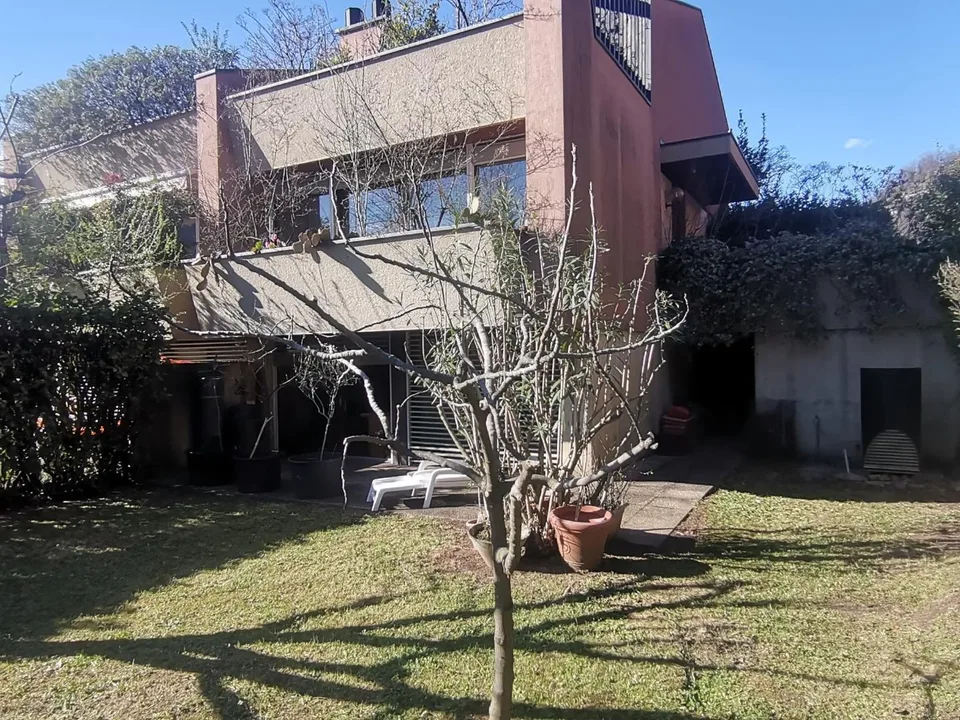
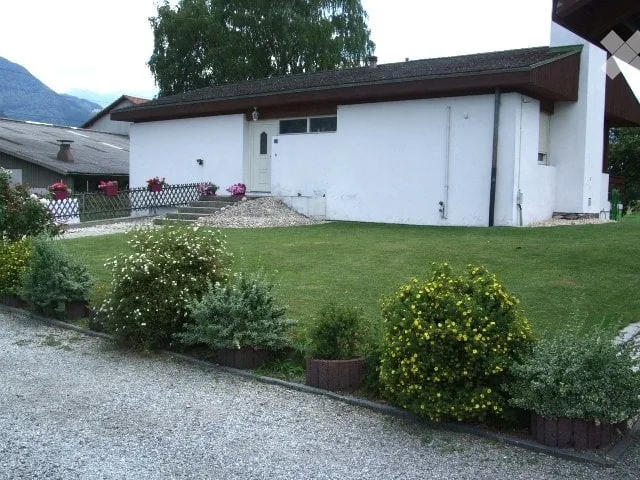
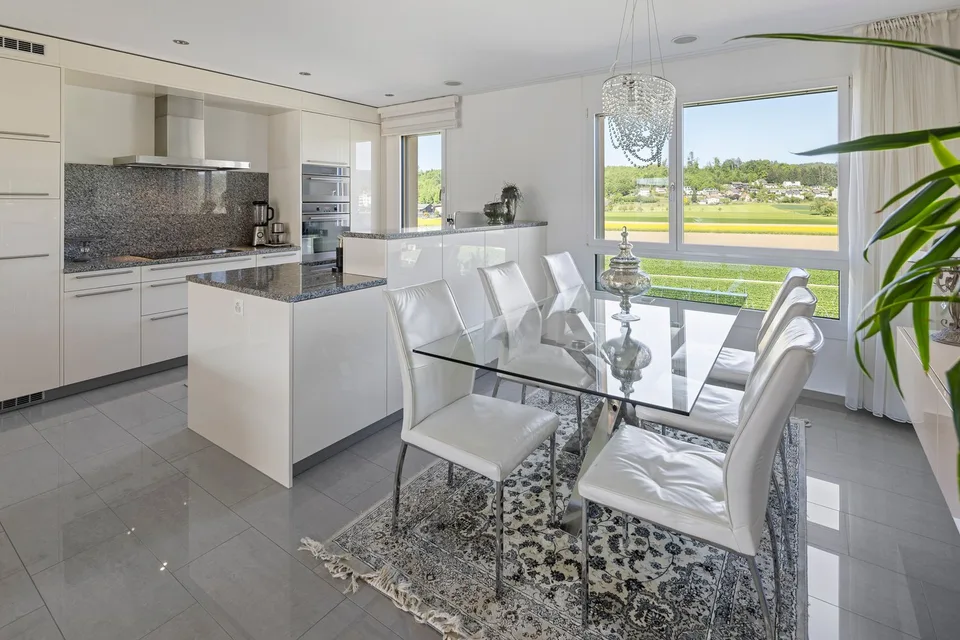
Twin house with 5.5 rooms, approximately 219 sqm, with 3 large terraces and 2 gardens, built in 1990 on a 358 sqm plot and developed on 3 levels, located in a sunny area, accessible via a private dead-end street in the municipality of Melano, 15 minutes from Lugano and 10 minutes from Mendrisio, and just a few minutes' walk from all amenities. The property has a south-facing exposure and is laid out as follows: Access to the house from the garage on the ground floor, via an internal door, or via a small staircase leading to the first floor and the entrance hall with a four-door wardrobe. On the ground floor, there are 2 large single rooms with access to the first garden, a bathroom with shower and WC, an entrance hall, a laundry/drying room with exit to the garden side where the technical room is located, and a refuge currently used as a cellar, as well as direct access to the large garage of approximately 33 sqm. On the first floor, there is a separate, habitable kitchen with oven, fridge with freezer, ceramic hob, dining room with access to another large terrace with a second garden, an entrance hall, and a large living room with fireplace and exit onto another balcony. On the second floor, the sleeping area is located, with a small room, a single room, a double room served by a windowed bathroom with bathtub, shower, double sink, WC, bidet, and another large terrace of 26 sqm. In 2015, the air-water heat pump was replaced and the terrace and flower boxes were insulated, but the property requires some improvement and customization work. Currently, it has wooden windows with double glazing, electric shutters in the living room, and manual shutters in the rest of the house, floors in Biscotto fiorentino Brunelleschi in the living area, solid wood parquet in the sleeping area, and carpet in the two rooms on the ground floor. The terraces also have manual sun shades and the heating system is operated via floor heating, with operating costs of only CHF 170/month. The property is located just a few steps from all important amenities such as kindergartens, primary schools (secondary schools in Riva S. Vitale), post office, pharmacy, supermarkets, and public transport stops. The secondary school is served by a student transport service, while the motorway access in Mendrisio is approximately 10 minutes away. A large double garage with automatic flap door and two outdoor parking spaces in front of it, for a total of CHF 80,000, not included in the sale price, completes the property. Don't miss out on this opportunity and contact us today for more information!
Location & surroundings
No information available