Charming historic house 5,5 to be renovated with mountain views
6710 Biasca
Last checked 2 hours ago 1 day on the market
Purchase price
CHF 375’000.–
- Price / m²
- CHF 3’505.–
- 6
- Rooms
- 107 m²
- Living area
At a glance
- Available from
- On request
- Property type
- Detached house
- Year built
- 1800
- Floors
- 5
Equipment
Condition & location
Taxes per year
Description
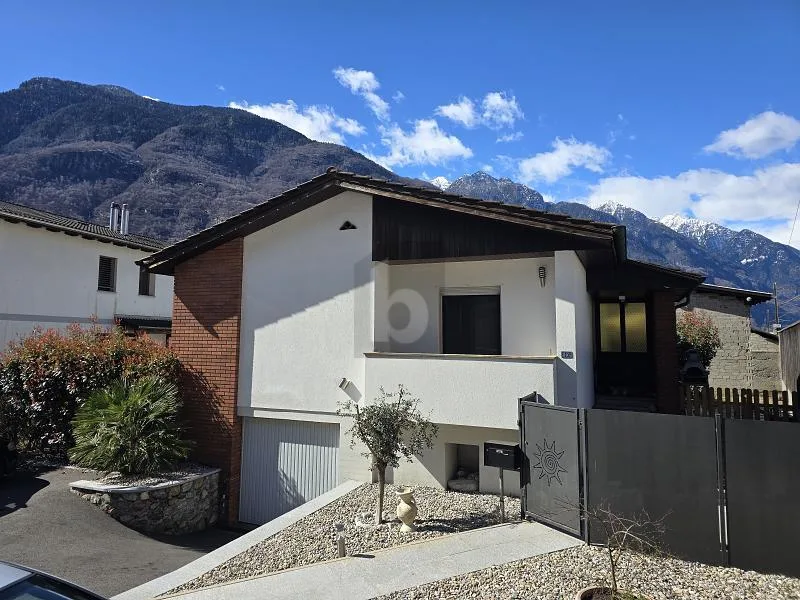
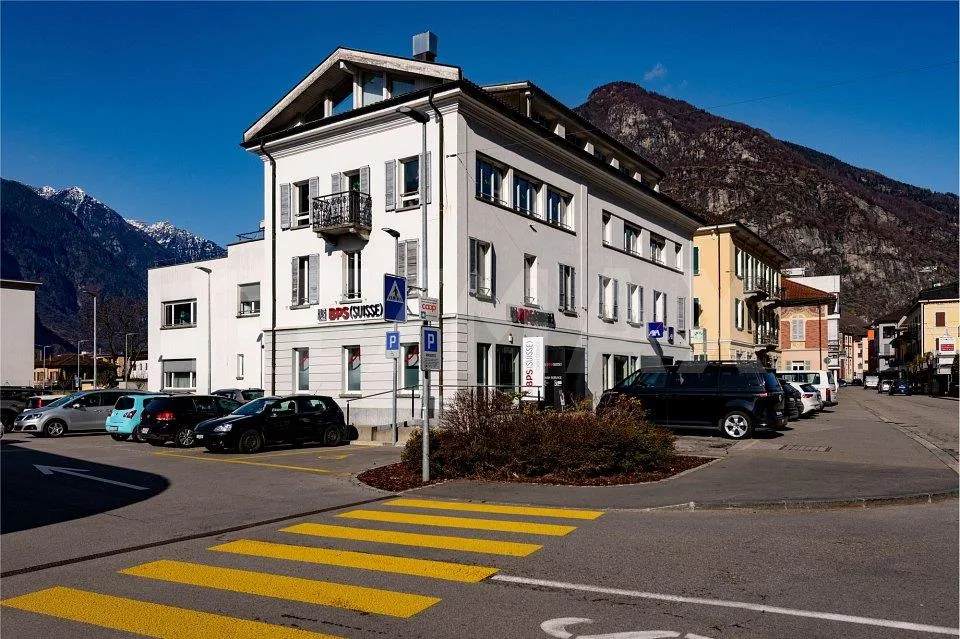
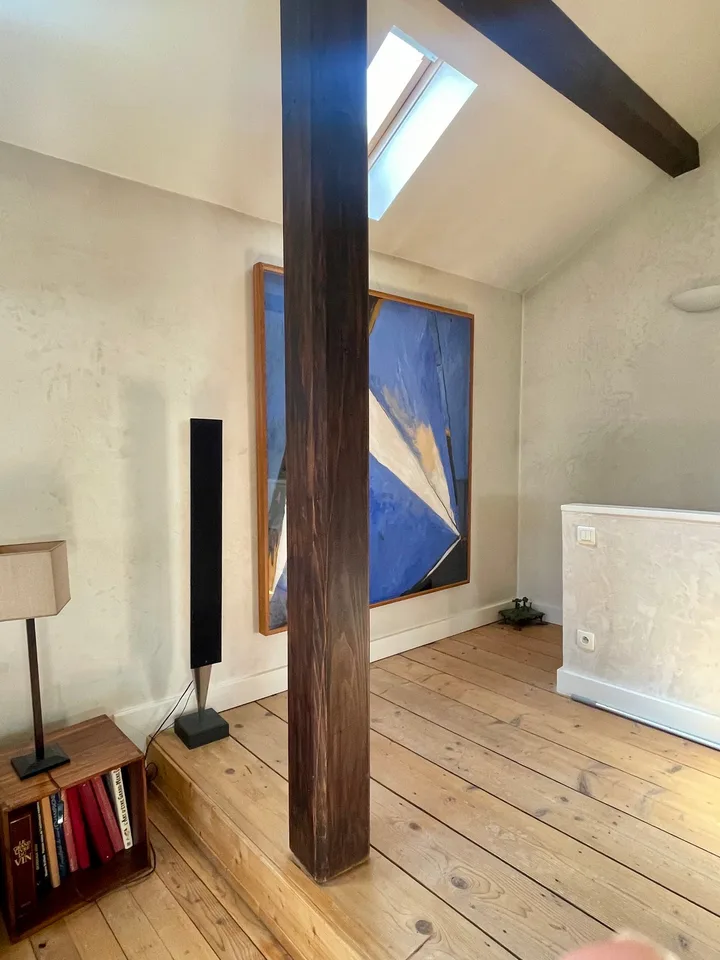
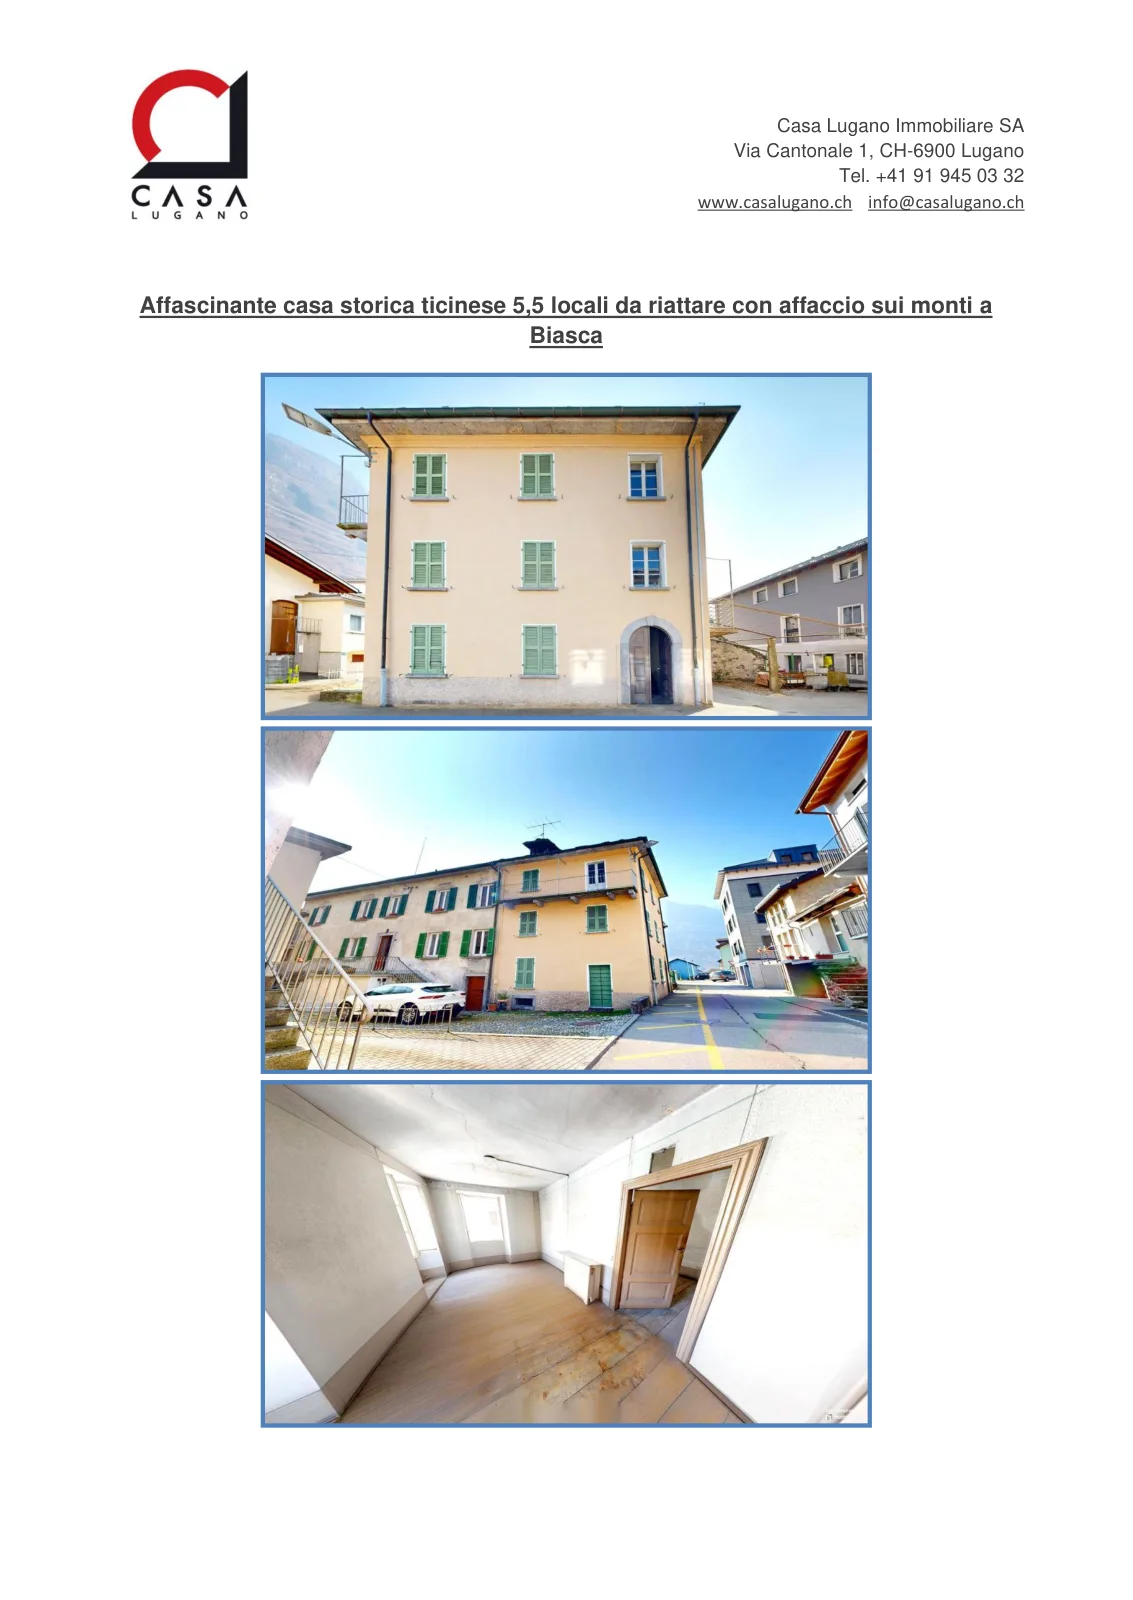
In Biasca, a location that has always been appreciated for its idyllic landscapes and incredible natural beauty, we propose a traditional Ticino historic house with 5.5 rooms for renovation. The property is located in the heart of the town, in an area that guarantees all essential services in the immediate vicinity, allowing you to fully enjoy both the tranquility and the convenience of a central location. From the two characteristic stone balconies, oriented one to the east and the other to the west, you can admire a beautiful view of the surrounding mountains, which offers a truly suggestive glimpse in every season of the year. The house, dating back to around 1800, preserves all the charm of Ticino's historic architecture, offering at the same time a great development potential thanks to its five overall floors that allow you to design customized living spaces according to your needs. The roof of the house, made of precious larch wood and covered with traditional Ticino shingles, characterizes even more the sure charm of the real estate solution. An important element of flexibility is given by the structure of the first and second floor, where according to the survey there are five rooms, but in reality we find two atriums that divide the rooms. The central walls of these floors are not load-bearing, offering the possibility of demolishing them to create larger and customized environments based on your housing needs. The heating is currently absent and needs to be installed, while the windows are made of wood with single glazing. The flooring varies between precious granite on the ground floor and the stairs, wood in the rooms, or tiles in the bathroom. The electrical system, although functional, requires a total revision to obtain the RASI certification. This property represents a unique opportunity for lovers of historic architecture and for those who want to realize a personalized renovation project. The solidity of the original structure, the versatility of the internal spaces, and the authenticity of the architectural elements such as the larch roof with shingles and the stone balconies constitute an exceptional starting point for creating a character house that combines historic charm and modern comfort in a privileged location. For laundry, a cellar is available that can be converted into a laundry room, offering sufficient space for other uses as well. The property consists of a basement with stone cellar, a ground floor used as a living area, a first and second floor dedicated to the sleeping area with rooms divided by atriums, and a suggestive attic floor. All floors are connected by a granite staircase. An outdoor parking space, conveniently included in the sale price, and a versatile cellar that can be used both for wine storage and as a grotto, complete this interesting offer. AN AUTHENTIC HISTORIC HOUSE WITH GREAT POTENTIAL!!
Documents (PDF)
Location & surroundings
- Bus Biasca Municipio 780 m
- Bus Via ai Grotti 844 m
- Bus Parco Emma 868 m
- Bus Parco Emma 879 m
CHF 375’000.–
6710 Biasca