All houses sold - Living with a wide view: Attractive new single-family homes in Dürnten
Kirchbergstrasse 8a-8d , 8635 Dürnten
Last checked 4 hours ago 332 days on the market
At a glance
Description
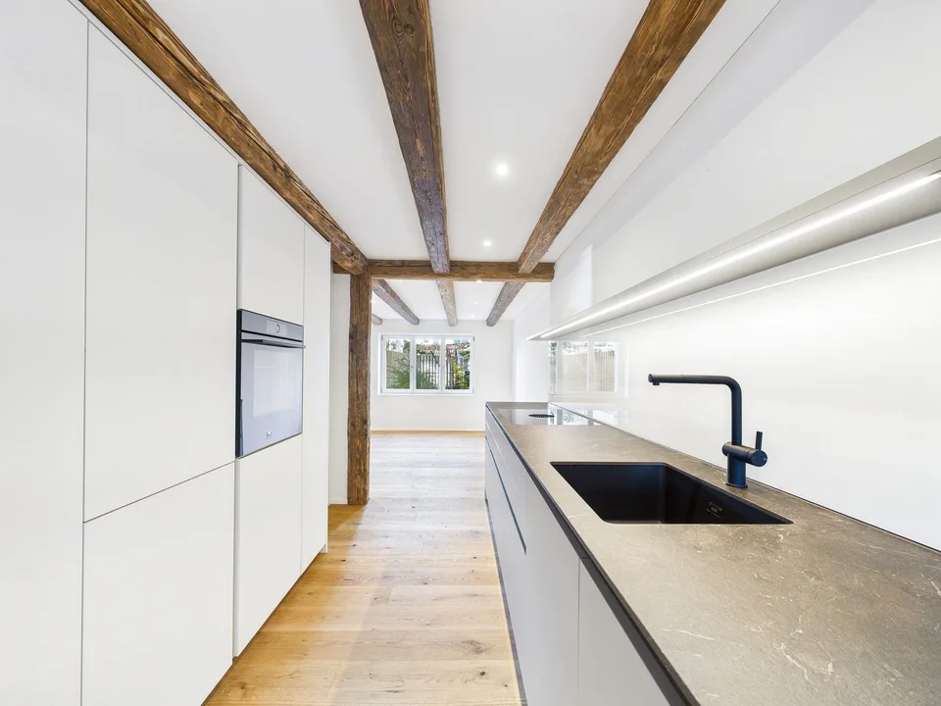
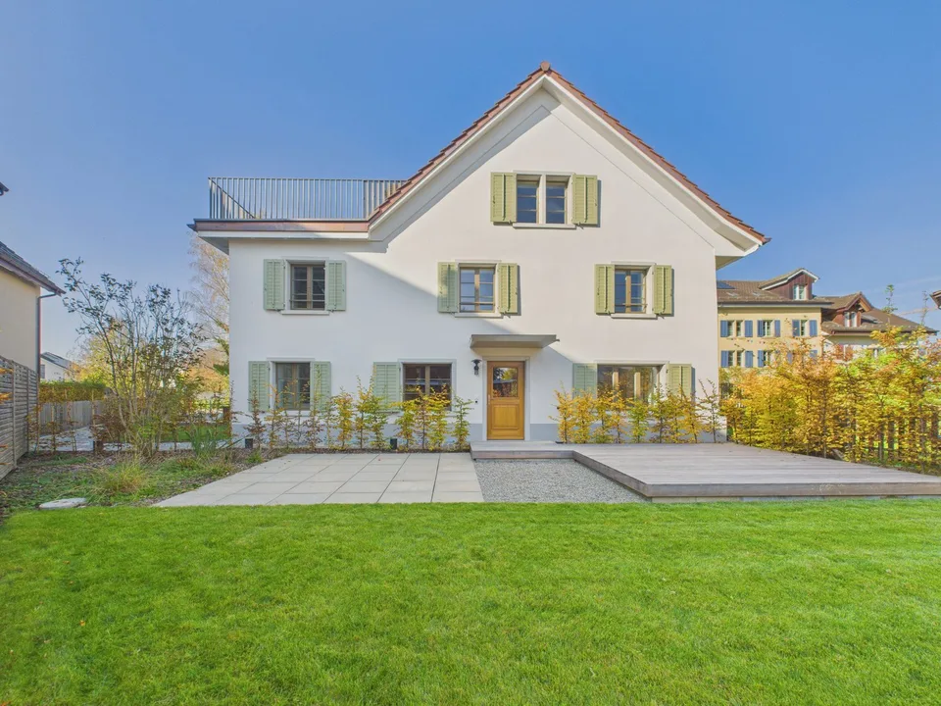
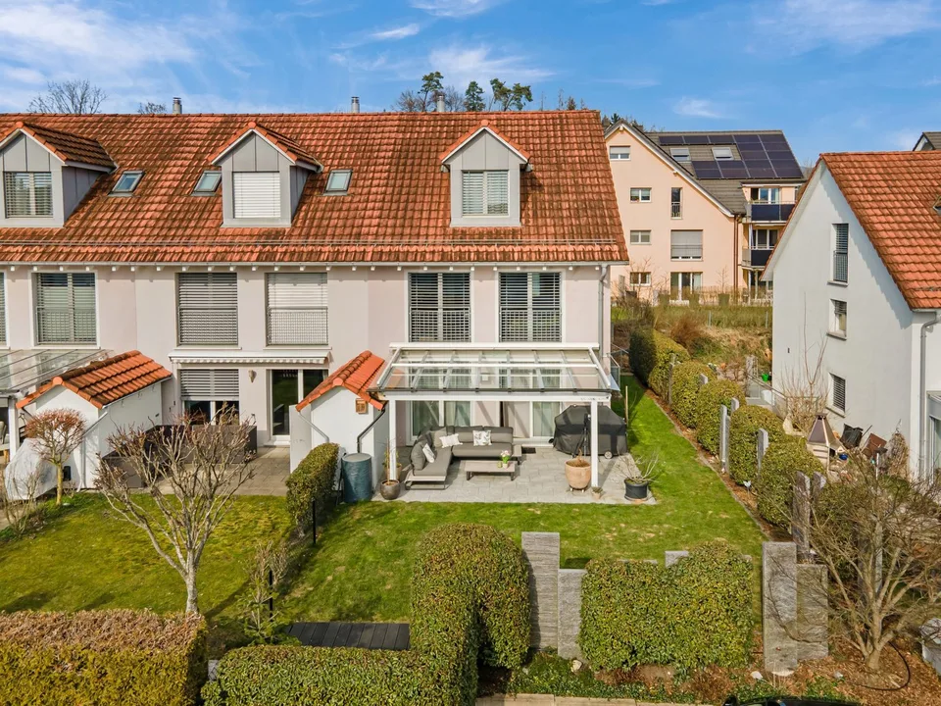
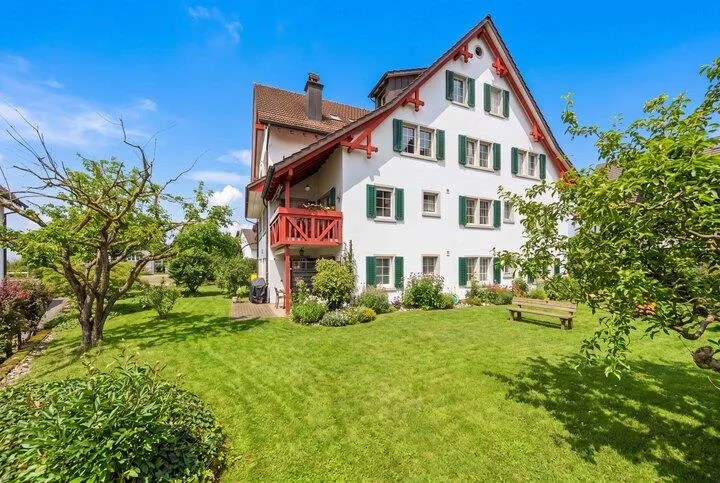
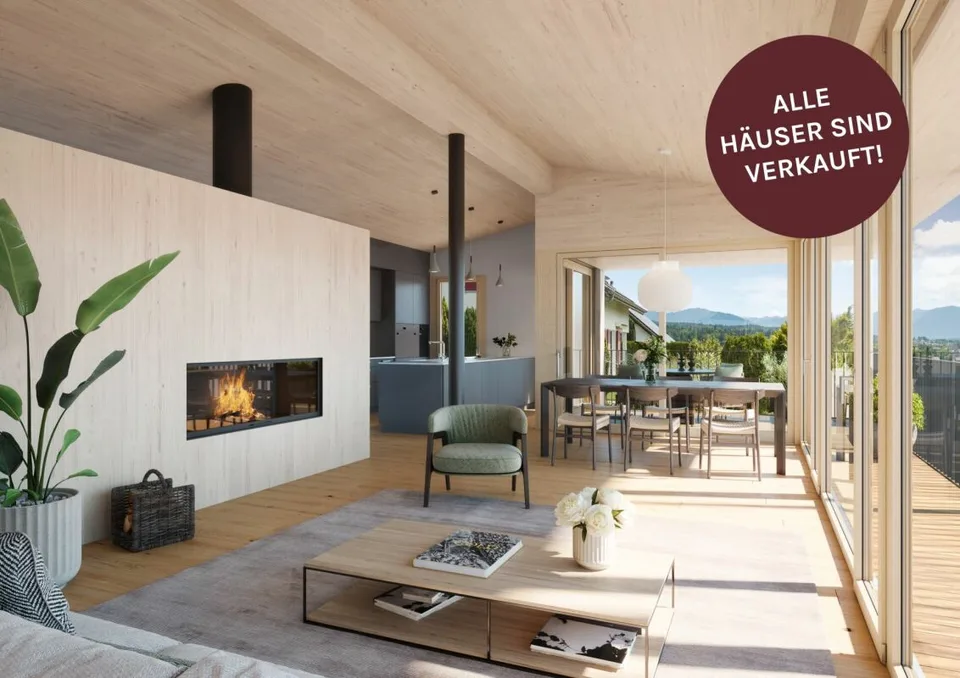
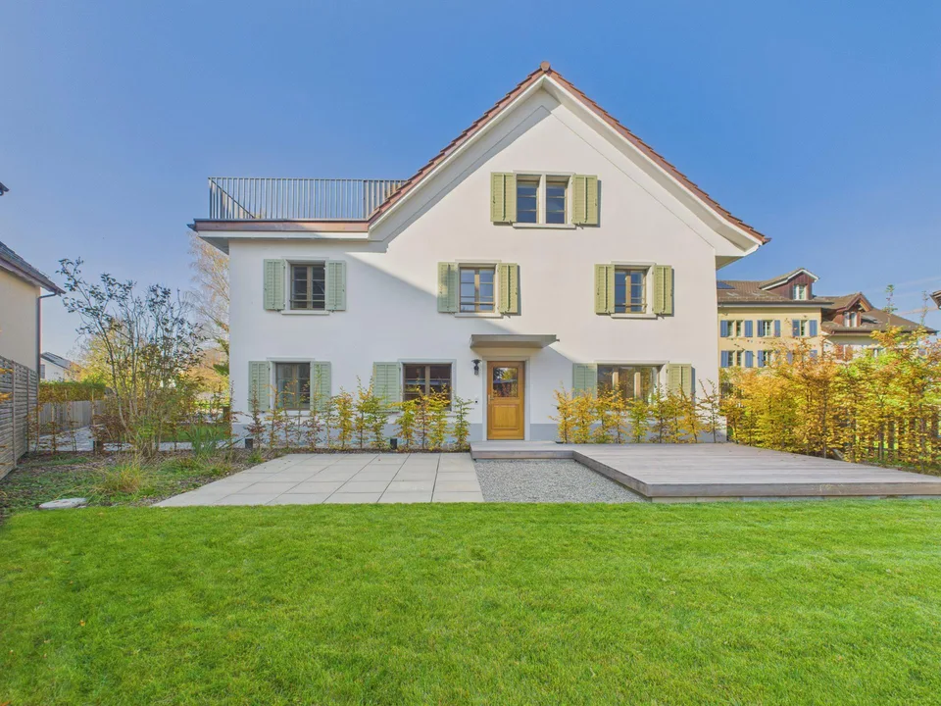
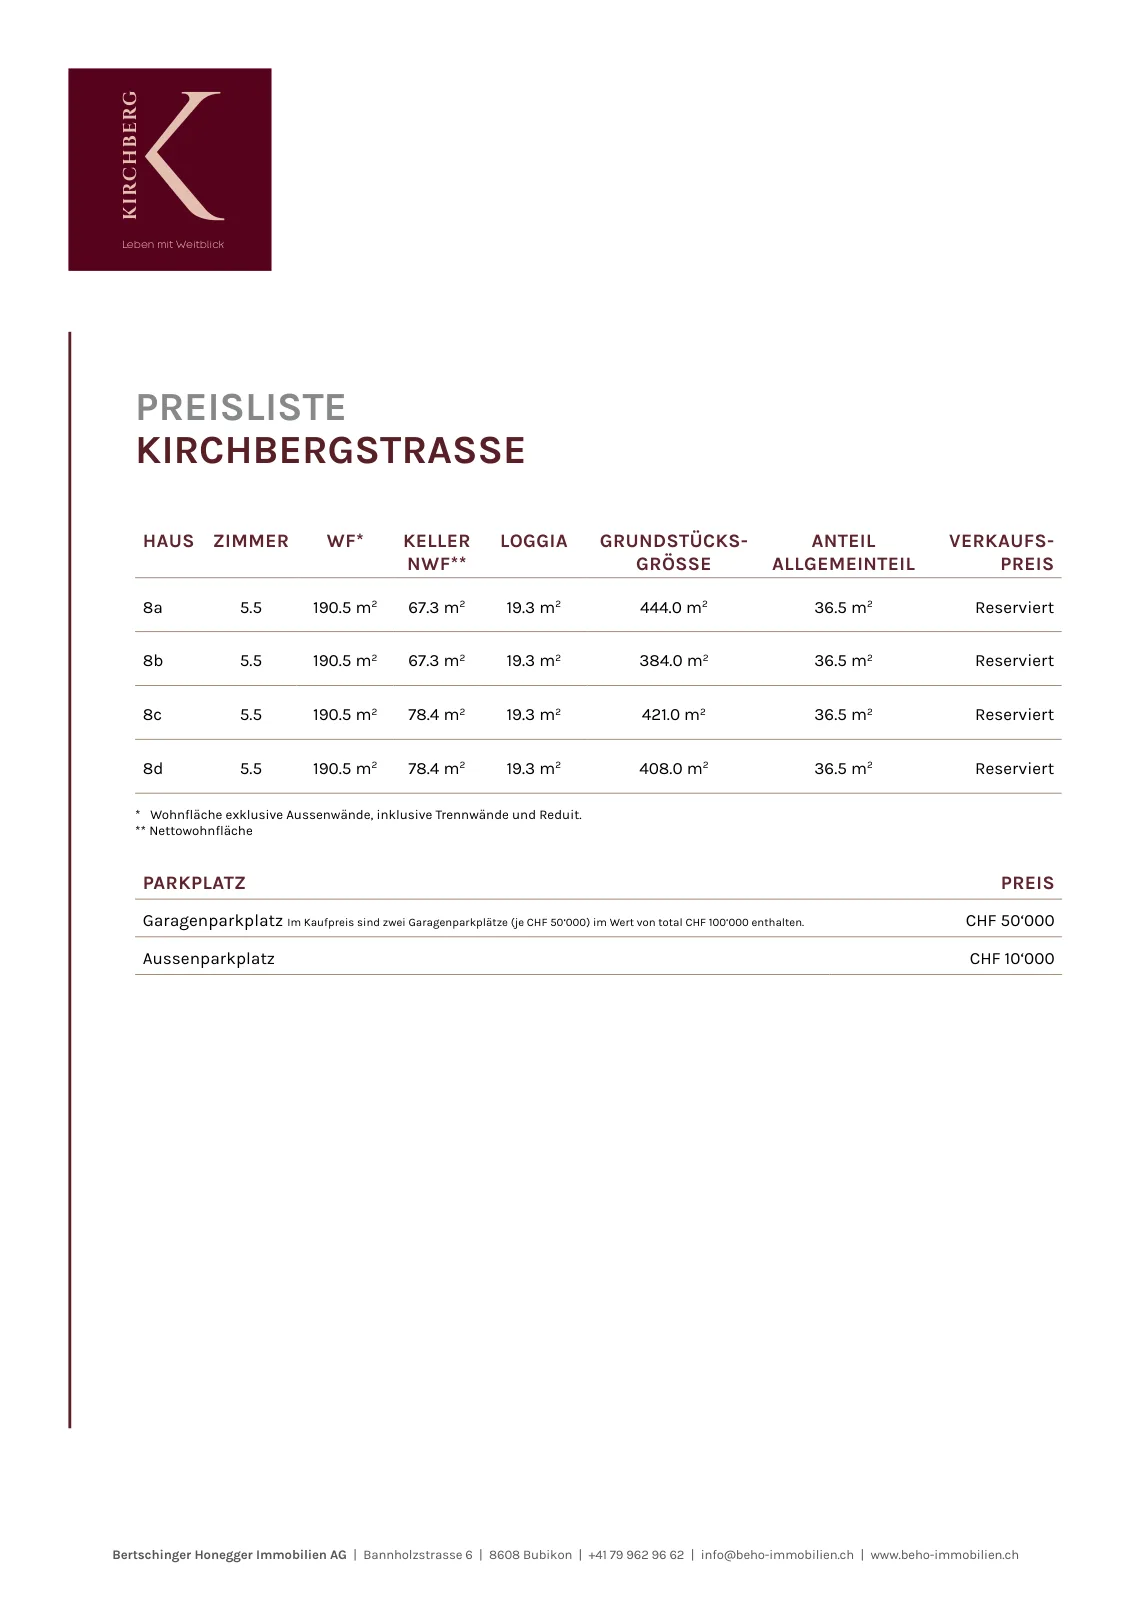
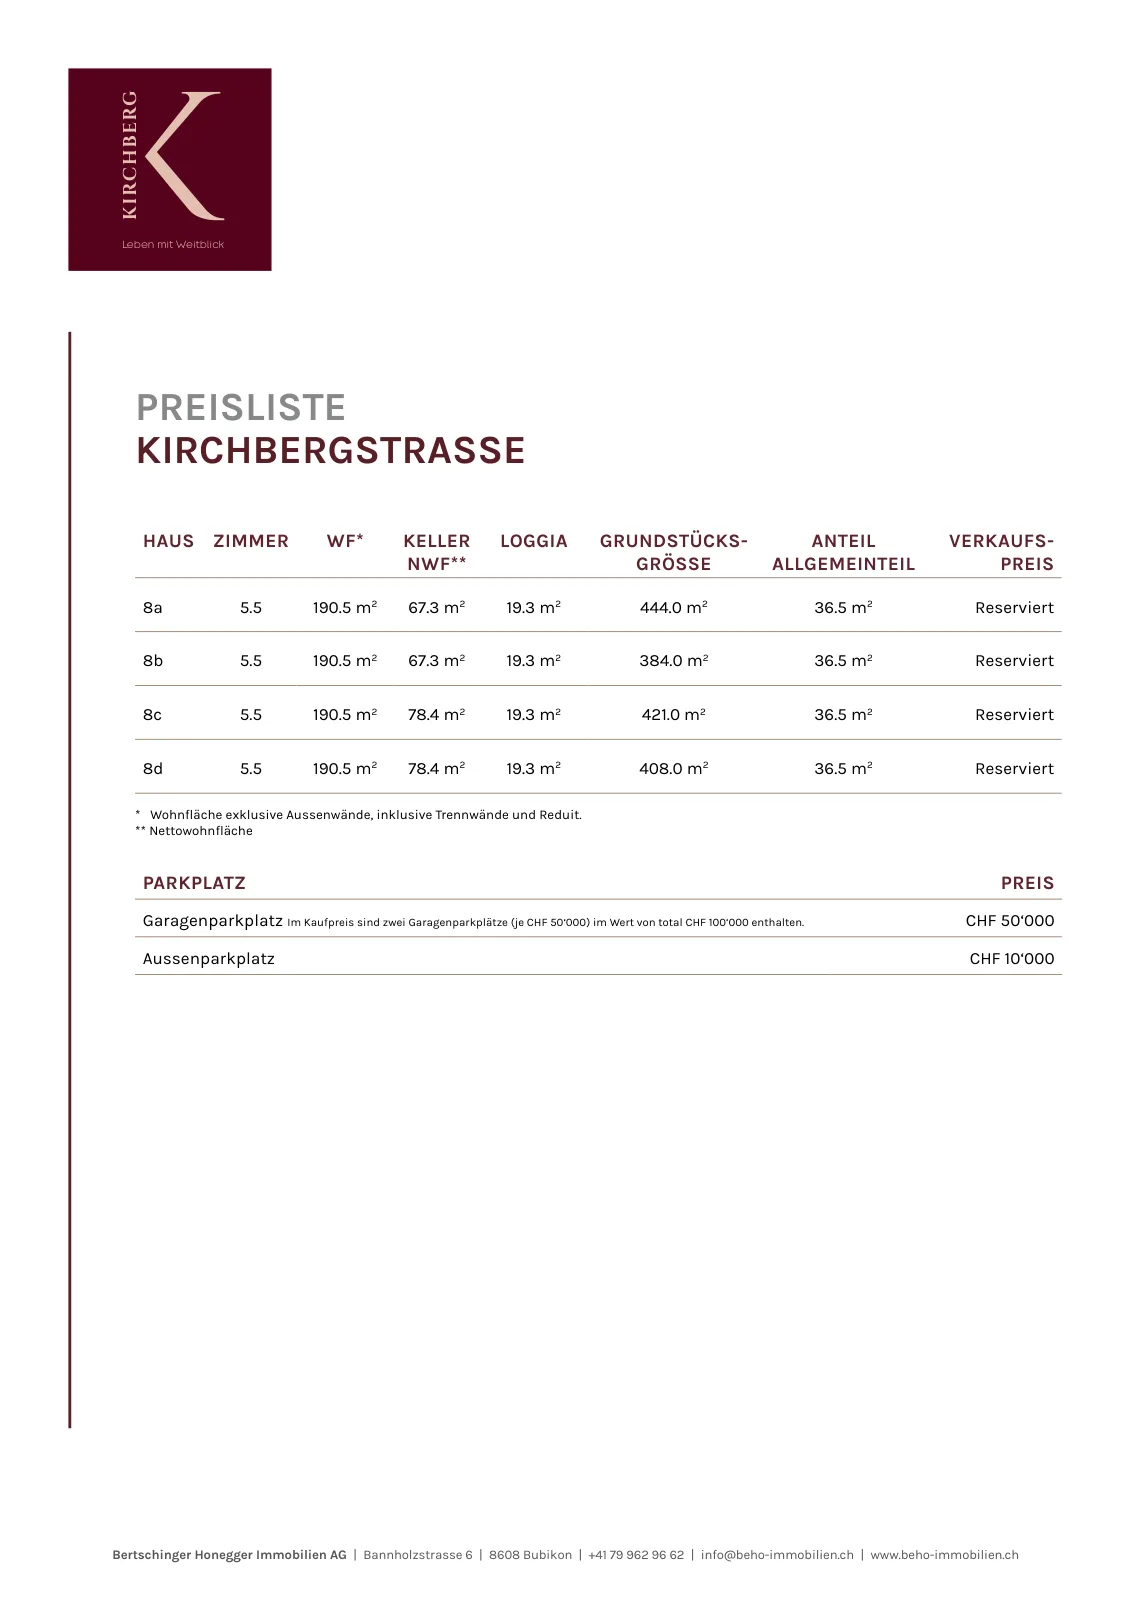
Project overview In Dürnten, at the southwestern foot of the Bachtel, four attractive 5.5-room single-family homes are being built. The houses are located in a quiet neighborhood on Kirchbergstrasse and offer a magnificent and unobstructed view of the Zurich Oberland and the Alpine panorama. They convince through modern architecture, bright living areas, and sustainable wood construction. Location & Environment Quiet, sunny location at the foot of the Bachtel Magnificent panorama over Dürnten to the Alps Nature directly in front of the door (meadows, forests, hiking trails) Good infrastructure: kindergarten, primary school, shopping (Volg, specialty stores) in the village Only a few minutes' drive to Rüti, Wetzikon, and Hinwil (larger shopping centers) Excellent train connections to Zurich (from Bubikon in 23 minutes to Zurich Stadelhofen/half-hourly service) Houses on offer The houses have a living area of 191 m² and are located on terraced land. They have intelligently planned, spacious floor plans, large windows, and generous living and dining areas. House 8a - 190.5 m² living space, 481 m² plot House 8b - 190.5 m² living space, 421 m² plot House 8c - 190.5 m² living space, 458 m² plot House 8d - 190.5 m² living space, 445 m² plot Net living area (NLF) : approx. 178-182 m² Building volume SIA 416: 1,235-1,323 m³ Basement area : 67-78 m² Loggia: 19 m² Garage spaces : 2 each included in the purchase price Bicycle room: Each house has its own bicycle room in the underground garage Visitor parking spaces & outdoor parking available High-quality construction and equipment Heating: Geothermal heat pump with underfloor heating and passive cooling (free cooling). Kitchens: High-quality carpentry kitchen with an induction cooktop with integrated extractor hood from BORA. Roof: A photovoltaic system for self-use of electricity is installed on the south side. Garage: Each house has two garage parking spaces in the underground garage. Preparation for e-mobility is available. Lift: The installation of a lift from the underground garage to the living floor is optionally possible in all houses. Special features of wood construction: Sustainable, ecological, and CO2-storing Healthy living through balanced room climate High energy efficiency and natural aesthetics Purchase conditions Turnkey, ready-to-move-in house (including land share, underground garage, surroundings) 2 garage spaces worth CHF 100,000 included in the price Construction start spring 2026 - move-in from September 2027 Homepage All further documents such as the sales documentation, the price and budget list, and the brief construction description can be found on our website: https://www.kirchberg-duernten.ch/home Further procedure Do not hesitate to arrange a consultation appointment. David Honegger (+41 79 962 96 62), HonEst Immobilien AG, is also available for additional information. We look forward to your contact.
Features & amenities
All characteristics
Equipment
Condition & location
Dimensions
Documents (PDF)
Location & surroundings
- Bus Blatt 403 m
- Bus Blatt 416 m
- Bus Oberdürnten 430 m
- Bus Oberdürnten 442 m