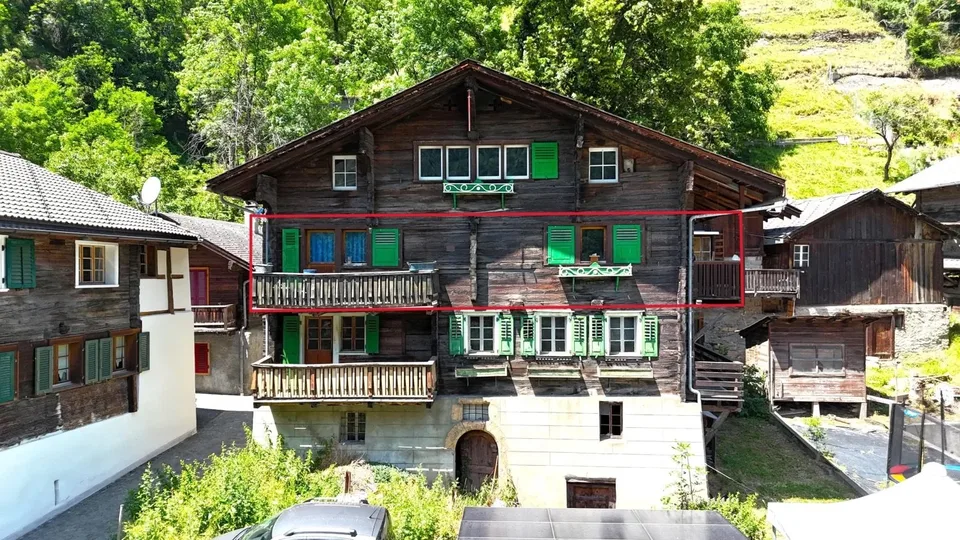
Apartment in an old building with outbuildings and parking spaces
Dorfstrasse 14, 3983 Mörel
Last checked 10 hours ago 398 days on the market
At a glance
Description
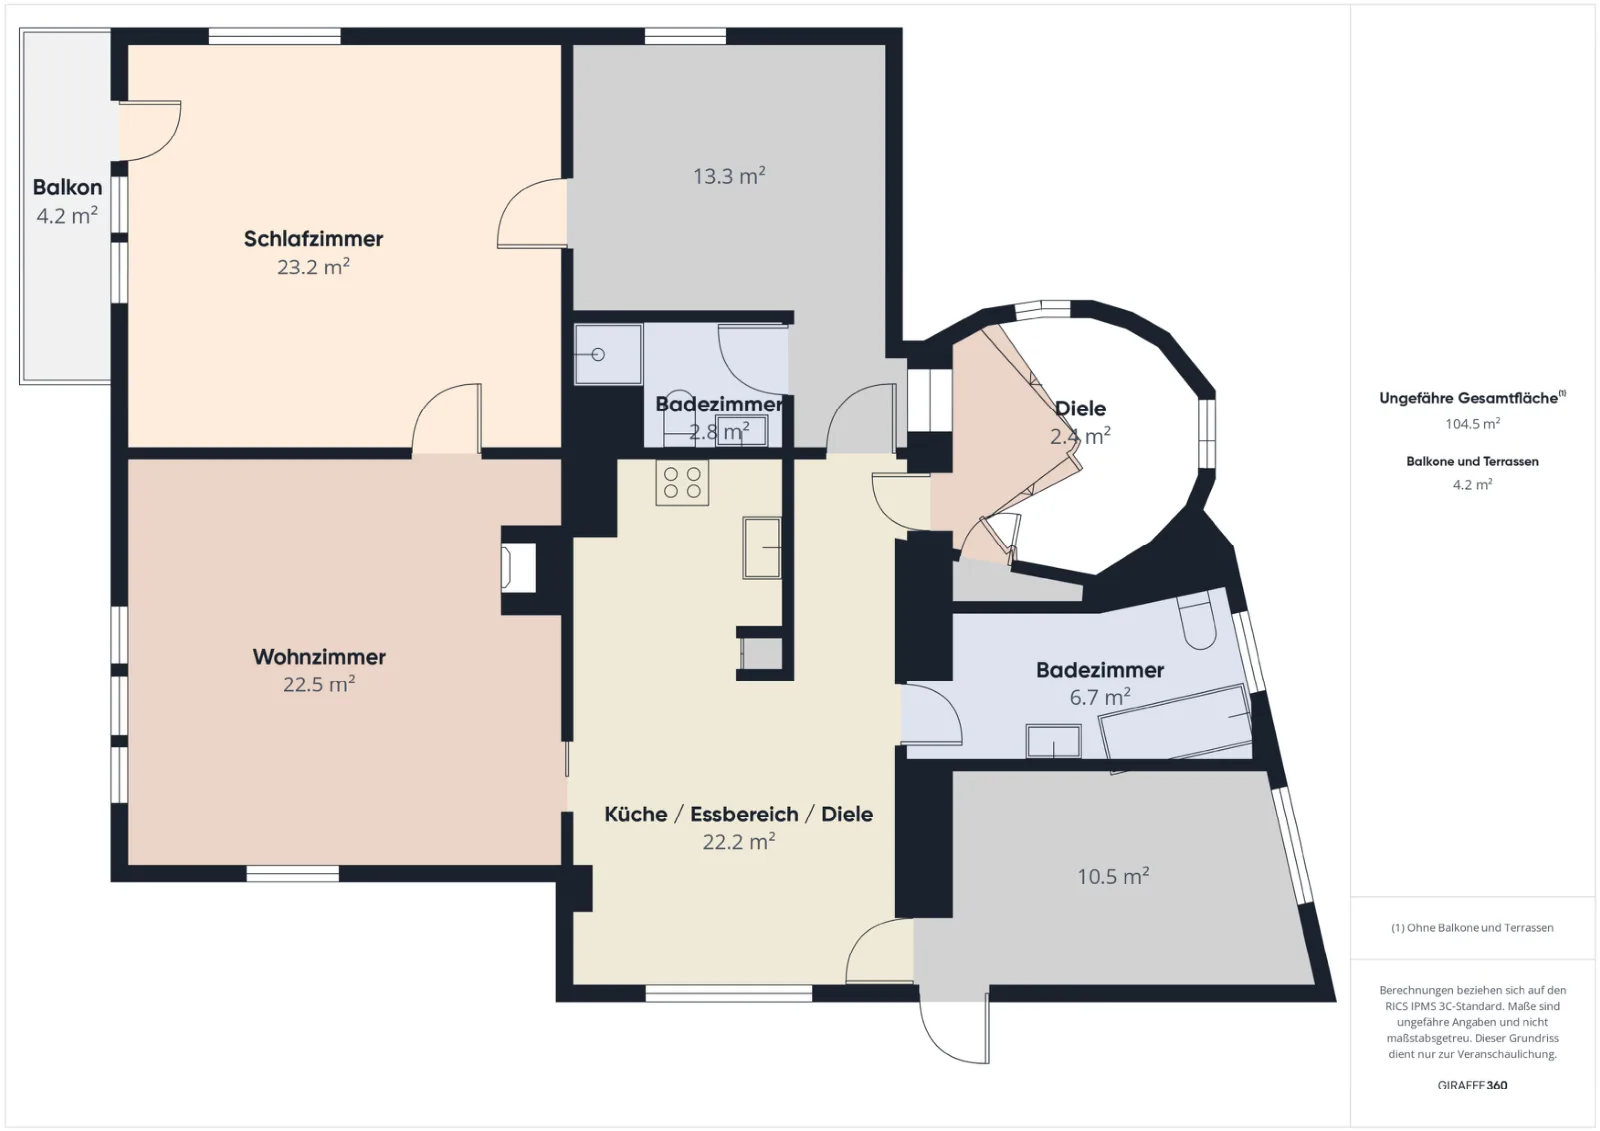
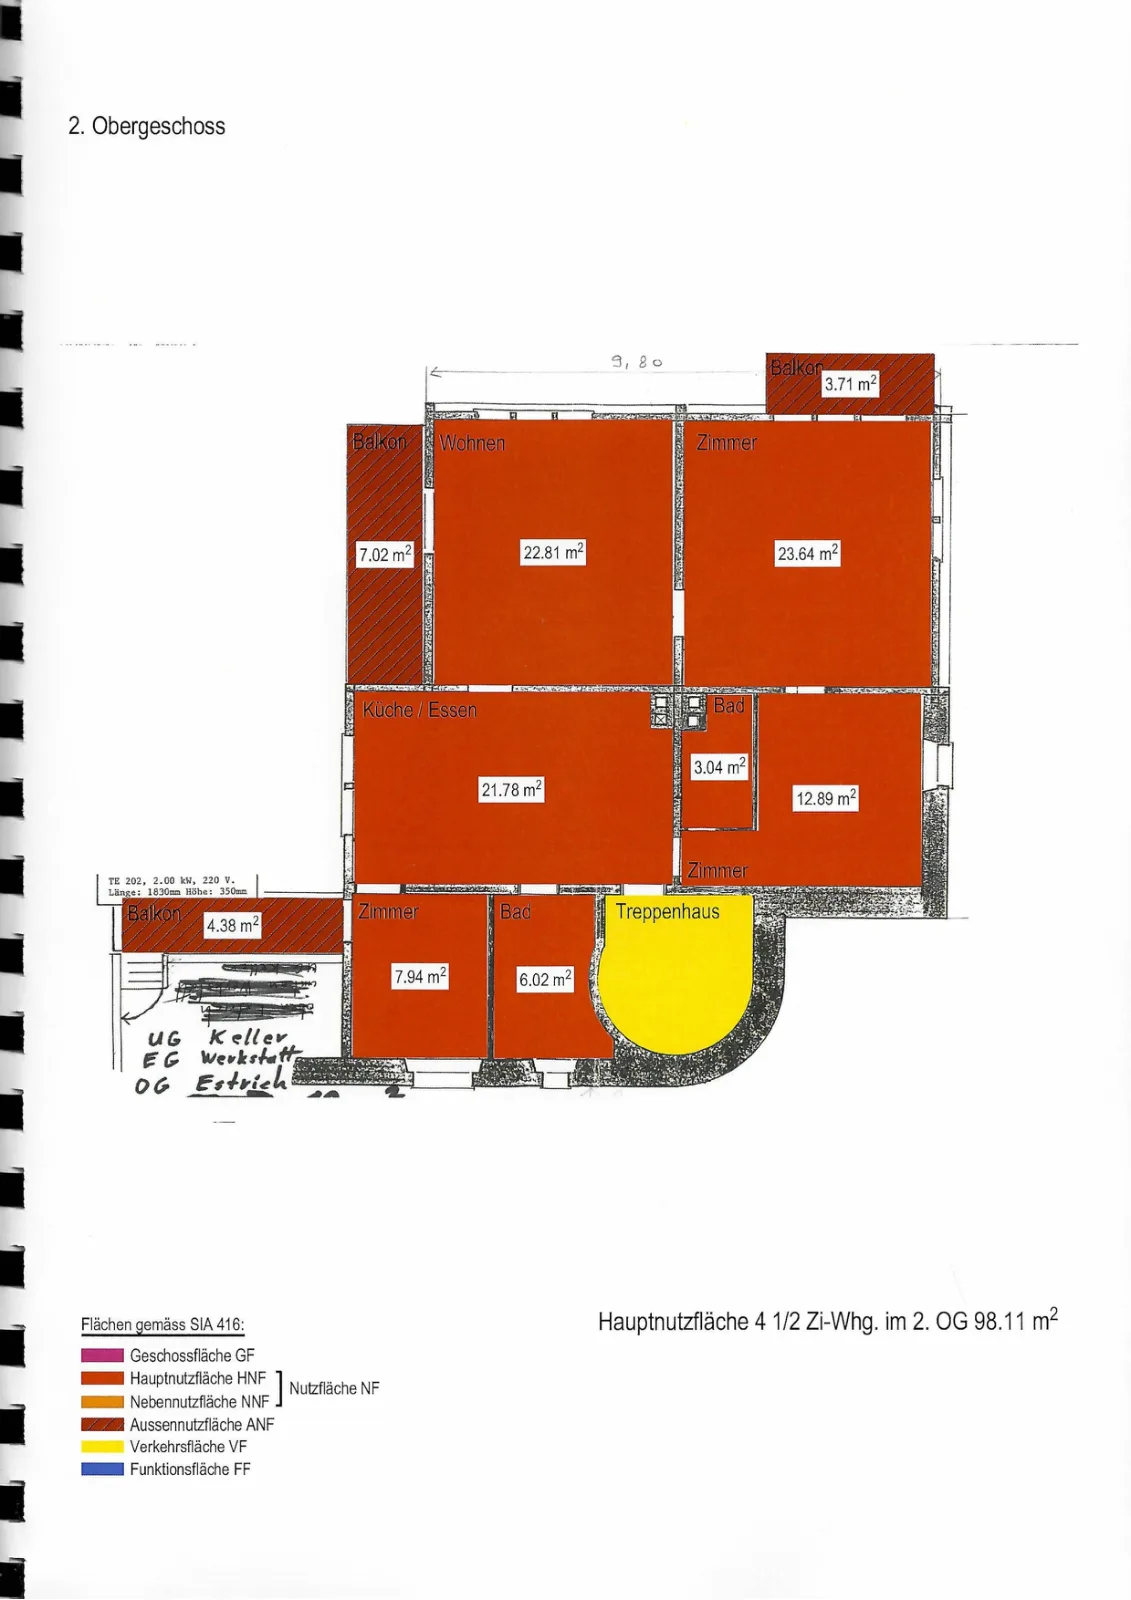
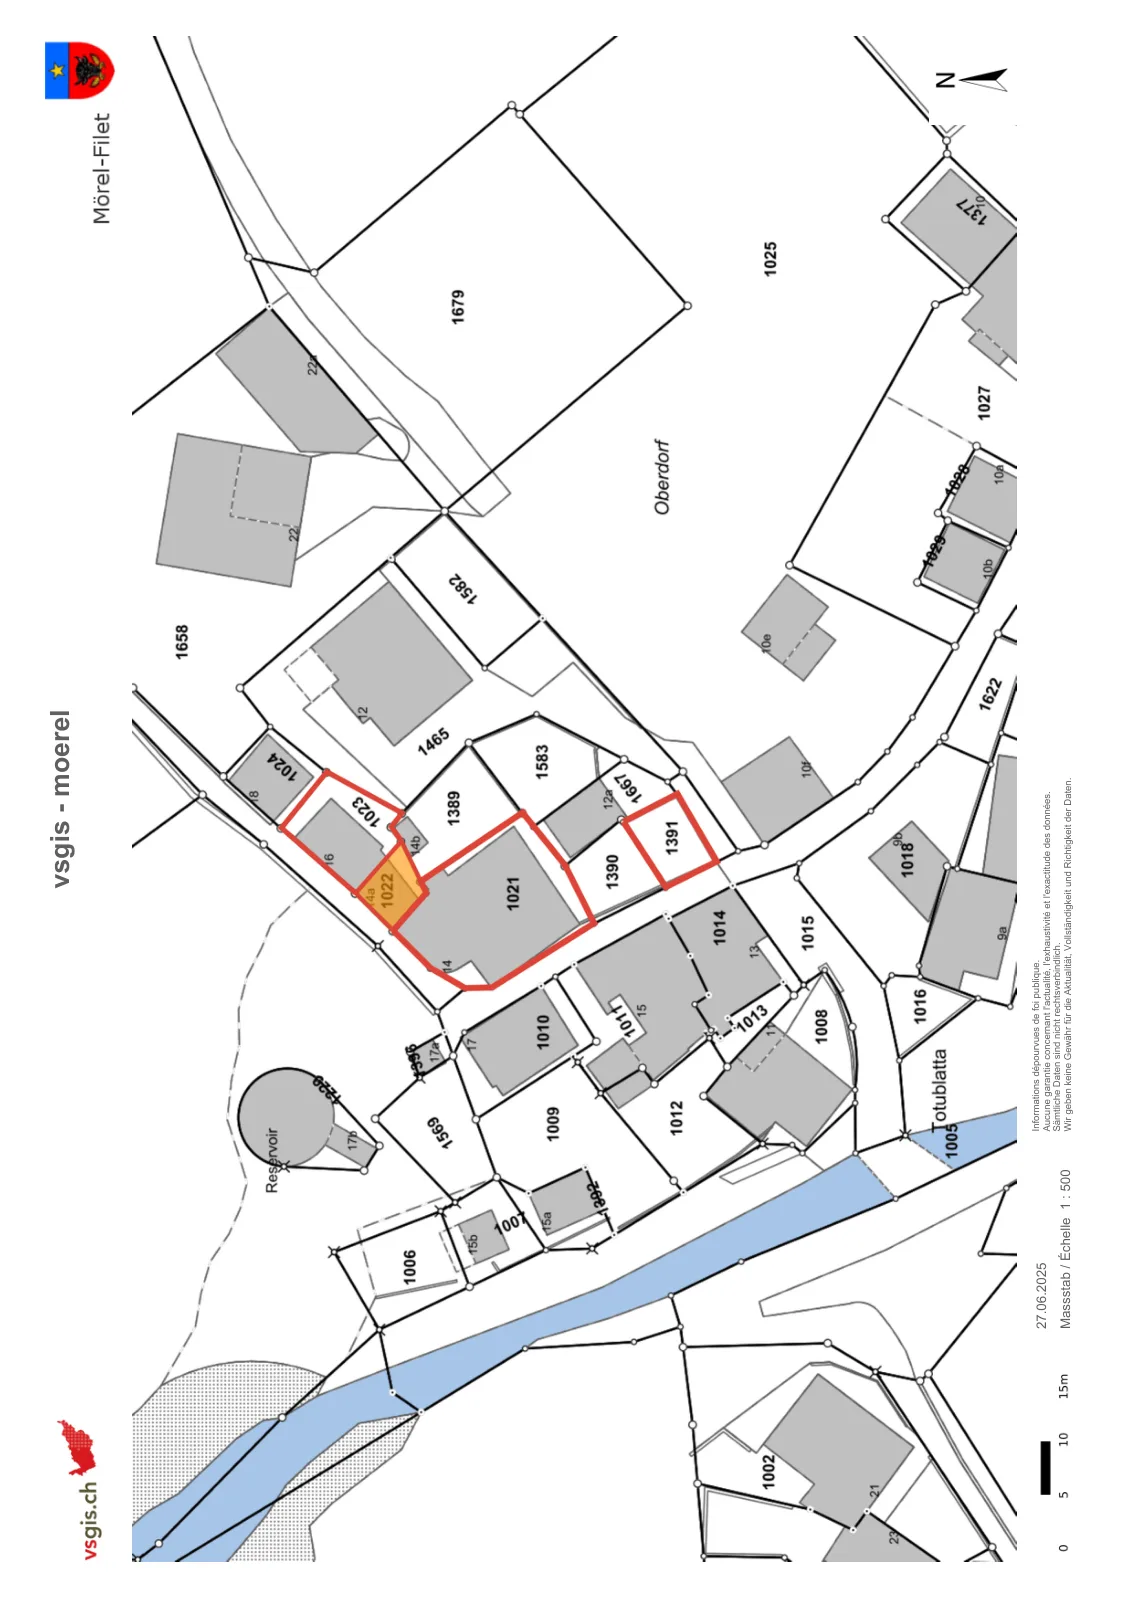
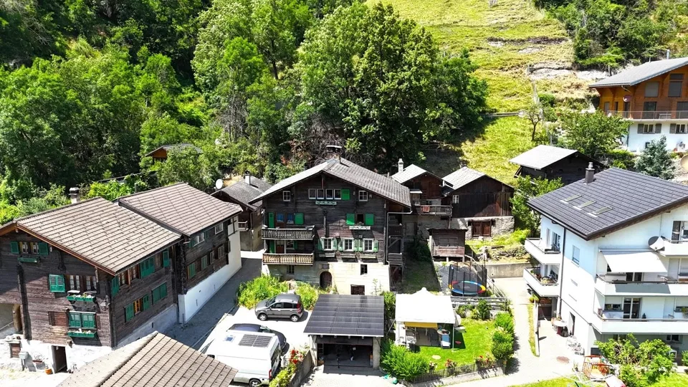
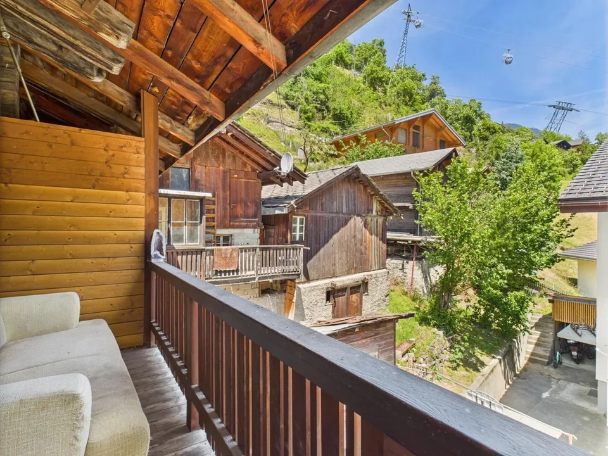
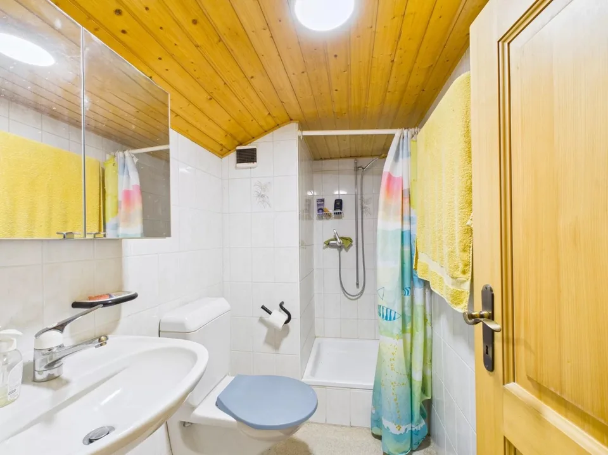
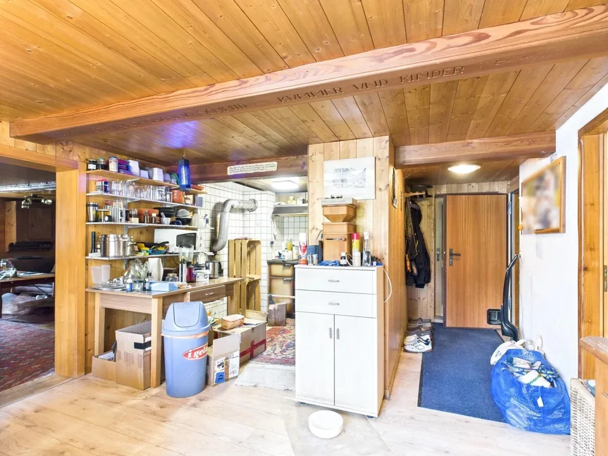
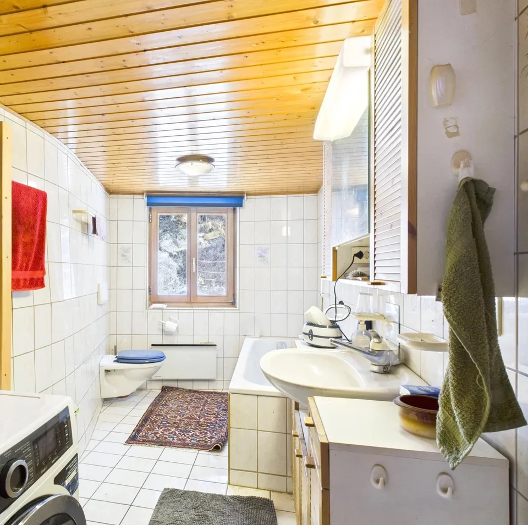
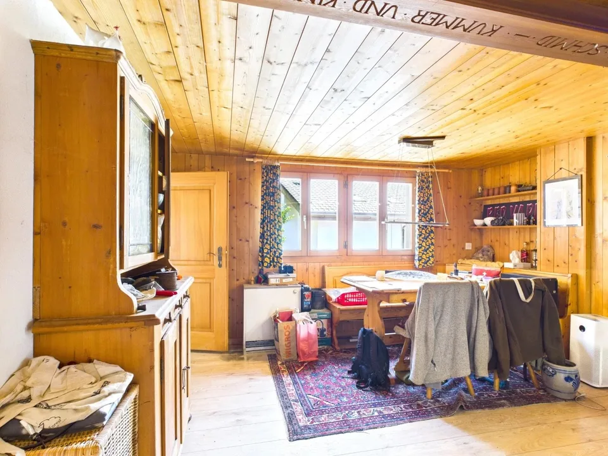
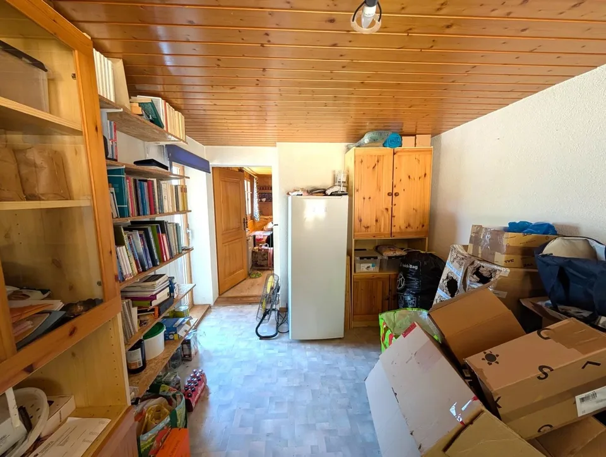
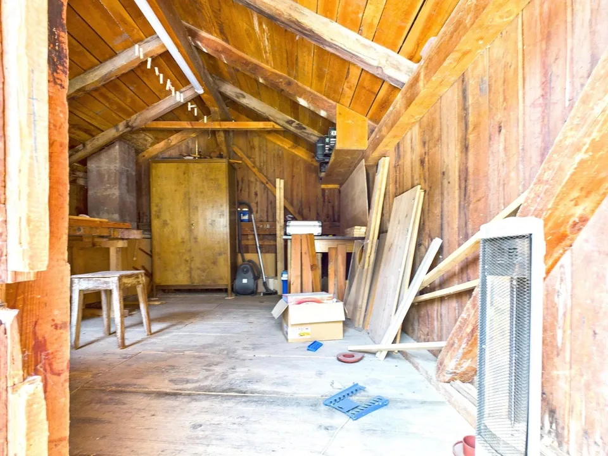
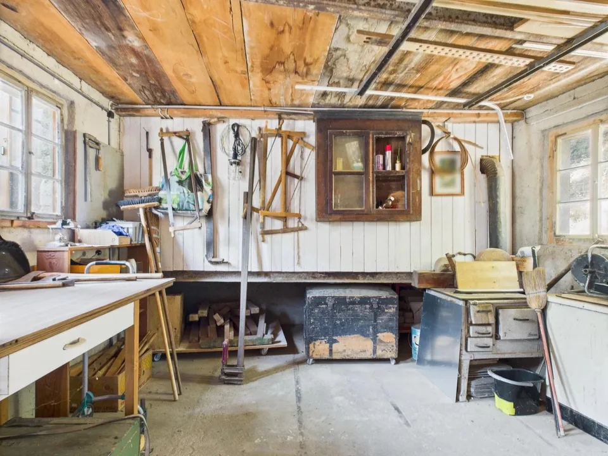
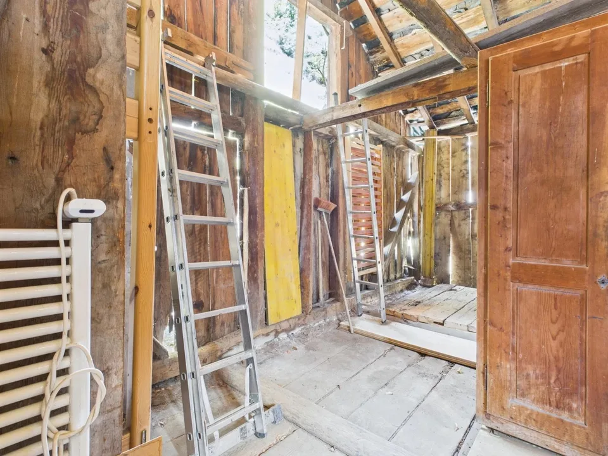
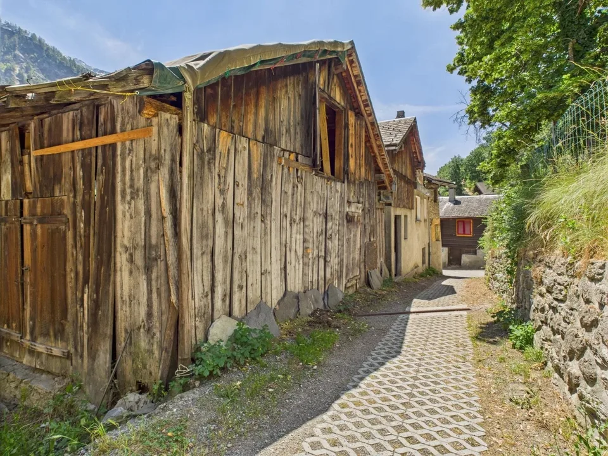
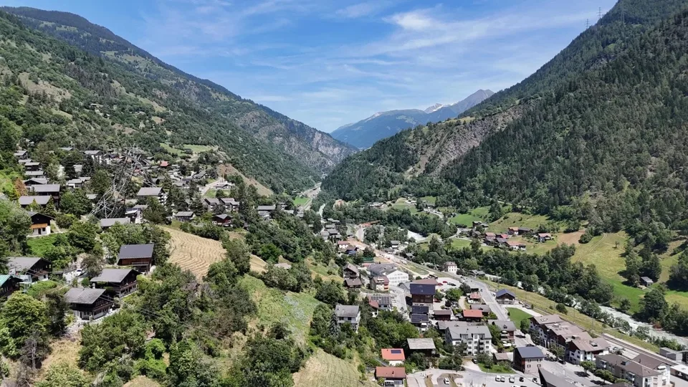
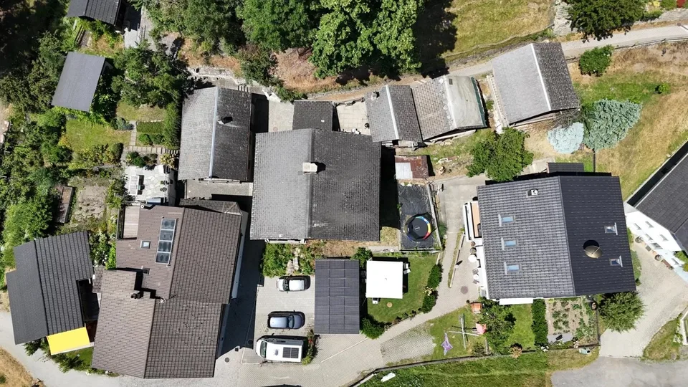
Sale as a holiday home (second home) possible Sale to foreigners (non-Swiss residents abroad) not possible Highlights of the apartment Ideal as a weekend and holiday home Suitable for a family Lawn Opportunity to create a small garden Sunny balconies Access by car possible Two outdoor parking spaces Various storage and utility rooms Good access Public transport Quiet location Location and accessibility The municipality of Mörel-Filet (760 m above sea level) is easily accessible by car throughout the year via a well-developed cantonal road. The same applies to public transport, with the Matterhorn Gotthard Bahn running every half hour from Brig station to Mörel-Filet. The semi-detached house is located on the village street, just a few minutes' walk from the valley station of the Riederalp cable cars, school, shopping facilities, and restaurants. Description of the apartment This charming apartment on the 1st floor of a semi-detached house from 1636 combines historic character with rustic flair. With 104 m² of living space, it offers plenty of space and a warm, cozy atmosphere. Two stone ovens provide a comfortable living feeling, one of which is functional and provides pleasant warmth on cold days. The second oven has been preserved for decorative reasons. In addition, the apartment is heated with electric direct ovens. The kitchen is in working condition and equipped with everything necessary for daily use. From the apartment, you can enjoy a magnificent view of Mörel-Filet. Two bathrooms offer additional comfort: one with shower, toilet, and sink, the other with bathtub, toilet, and sink. The room height is between 1.90 m and 2.00 m and underlines the authentic old building charm. The apartment includes direct access to an adjacent outbuilding (plot no. 1022, see site plan). This offers many uses and has a basement, a workshop, and a spacious attic. The overall package also includes a separate, dilapidated barn (plot no. 1023, see site plan) with great potential for creative reuse ideas. Two uncovered parking spaces (plot no. 1391, see site plan) round off this particularly attractive offer. An ideal property for lovers of historic building fabric with an eye for the special. Room layout Overview Plot size: 326 m2 Net living area: 104 m2 Laundry room (co-ownership) Basement Balconies Outbuilding Barn Uncovered parking spaces 1st floor (4.5-room apartment with 105 m2) Kitchen and dining area Two bedrooms Room with access to the outbuilding Bathroom: toilet / shower / sink Bathroom: toilet / bathtub / sink Living room Three balconies Outbuilding (plot no. 1022) in single ownership Basement Workshop (access via balcony and footpath) Attic Direct access to the barn Barn (plot no. 1023) in single ownership On two levels Lawn Parking spaces (plot no. 1391) in single ownership Two uncovered parking spaces Annual ancillary costs (insurance, electricity, heating, water, chimney sweep, etc.) amount to around CHF 4,000.00 Selling price: CHF 319,000.00 for this apartment with parking spaces, outbuildings, and barn. Availability: By arrangement General information about Mörel-Filet Mörel-Filet, historically an important starting point in the Upper Valais, was once shaped by knights and castle lords. Even today, renovated buildings bear witness to this time. Since the merger in 2009, Mörel and Filet have formed a community with active club life and important public institutions such as the Aletsch school, a library, and old people's homes. The village center is characterized by well-preserved Valais houses, supplemented by modern buildings thanks to the proximity to the valley station of the Riederalp cable cars.
Features & amenities
All characteristics
Equipment
Condition & location
Dimensions
Video (YouTube)
Documents (PDF)
Location & surroundings
- Bus Mörel, Luftseilbahn 284 m
- Bahn Mörel 330 m
- Bus Mörel, Schulhaus 429 m
- Bus Mörel, Breiten 482 m
- Heating
- Electric heating · Electricity
- Hot water
- Electric boiler · Electricity
- Dwellings in building
- 3
- Floors
- 3
Source: FSO – Federal Register of Buildings and Dwellings (RBD) · As of 2001