Charming Rustic Elegance
Oberdorfstrasse 1, 8905 Islisberg
Last checked 11 hours ago Online today
At a glance
Description
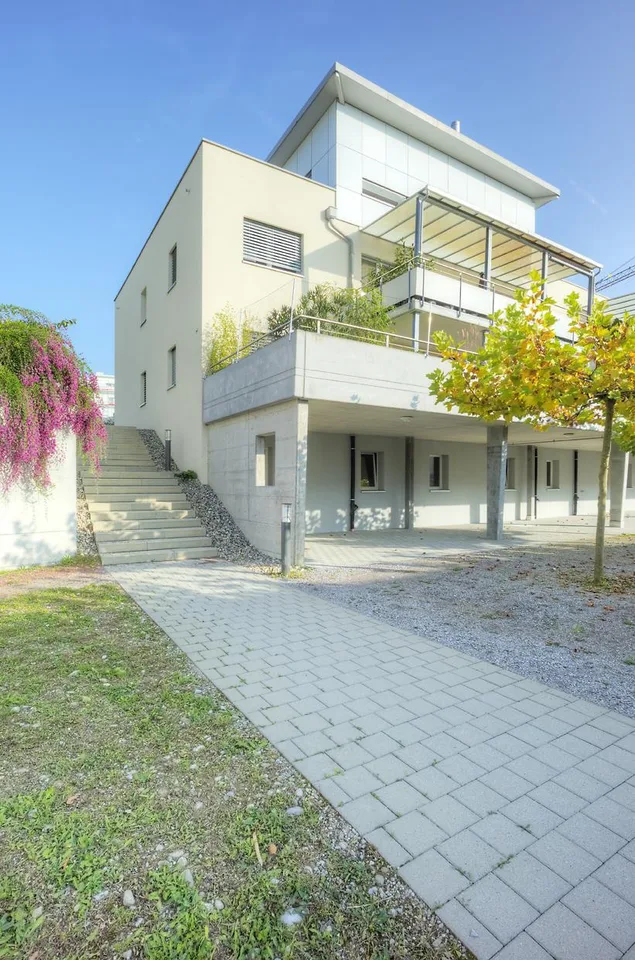
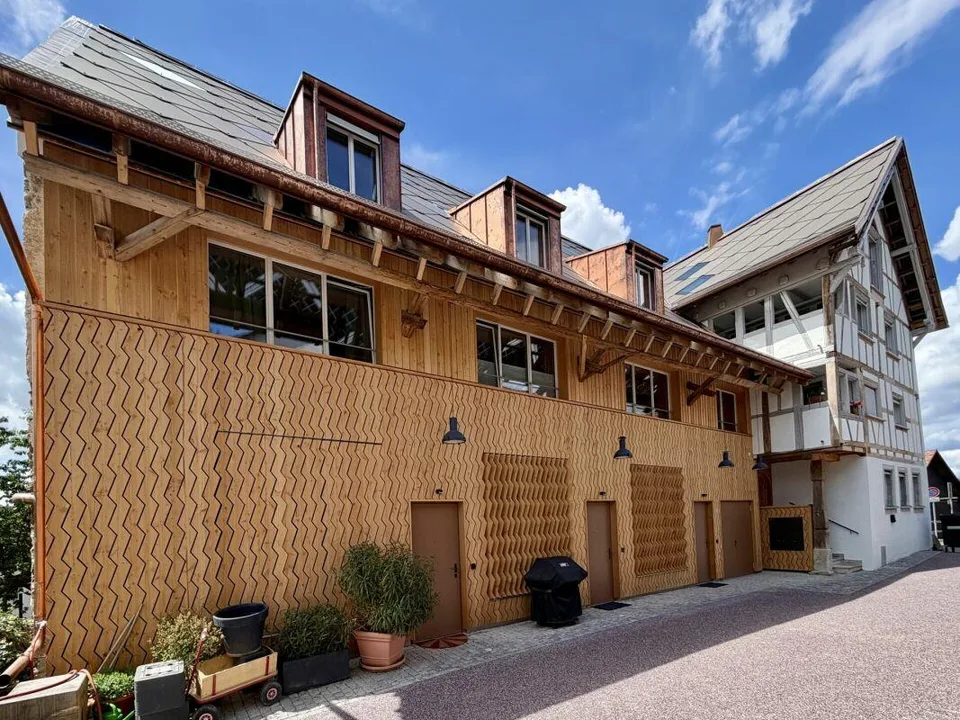
Charming Rustic Elegance Project Lightness in rustic elegance Rustic elegance characterizes the houses with their deeply drawn, steep gable roofs. Thanks to a few rows of glass bricks, an extra portion of sun penetrates the 2nd floor. The facades are clad with wood, and through the wide and high window areas, oriented to the southeast and northwest, light shines into the new home from two sides. You enter your house from the outside on the ground floor or - with the exception of house A6 - directly and comfortably via the underground garage. In the row houses, a spiral staircase divides the compact rooms and gives them unparalleled charm full of style and architectural quality. The air space with a gallery on the upper floor characterizes the atmosphere of lightness in the living-dining area. Finishing Size and comfort with natural materials Ameno is built in a wooden modular construction. In combination with the ventilated wooden facade, the building is characterized by many natural materials. The heating with a geothermal heat pump contributes to the careful use of resources. There is a natural room climate, and in summer, the freecooling function provides particularly pleasant room temperatures. In the center of the row houses with a living area of 111 to 159 m², a spiral staircase connects the floors. From the underground garage, you can enter your own house directly. Except for one house, the dining room with kitchen is located on one side of the ground floor, and the living room is on the other. From there, you can access your own seating area and the charming garden. In both upper floors, the residents enjoy a lot of living comfort with two rooms and a bathroom - equipped with a bathtub and toilet or shower and toilet. The basement with entrance, guest toilet, cellar, and laundry room offers practical storage space for supplies and more. Electrically operated heat protection for skylights, multimedia cabling, electric fabric blinds for the living room and kitchen, well-dimensioned budgets for the kitchen and bathroom - these are just a few of the many advantages of your new home. And in the parking hall, everything is prepared for the installation of a charging station for your electric vehicle. In the semi-detached house, you can enjoy size and comfort with spacious rooms, a living/dining area with an integrated kitchen of over 42 m², and a living area of over 142 m². Floor plan Basement: Entrance basement Cloakroom Guest toilet Washing machine / dryer Ground floor: Entrance ground floor Kitchen Dining area 1st floor Room 1 Gallery / office / room 2 Shower / toilet 2nd floor Room 2 Room 3 Bath / toilet Outdoor area Garden Seating area
Features & amenities
All characteristics
Equipment
Dimensions
Location & surroundings
- Bus Stockacker 168 m
- Bus Stockacker 186 m
- Bus Stockacker 186 m
- Bus Arni Dorf 439 m