Skip to content
immomax

Spacious House with Garden in Roveredo

6535 Roveredo

Auto-translated

Last checked 2 hours ago 225 days on the market
At a glance

5.5Rooms
210 m²Living area
On requestAvailable from
1971Year built
2011Last renovation
Detached houseProperty type
CHF 3’738.10Price / m²

Description

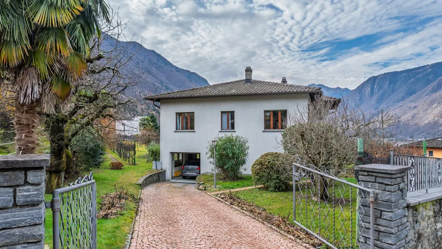
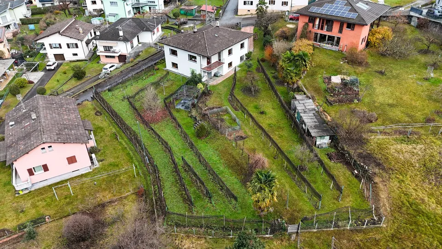
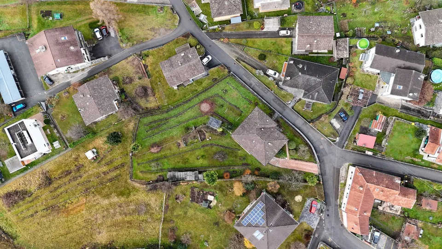
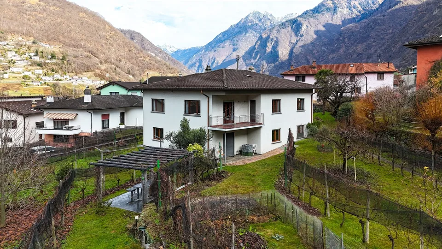
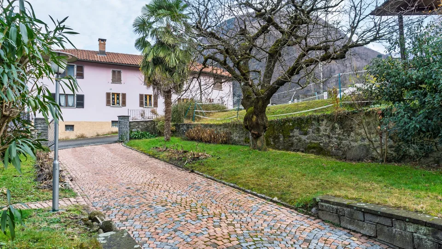
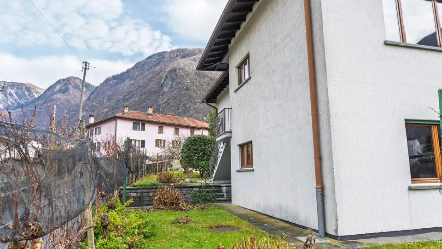
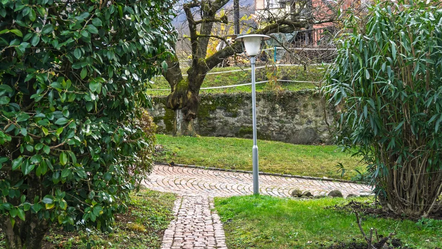
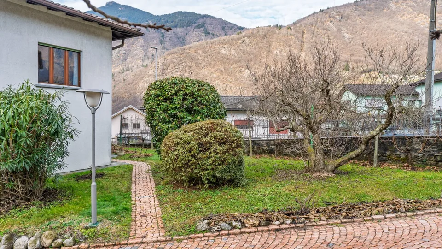
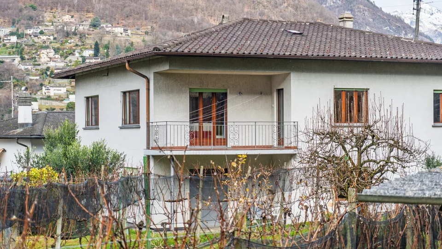
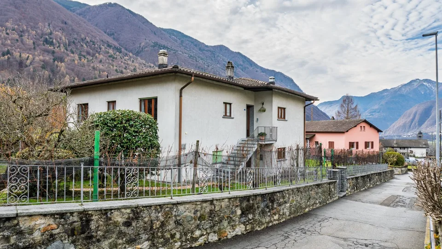
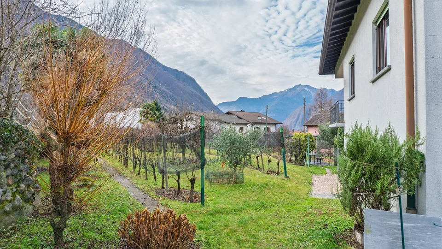
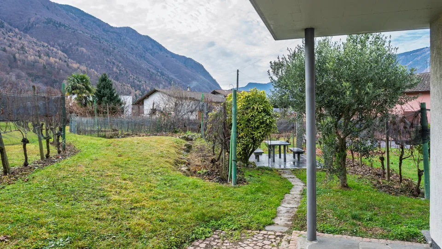
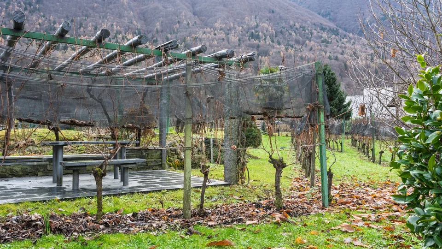
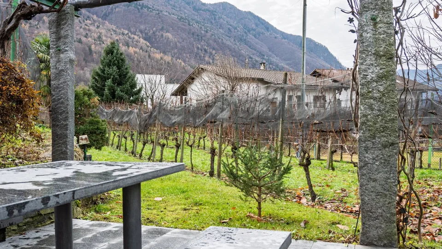
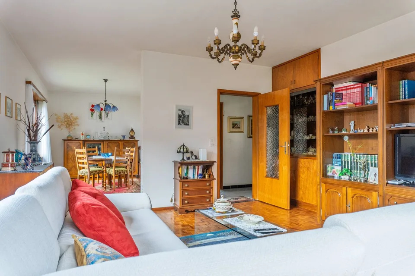
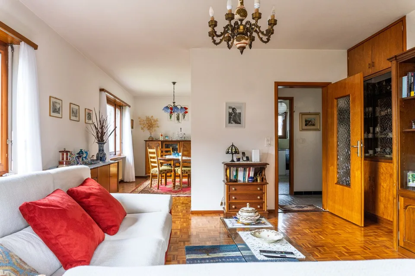
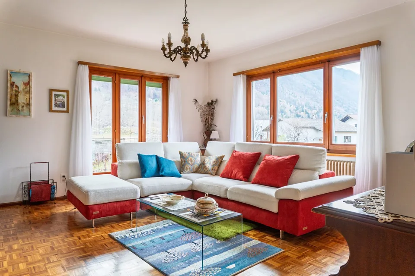
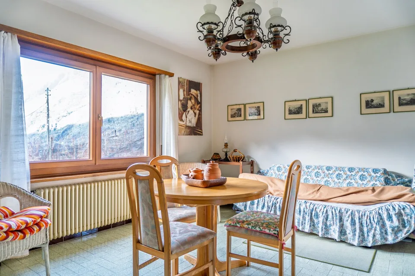
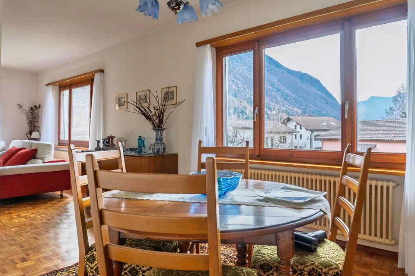
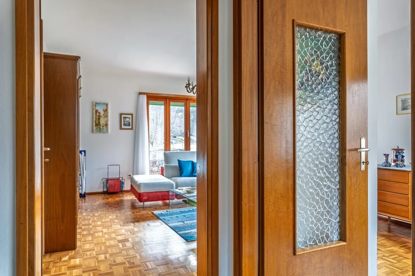
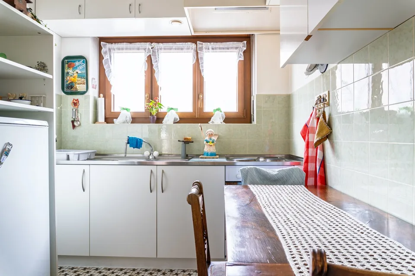
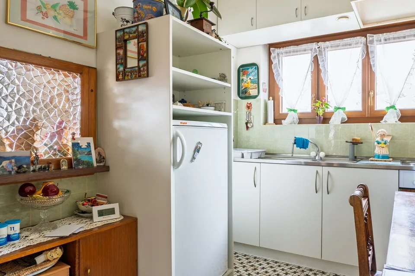
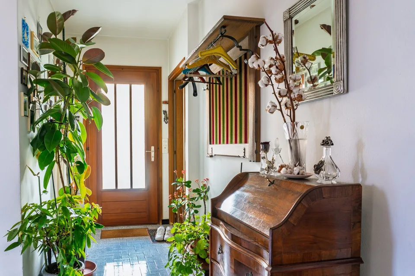
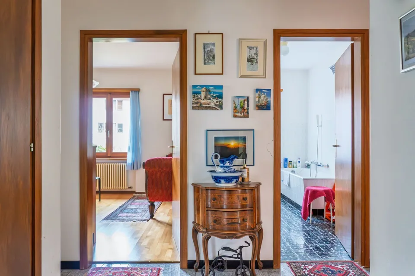
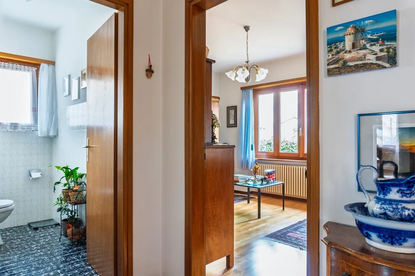
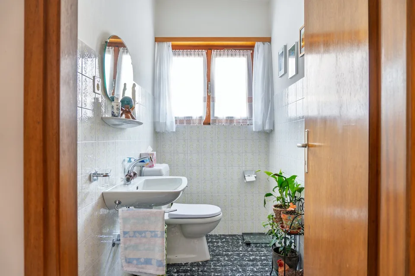
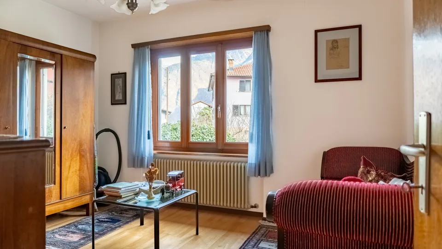
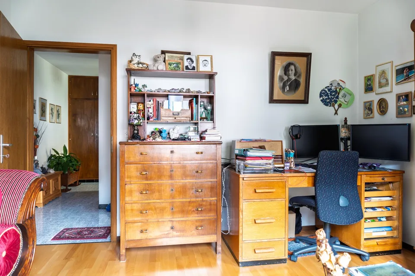
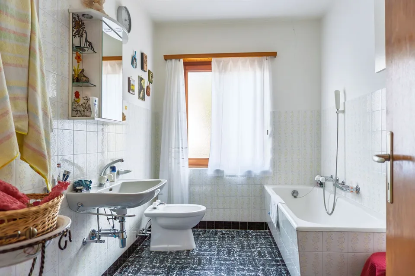
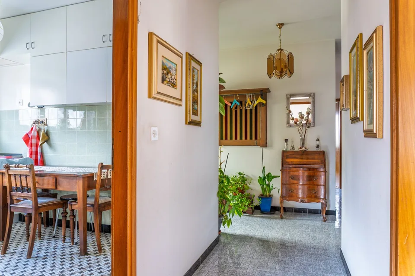
In a privileged and sunny location in the town of Pianèzz, we offer a detached house of 980 m³ with 700 m² of land (of which 560 m² are dedicated to gardens and driveway). An ideal solution for those looking for a solid house with spacious outdoor areas and possibilities for personalization. THE PROPERTY : Built in 1971 and partially renovated in 2011, the property stands out for its generous internal heights and solid structure. The current layout offers a unique potential for a large family or for those who want to create two independent units. First Floor (114 m² living area – Height 2.60 m) : The rooms are spacious and flooded with natural light thanks to the high ceilings. There are 3 bedrooms, a large living room, separate kitchen, balcony, and two bathrooms (complete bathroom with bathtub and second guest bathroom). An attic completes the floor. Ground Floor (96.17 m² potential – Height 2.40 m) : This level represents the true added value. Thanks to the height of 2.40 m, it is already prepared to be transformed into a second independent apartment. Currently, it houses a cozy grotto, cellars, and a garage. By utilizing the spacious outdoor areas for parking, the garage can be converted into additional living space. Outdoor Area (700 m² total) : The house is surrounded by approximately 560 m² of open spaces between a flat garden and access driveway, ensuring privacy and freedom. There is still the possibility to choose whether to further expand the land area. Price: CHF 785'000 ADDITIONAL OPPORTUNITY : Building Plot For those who wish to expand the property or make a real estate investment, the remaining building plot of 1,000 m² adjacent to the villa is also available for purchase. Price of the plot: CHF 600'000 Features: Zone R2, Exploitation Index (IS) 0.5. Allows the construction of an additional 500 m² of usable floor area (ideal for 2-3 modern villas or a residential building). Summary Technical Data : Price of the house with 700 m² of land: CHF 785'000 Price of the adjacent plot of 1,000 m²: CHF 600'000 Living area of the villa: 114 m² (First Floor) + 96 m² (Potential Ground Floor) Internal heights: 2.60 m (1st Floor) / 2.40 m (Ground Floor) Year of construction: 1971 (Partial renovation 2011) Heating: Oil, regular maintenance Parking spaces: 1 in the garage + 3 outdoor spaces We are at your disposal for a non-binding visit and to provide you with all the technical details of the property. _____________________________ Your contact: Arbër Kqiku +41 76 343 24 93 arber.k@ljama-immobiliare.ch Ljama Immobiliare SAGL

Location & surroundings

No information available

Features & amenities

Balcony
Parking

All characteristics

Equipment

Garage
Balcony
Parking
Fireplace

Condition & location

Quiet location
Old building
Child friendly

Dimensions

Year built 1971
Rooms 5.5
Floors 2
Bathrooms 2
Last renovated 2011

Location & surroundings

Public transport
D MediumPublic-transport quality
  • Bus Mondan 452 m
  • Bus Roveredo Centro 464 m
  • Bus Mondan 470 m
  • Bus Roveredo Centro 479 m
Surroundings
1 Schools
3 Shops
7 Restaurants
4 Health
Location score 87/100

Similar listings

Nearby

Same budget

Install immomax

Faster access and push alerts for new matches.