Spacious villa in the green with pool, panoramic view and over 7,000 sqm of land
Via Gran Po , 6939 Arosio
Last checked 1 hour ago 43 days on the market
At a glance
Description
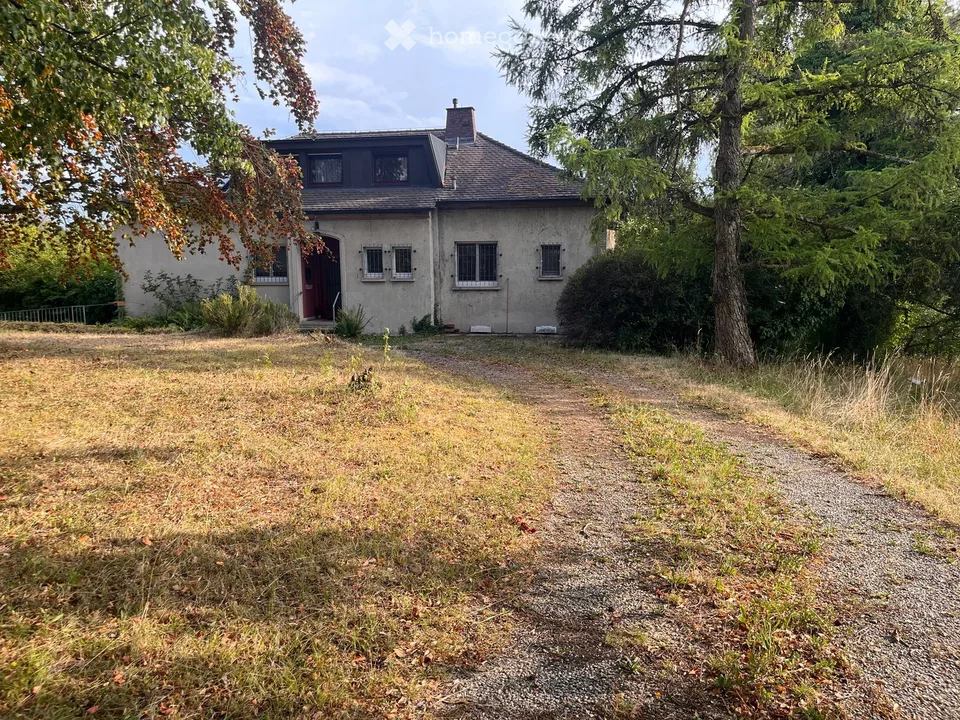
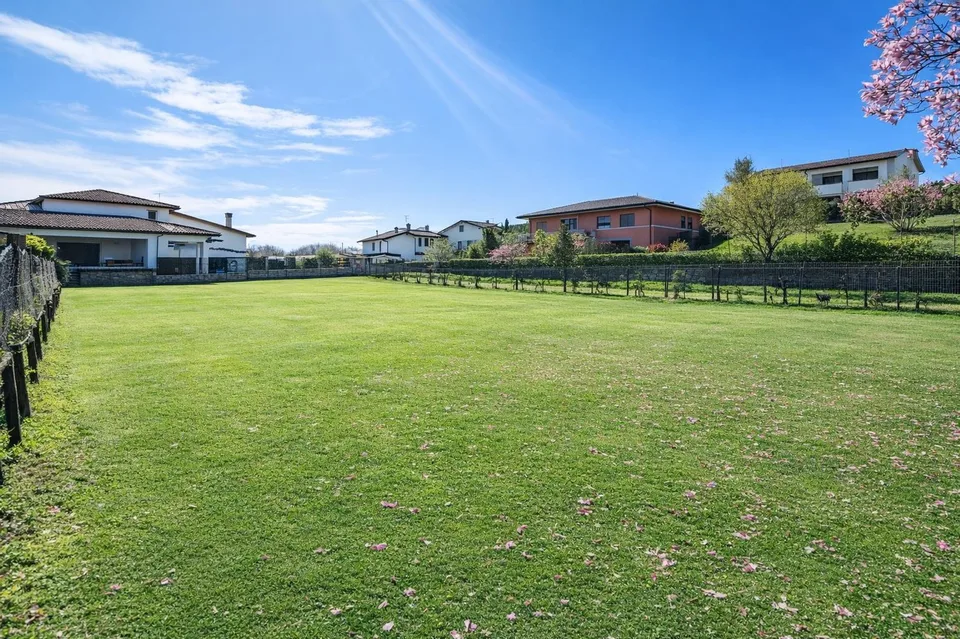
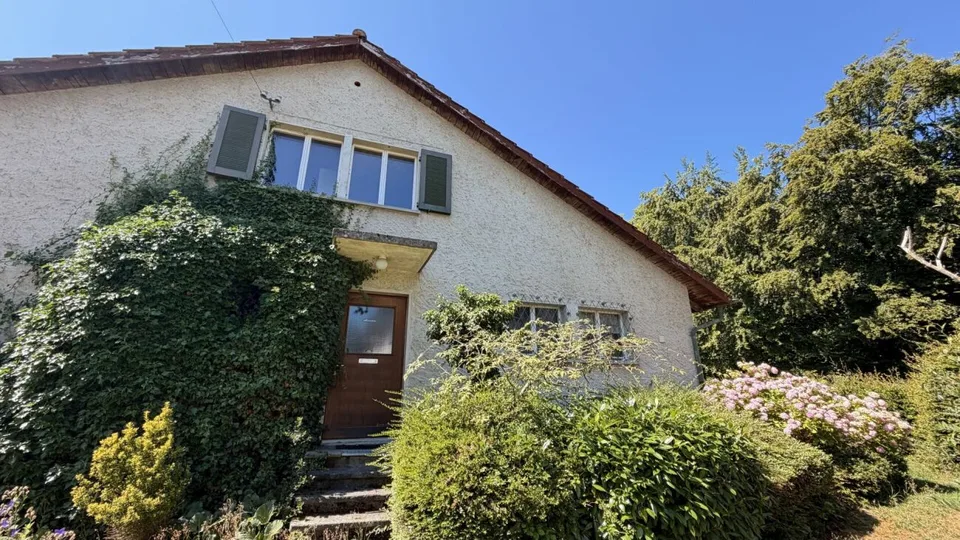
We are offering a wonderful villa with a pool and large garden in Arosio. The property, located on the slopes of Malcantone, enjoys a sunny and quiet position, surrounded by greenery and with a breathtaking view of Lake Lugano and the surrounding mountains. A paved road of about 1 km connects the center of Arosio to the entrance of the property, ensuring privacy and easy access. The property consists of: Ground floor (at street level) : garage of about 30 sqm for two cars. The entrance hall opens onto a large living area that includes a living room and dining room with a stone fireplace, connected to the kitchen. This area has direct access to the large terrace with a panoramic view of the lake and mountains. From the entrance hall, you also have access to a double service and four bedrooms, a large bathroom with a shower, bathtub, and double sink. Lower floor (at garden level) : the lower floor is accessible via an internal staircase. This floor has two rooms and a grottino, both open onto the garden. In addition, there is a cellar, a heating room, and a laundry room with a clothesline. Expansion from the 90s : on the upper floor, a large terrace was built in front of the living room. Below it, at garden level and opposite the pool, an additional room of about 40 sqm was created, equipped with a bathroom with a shower, ideal as a service area for the pool or for guests. In front of the house, there is a concrete pool that enjoys a breathtaking view (12.5 m x 4 m, with a depth of 2.20 m). Currently, it is filled with plastic material (Sagex), covered with a layer of concrete and tiles, but can be easily restored to its original use with a simple intervention. The water filtration and heating system has been maintained. The structure is built in brick masonry with a tile-covered pitched roof. The heating is fueled by naphta. The drainage is not connected to the municipal sewer system but has a drainage well that is periodically emptied. Total volume of the structure: 1,658 cubic meters. If you would like more information or to visit this interesting property, please call us at +41 91 210 40 40. Note: The information indicated in this announcement is purely indicative and not binding.
Location & surroundings
No information available