Skip to content
immomax

Arrive, feel good, be at home - Living in Rothrist

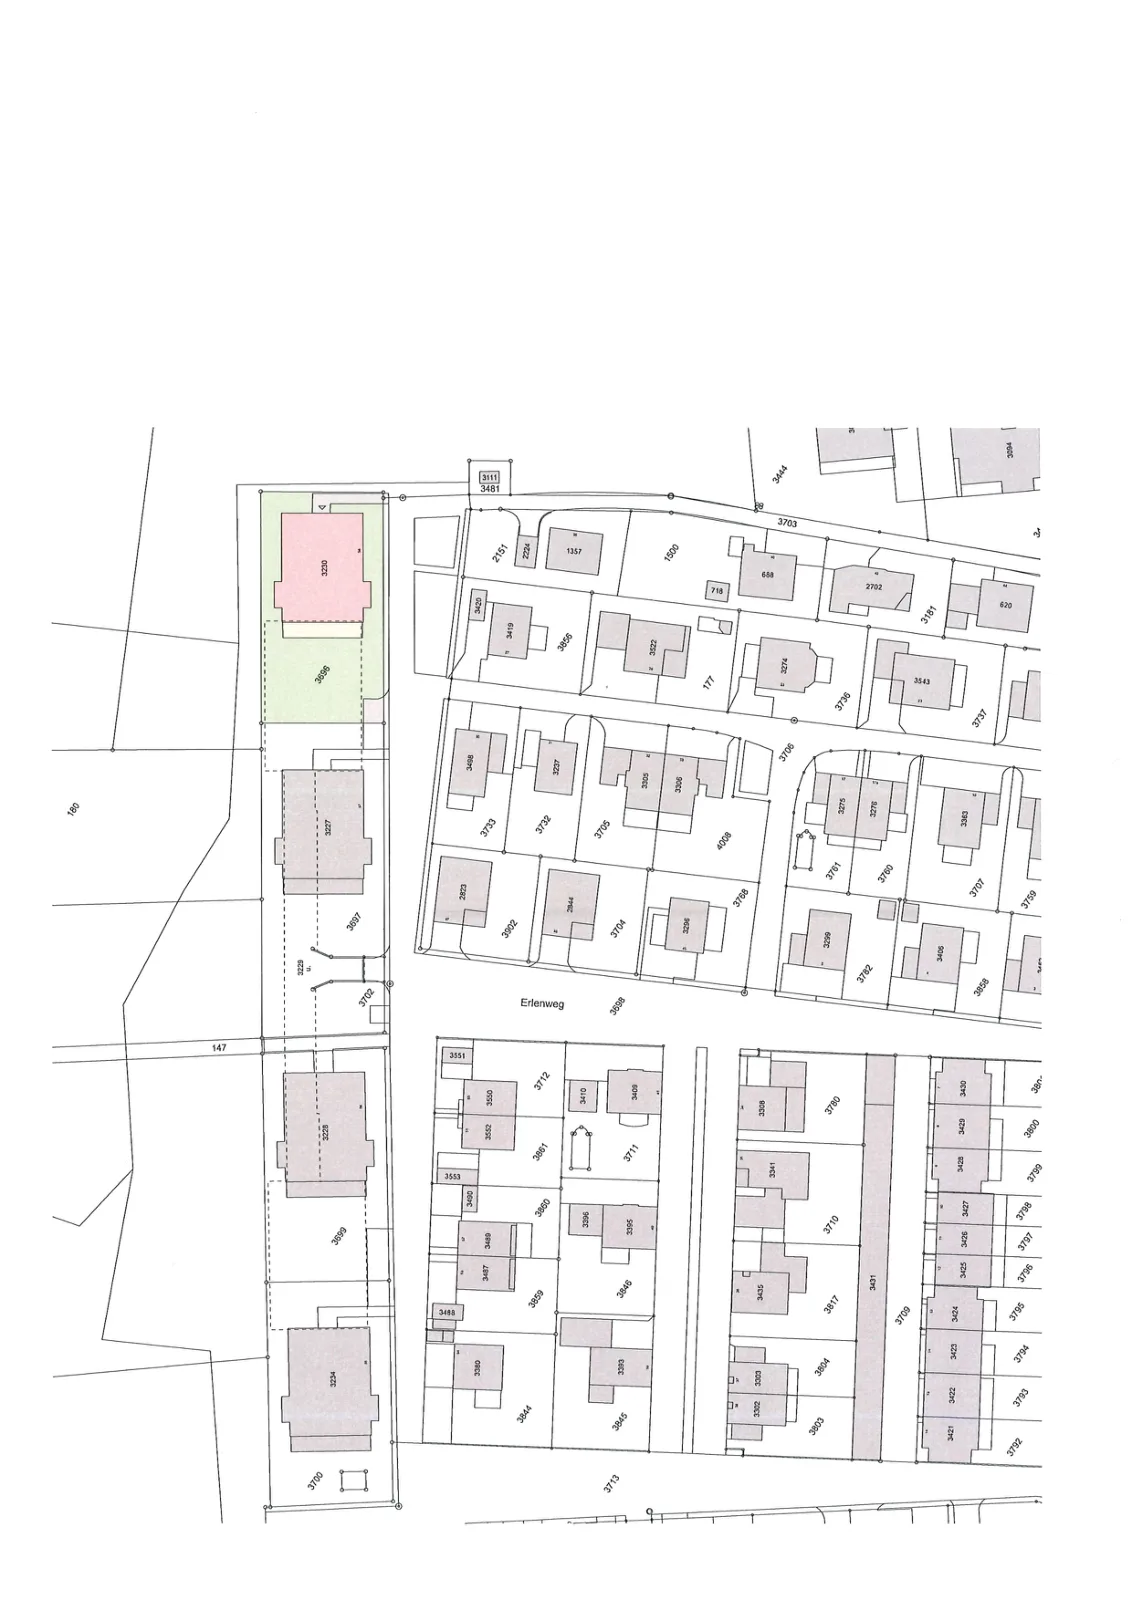
Erlenweg 58, 4852 Rothrist

Auto-translated

Last checked 1 hour ago 47 days on the market

At a glance

4.5Rooms
149 m²Living area
1Floor
1068 m²Plot
ImmediatelyAvailable from
2009Year built
ApartmentProperty type
CHF 7’046.98Price / m²

Description

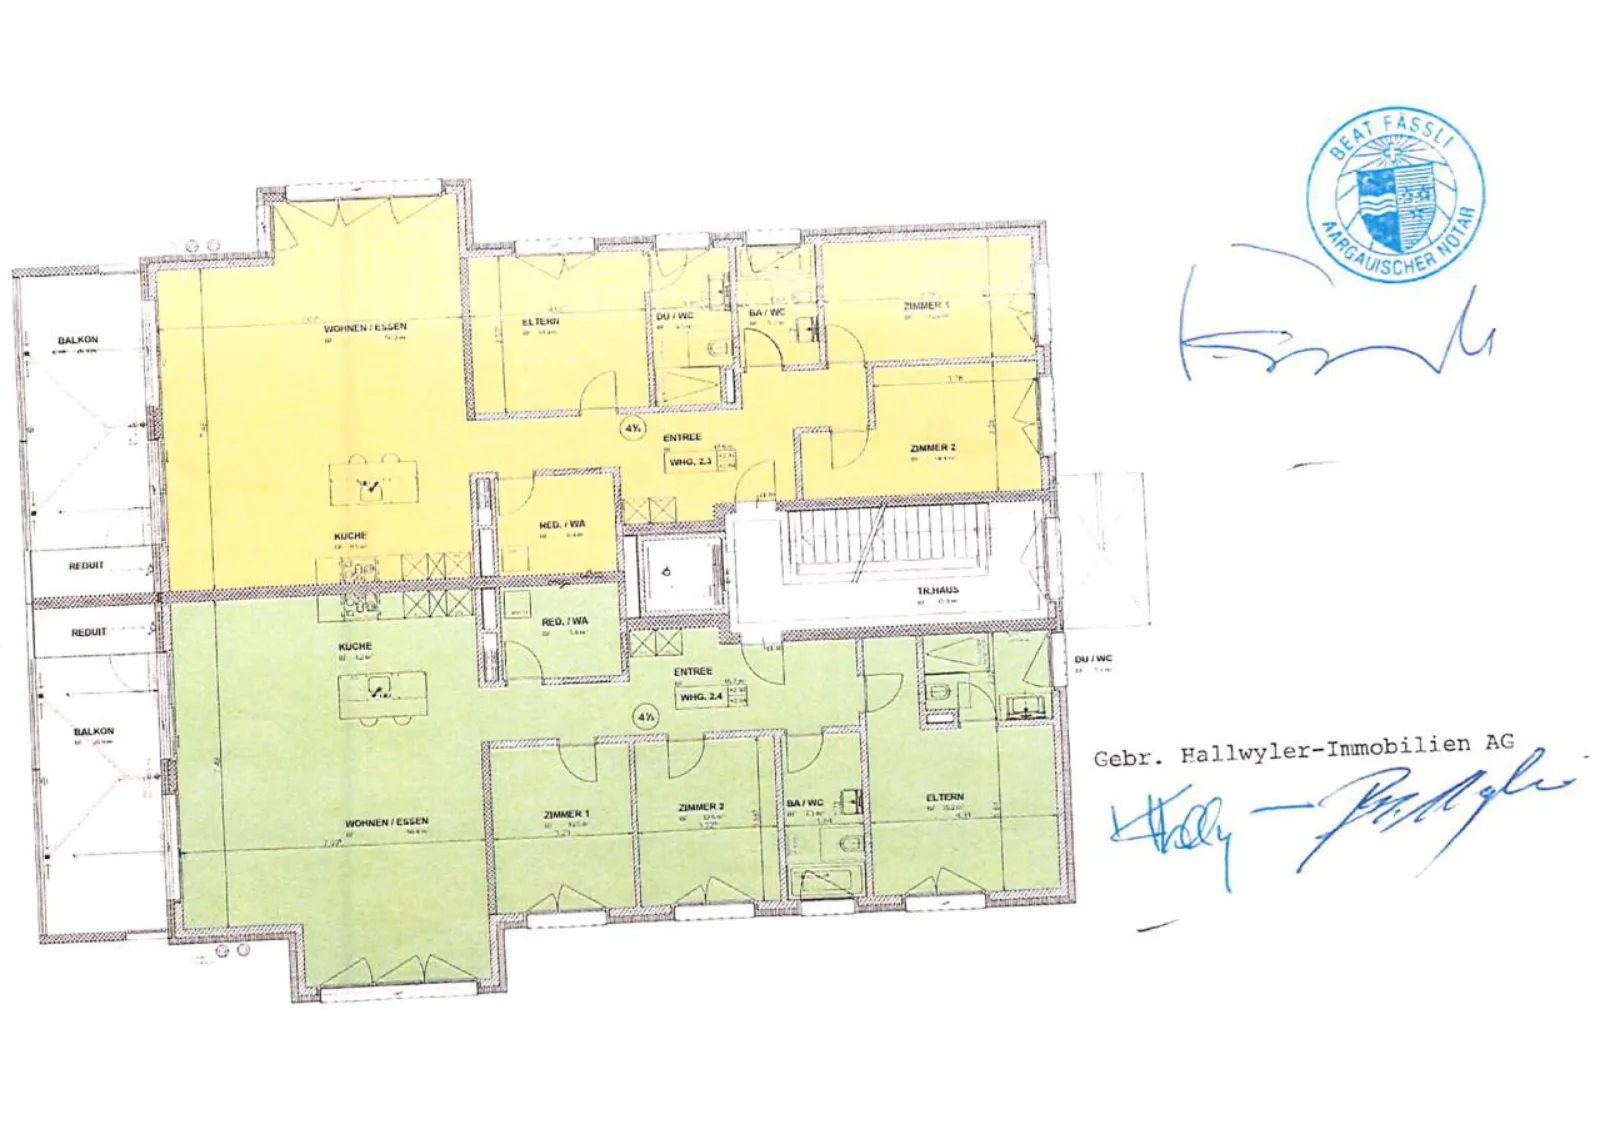
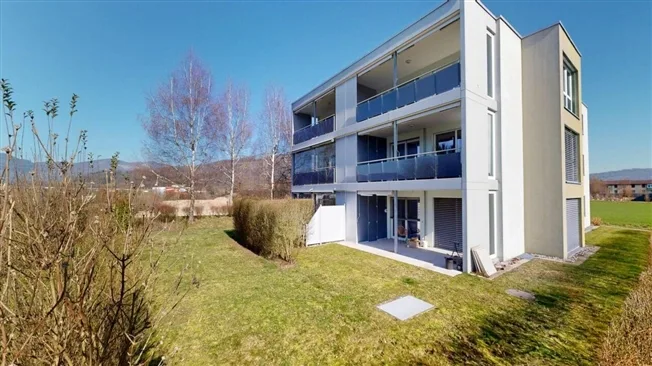
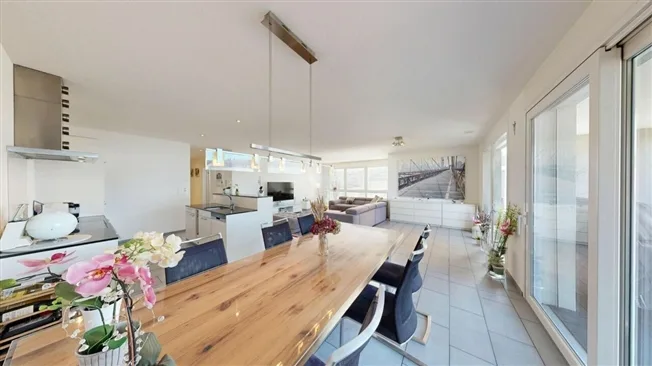
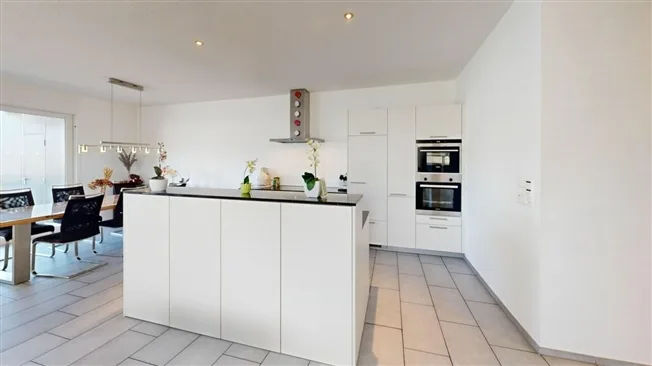
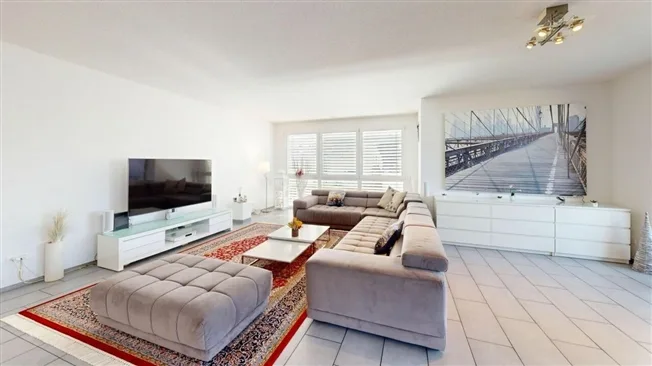
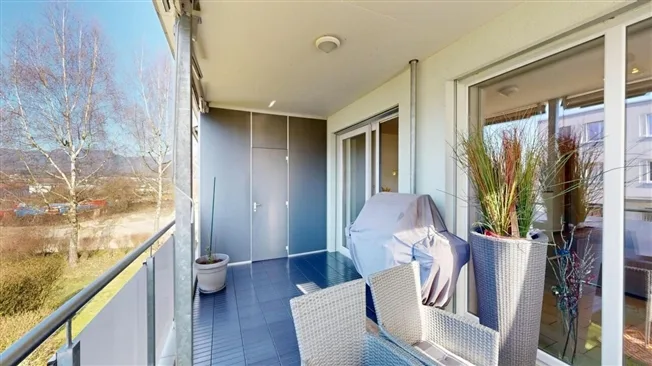
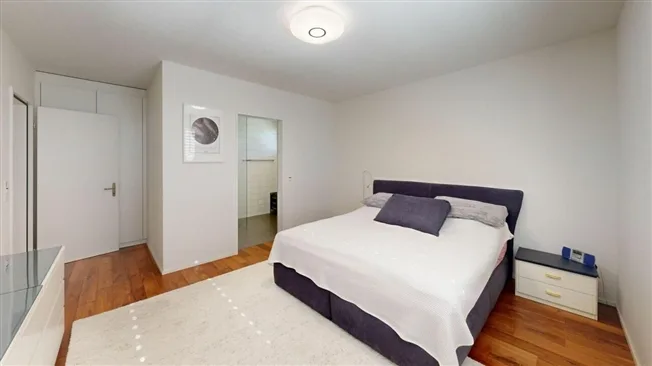
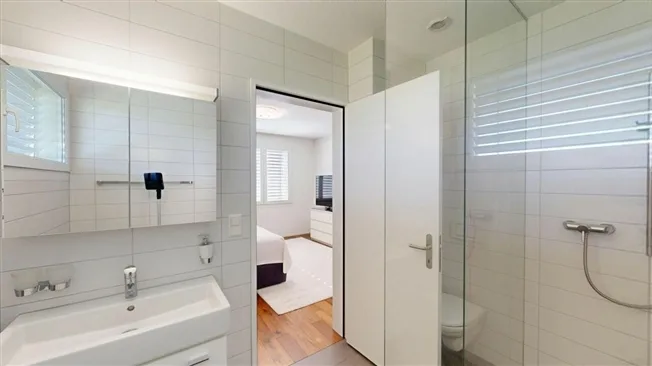
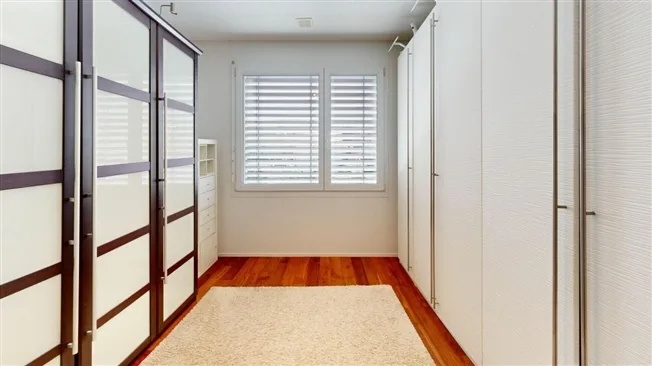
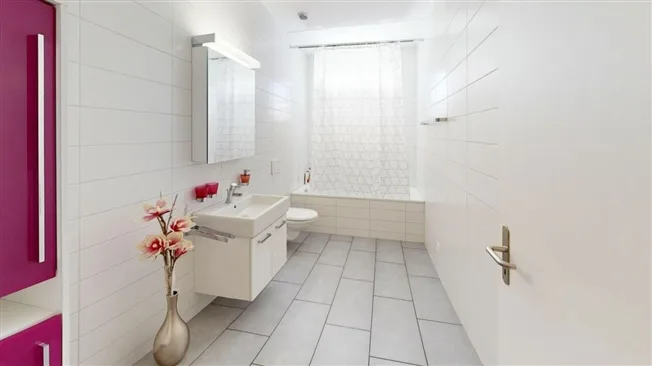
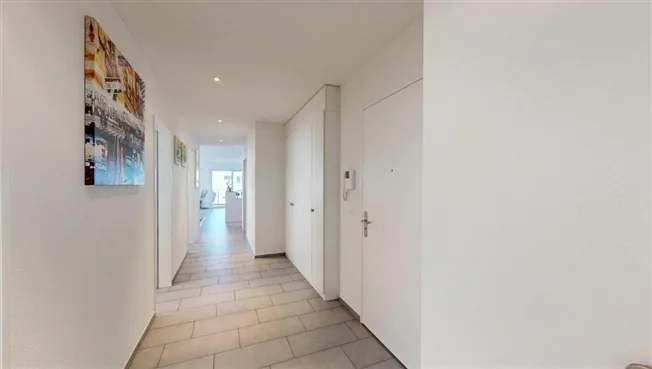
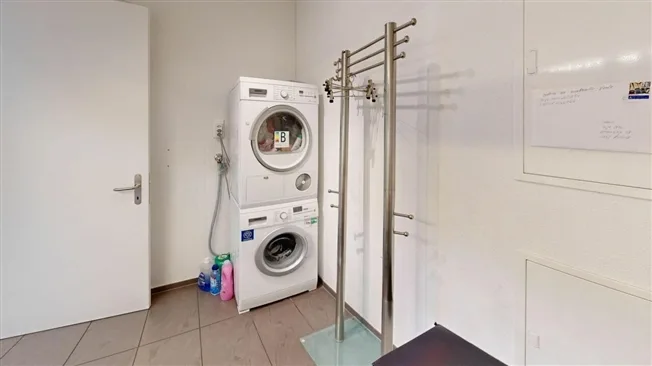
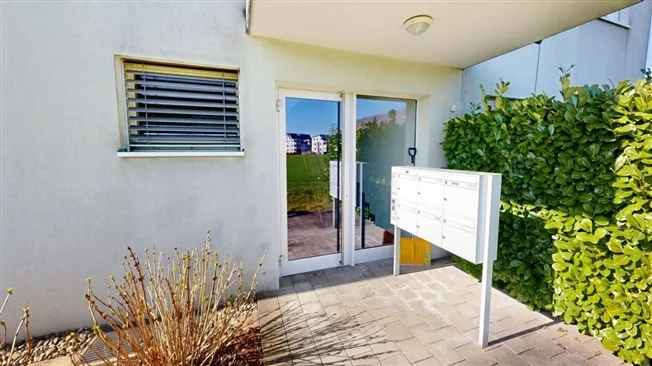
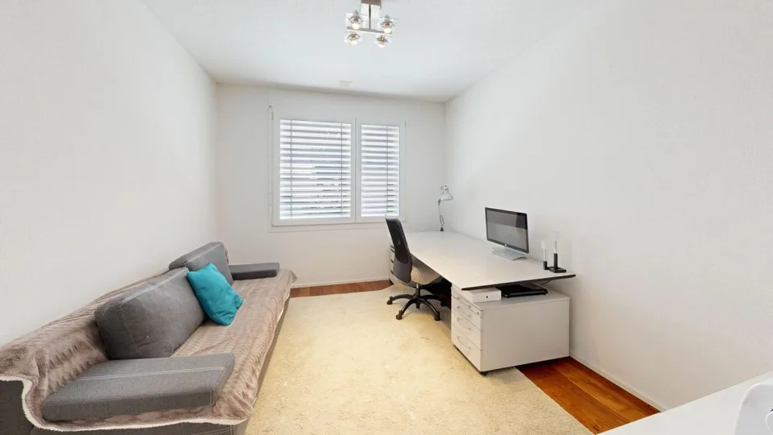
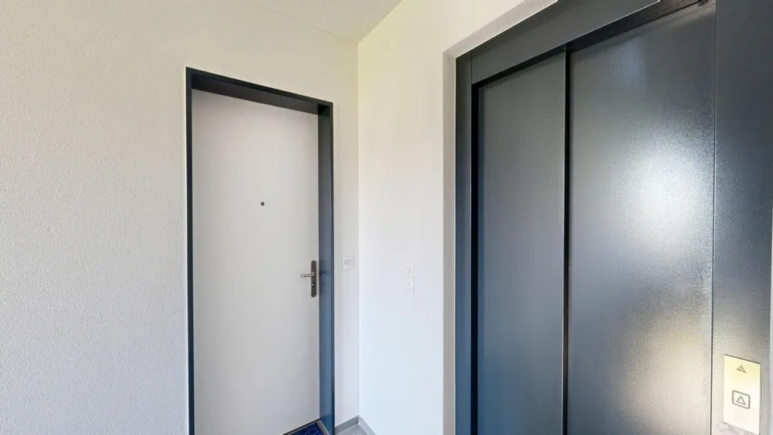
Public transport connection Rothrist (Erlenweg 58) Rothrist train station: approx. 1.1 km Public transport (bus stop): approx. 800 m Direct train connections to Olten, Aarau, Zofingen, Zurich, and Bern Motorway access A1 (Zurich-Bern): can be reached in a few minutes Very good location in the Mittelland region with quick access to the economic centers of Zurich, Basel, Bern, and Lucerne. This modern 4.5-room apartment with a spacious 149 m² living area is located in a well-maintained 6-party house in a quiet and yet central location. Especially family-friendly: the school is easily accessible within sight. The heart of the apartment is the bright living and dining area with an open kitchen and stylish cooking island - an ideal place for shared hours and social gatherings. The sunny balcony with south/west orientation invites you to relax and harmoniously extends the living space into the outdoors. Three comfortable bedrooms, two modern bathrooms, and a private laundry room offer high living comfort and practical everyday suitability. In the basement, you have two cellar rooms and a hobby room with daylight at your disposal - perfect for use as a fitness room, studio, or additional storage space. Thanks to the immediate proximity to the A1 motorway (Zurich-Bern) and the Rothrist train station with excellent connections in all directions, the apartment is also ideal for commuters. This AZ Immobilien offer is characterized by the following advantages: Quiet and yet central location in Rothrist. Spacious, bright living and dining area with floor-to-ceiling windows. Open kitchen with cooking island and high-quality appliances. Balcony approx. 21 m², south/west orientation, optimal sunlight. Minergie standard, air heat pump, and underfloor heating. Private laundry room in the apartment High-quality, modern interior design (parquet and stone floors) Masonry construction with thermally insulated building envelope (16 cm external insulation, U-value external wall 0.19 W/m²K) 2 underground parking spaces at CHF 30,000.- must be purchased separately. Room program: Apartment: Entrance/corridor with built-in wardrobes 17.30 m² Living room 45 m² Open kitchen with cooking island 12 m² Dining room 6.50 m² Bedroom 1: 24.90 m² (with en-suite bathroom) Bedroom 2: 12.90 m² Bedroom 3: 12.90 m² En-suite bathroom/WC: 6.30 m² Shower/WC: 7.30 m² Laundry room/Washing machine: 6.00 m² Entrance: 17.30 m² Balcony approx. 21 m² Cellar room 1: Cellar room with direct access to the underground parking: 10 m² Cellar room 2 (cellar compartment) Cellar room with lattice door and window: 10 m² Hobby room: Hobby room with window: 20 m² Have we sparked your interest? Convince yourself now of the apartment with a 360° tour and the film on YouTube. If you are interested, we will be happy to provide you with the sales documentation and show you the apartment during a personal viewing appointment. We look forward to your contact via the portal or directly by phone and are available to answer questions. For further information, please visit our website www.azimmo.ch

Location & surroundings

Rothrist 4852 Rothrist is located in the Zofingen district, in the canton of Aargau. The population in the political municipality of Rothrist has changed by an average of +1.6% per year over the last five years to 9,896 inhabitants (as of December 31, 2024). The tax burden is 11.1% (canton: 10.9%). For the last five years, the municipality has an average annual residential construction activity of 1.2%, while the vacancy rate is currently 1.1% (as of June 1, 2025). The imm...

Features & amenities

Balcony
Lift
Parking

All characteristics

Equipment

Garage
Balcony
Elevator
Tumble dryer
Washing machine

Condition & location

Quiet location
Sunny
Well kept
Minergie
Minergie certified

Dimensions

Floor 1
Year built 2009
Rooms 4.5
Floors 3
Bathrooms 2

Location & surroundings

Erlenweg 58, 4852 Rothrist In Google Maps Directions
Public transport
C GoodPublic-transport quality
  • Bus Weier 289 m
  • Bus Weier 293 m
  • Bus Brunnhalde 335 m
  • Bus Brunnhalde 337 m
Surroundings
2 Schools
2 Shops
5 Restaurants
Location score 63/100
Building & energy
Heating
Heat pump · Air
Hot water
Heat pump · Air
Dwellings in building
6
Floors
3

Source: FSO – Federal Register of Buildings and Dwellings (RBD) · As of 2013

Similar listings

Nearby

Same budget

Install immomax

Faster access and push alerts for new matches.