4.5 room apartment with large new garden in Vétroz
Rue de la Jonction 12, 1963 Vétroz
Last checked 1 hour ago 65 days on the market
At a glance
Description
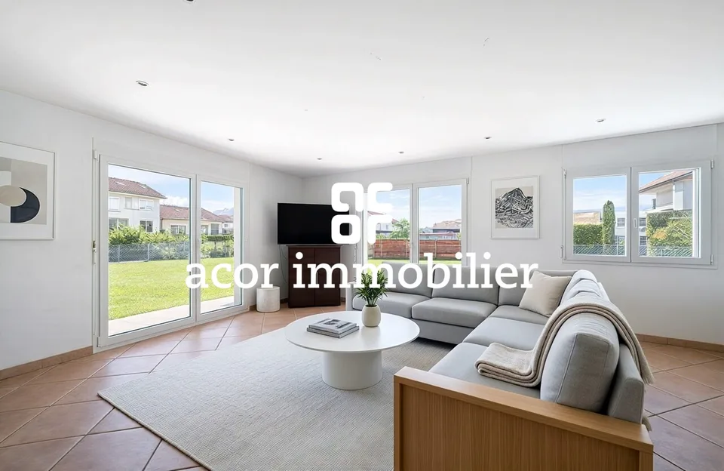
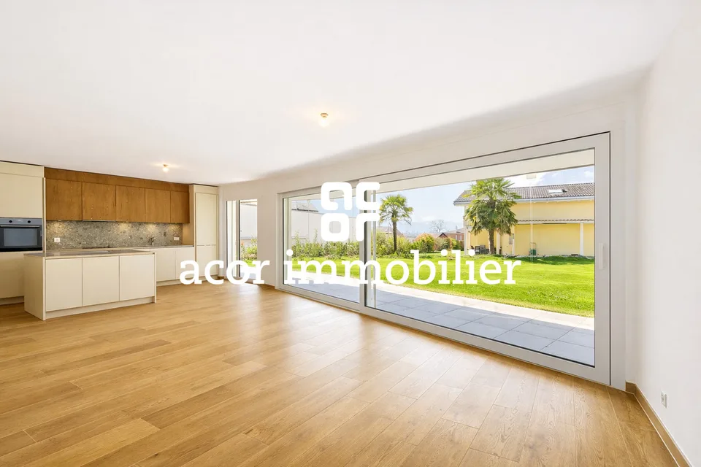
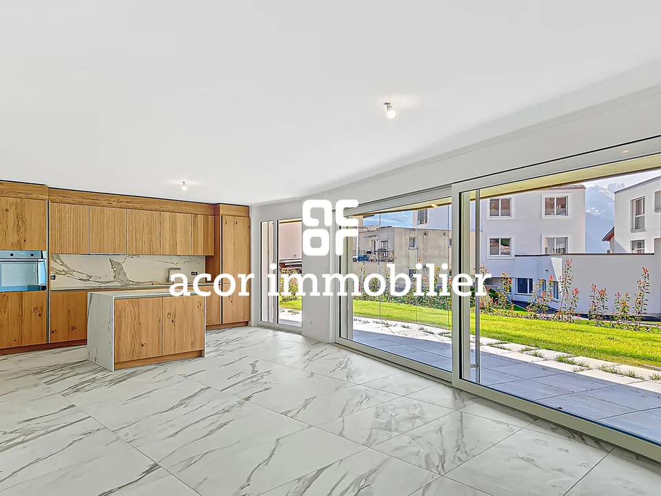
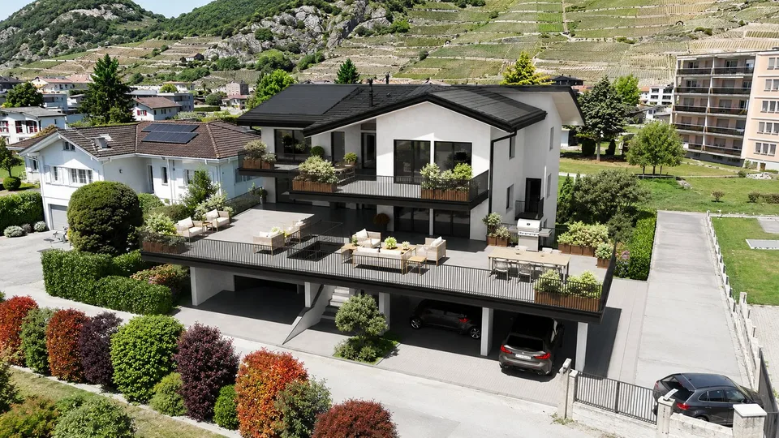
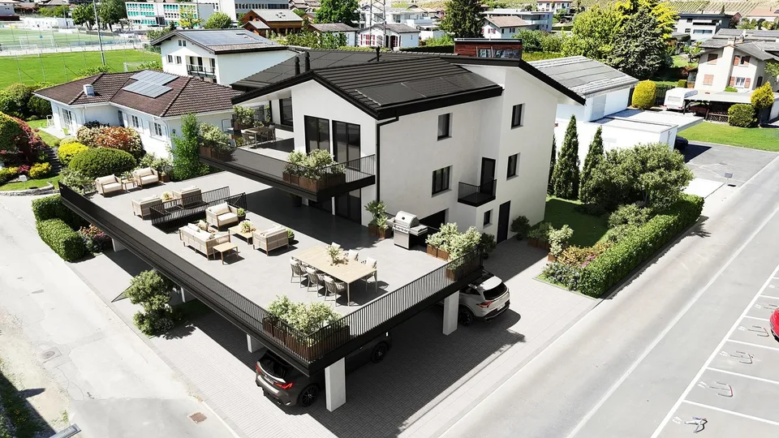
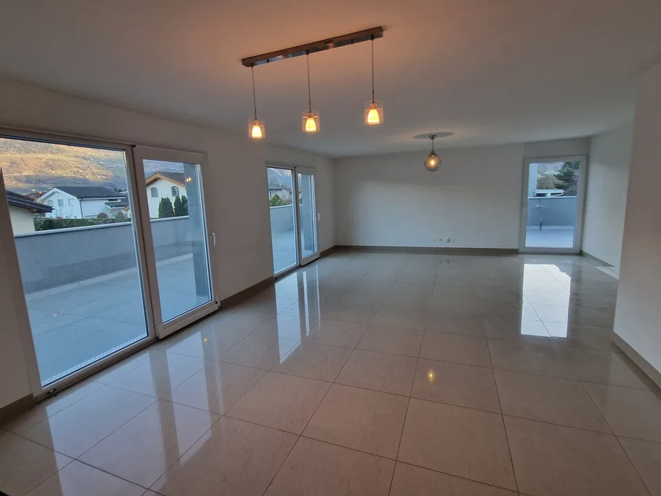
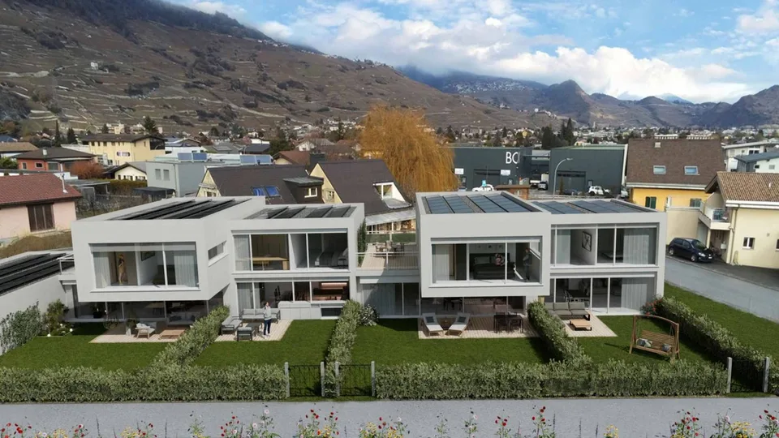
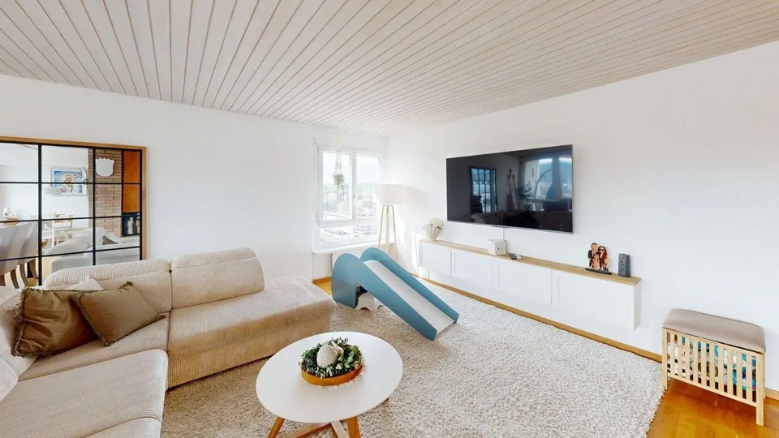
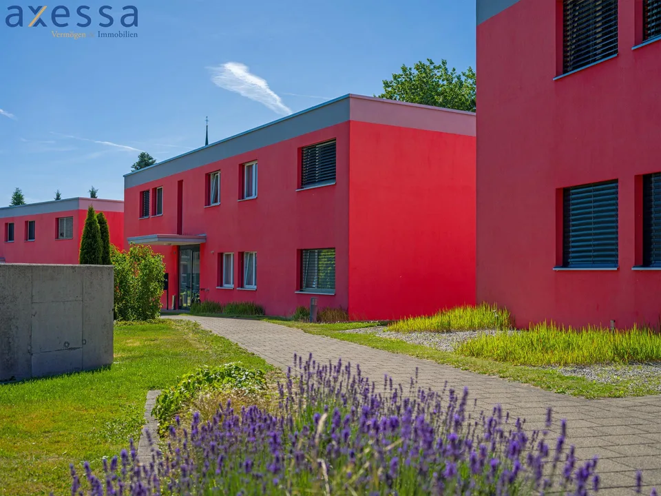
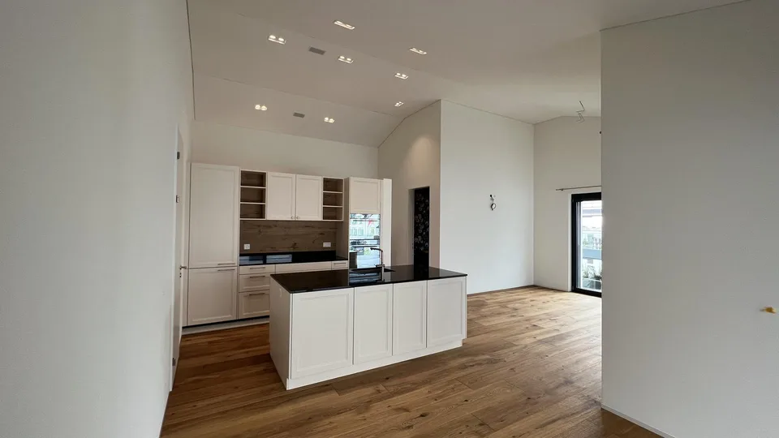
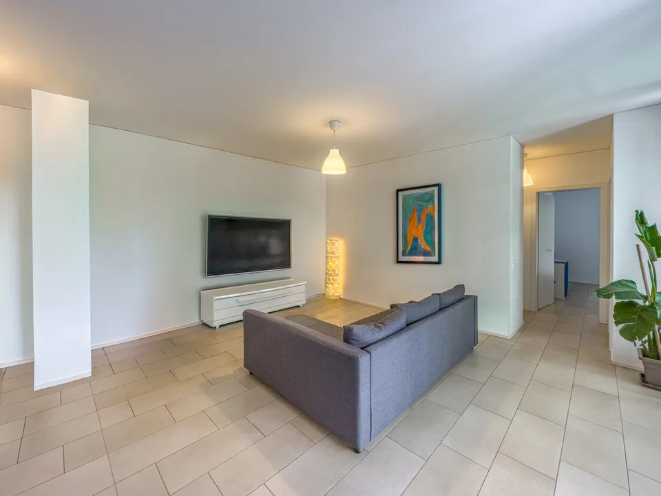
In Vétroz, between vineyards and mountains, this 4.5-room apartment is the result of a complete transformation of an existing building, restructured, rethought and entirely renovated to create three high-standard apartments. The result: a new apartment in every respect, with the volumes of a house and the advantages of a PPE. Private garden of 155 m², sunny exposure, unobstructed view of the Alps. A9 motorway in 5 minutes, Sion in 10 minutes, shops and schools in immediate proximity. Delivery October 2026. The apartment - Living area: 121 m² - Entrance hall with integrated wardrobe - Fully equipped open kitchen - Spacious living room with direct access to the garden - Parental bedroom (14 m²) with bathroom - 2 bedrooms of 13 m² with built-in wardrobes - Bathroom / WC - Basement of 7.4 m² Outdoor & parking - Terrace and private garden: 155 m² - Garden shed included - 3 covered parking spaces (CHF 10'000.-) Technical - Heat pump / underfloor heating - Photovoltaic panels Availability: October 2026 Sales price: CHF 760'000.- Parking spaces extra Contact: Ruben Kempter | +41 78 861 13 07 | kempter@kempter-immobilier.ch
All characteristics
Dimensions
Location & surroundings
- Bus Vétroz, La Millière 223 m
- Bus Vétroz, La Millière 257 m
- Bus Vétroz, La Millière 259 m
- Bus Magnot 633 m
- Heating
- Heat pump · Air
- Hot water
- Heat pump · Air
- Dwellings in building
- 3
- Floors
- 3
Source: FSO – Federal Register of Buildings and Dwellings (RBD) · As of 2026