Apartment A: 180m² on the ground floor - Master House 1893 renovated
1228 Plan-les-Ouates
Last checked 1 Tag ago 3 days on the market
Purchase price
On request
- 6
- Rooms
- 180 m²
- Living area
At a glance
- Available from
- Immediately
- Property type
- Apartment
- Floors
- 2
- Shops
- 1'385 m
- Secondary school
- 1'705 m
- Kindergarten
- 439 m
- Primary school
- 2'583 m
- Public transport
- 128 m
Equipment
Taxes per year
Description
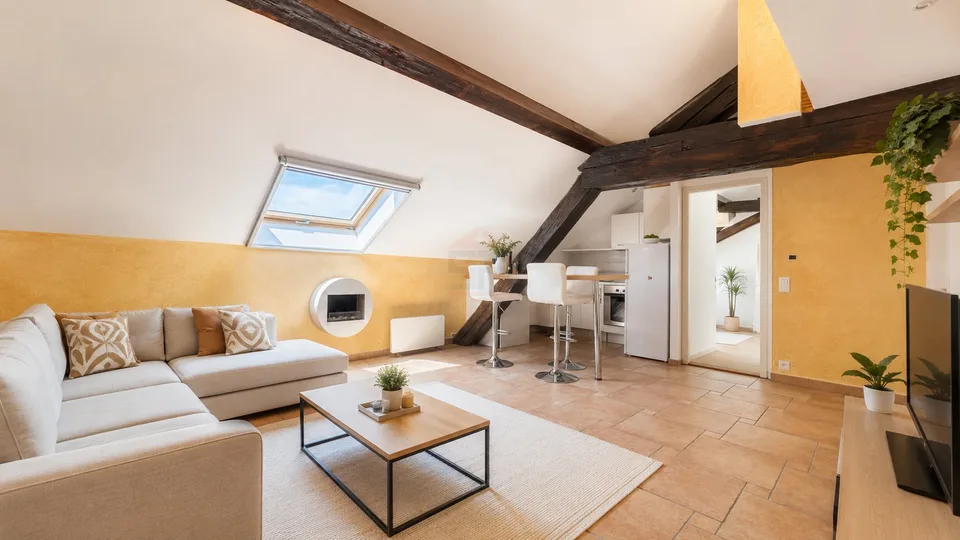
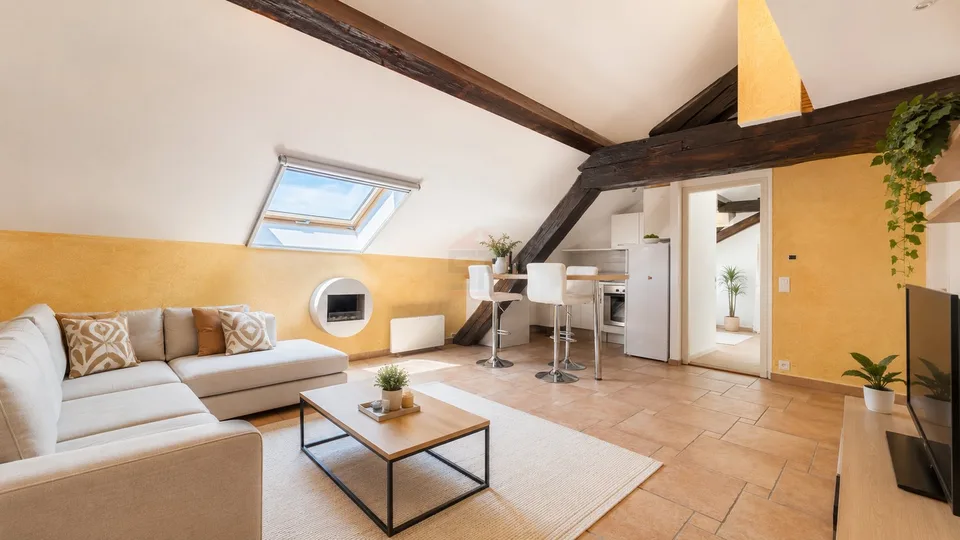
Rare EXCLUSIVITY Rockwell: Master House 1893 renovated, configured into 3 apartments! Discover this exceptional property dating back to 1893 , a rare piece on the market located in Plan-les-Ouates. Apartment on the ground floor 6 rooms ~180 m² 1 bathroom + WC 1 outdoor parking space included Basement included Furniture and appliances sold as is Garden area: This lot has a dedicated area of 200m² 20m² summer kitchen 50 m² additional space possible - extension to the west, at the back. Possibility to buy additional parking spaces (garage / box / covered or uncovered) Renovation fund: 20,000 CHF for common areas. Architectural details : Original Tuscan windows, artisanal Carouge flooring , solid oak parquet and an iconic turret that gives the building its iconic look. Living spaces : A charming entrance hall with a wrought-iron staircase leads to spacious living rooms with double glazing. Modernity : The contemporary kitchen, equipped with a central island and high-end equipment, integrates perfectly into the sleek design of the recent renovations. Comfort : The spacious bedrooms have built-in storage, while the bathrooms combine elegance and high-quality finishes. Possibility to create additional parking spaces. Contact us today to organize a private visit of this unique property, where historic charm meets contemporary elegance.
Location & surroundings
- Bus Vuattes 212 m
- Bus Plan-les-Ouates-Mairie 226 m
- Bus Plan-les-Ouates-Mairie 232 m
- Bus Nant-Malet 246 m
On request
1228 Plan-les-Ouates