Apartment with Garage and Balcony - Panoramic View - Exclusive
1899 Torgon
Last checked 4 hours ago 207 days on the market
At a glance
Description
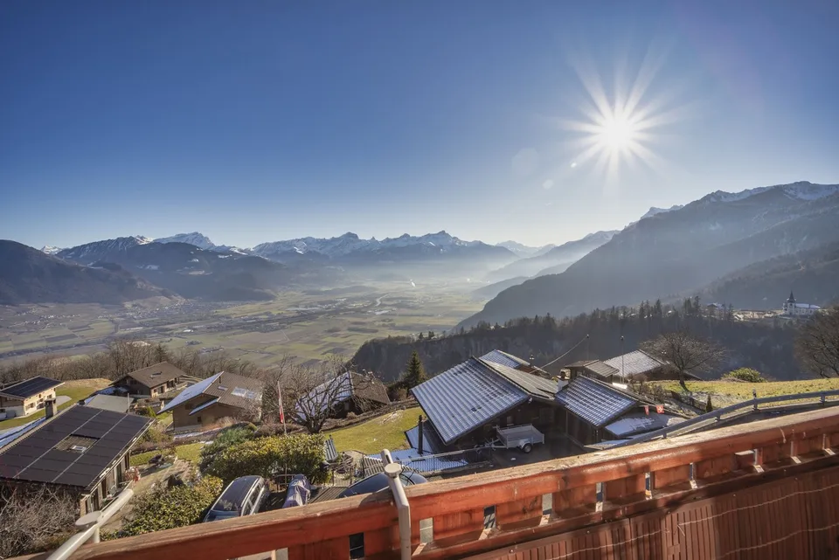
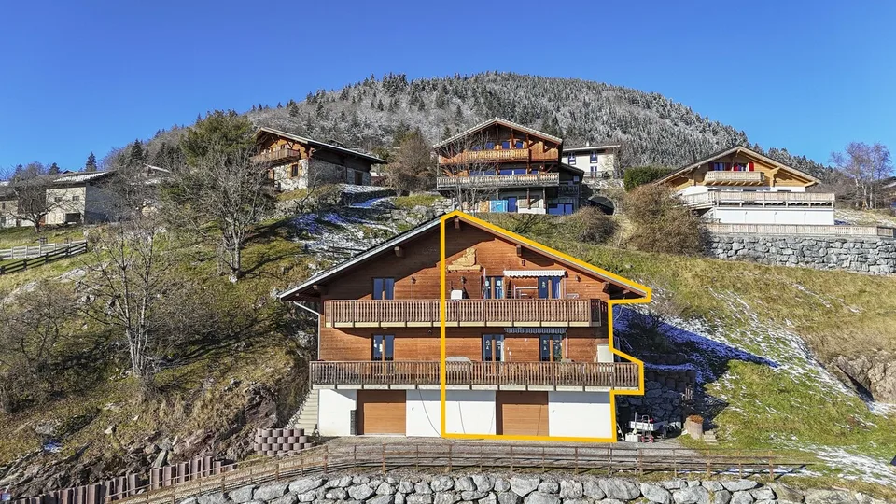
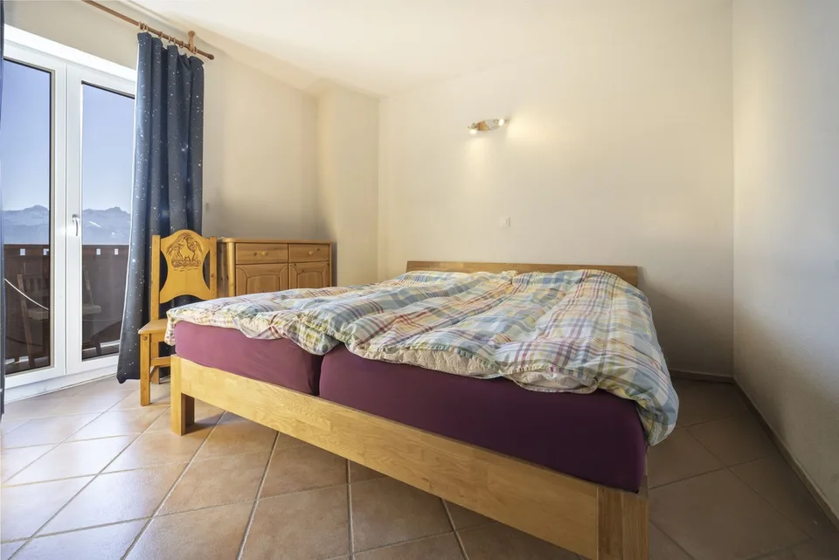
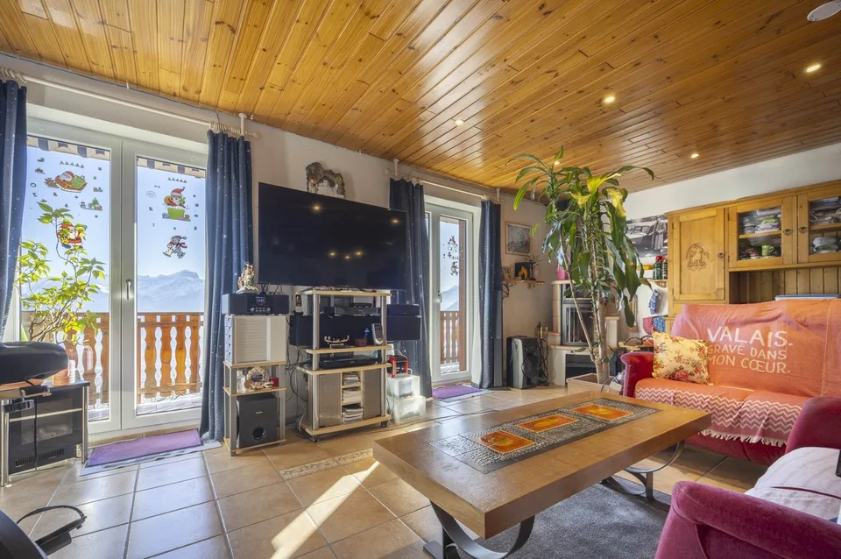
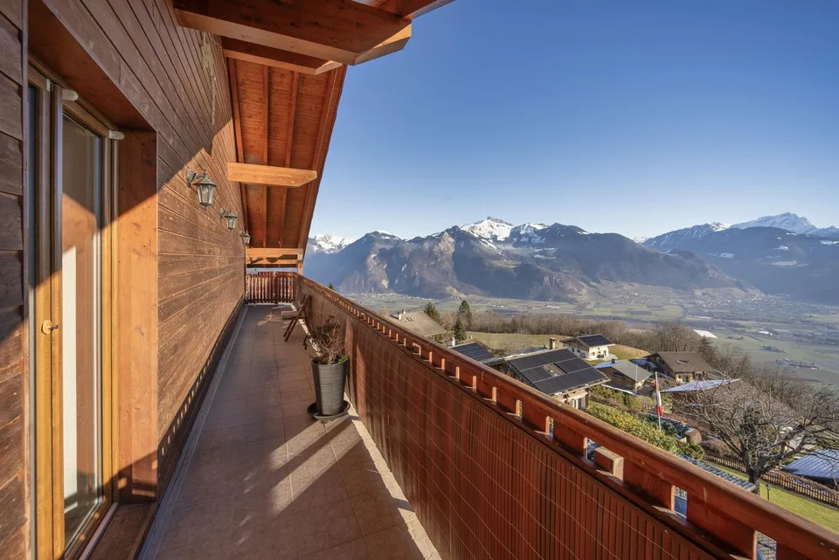
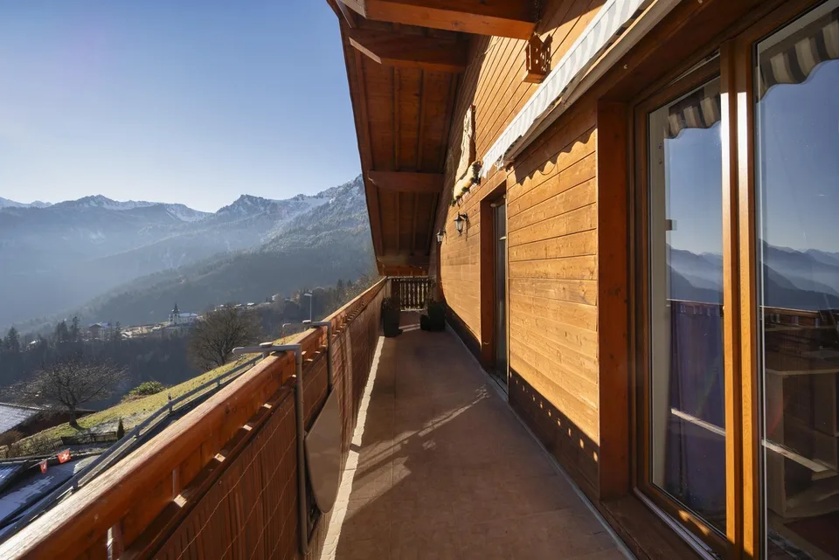
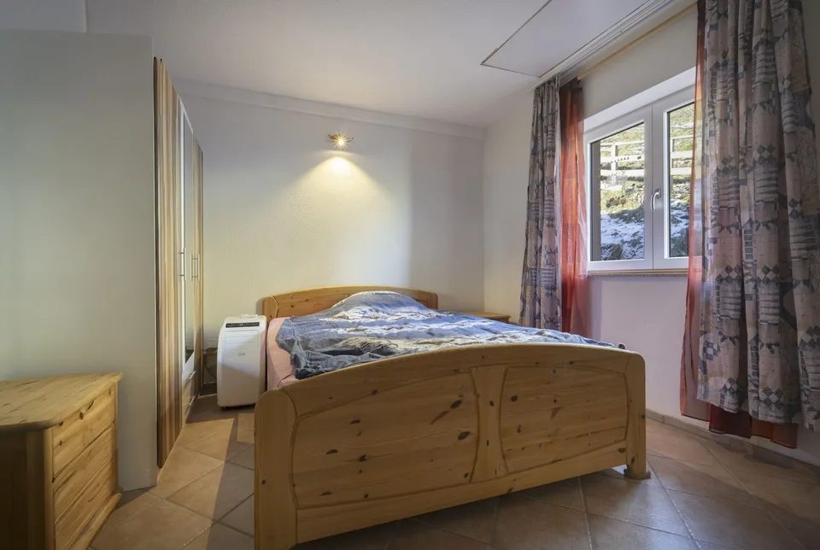
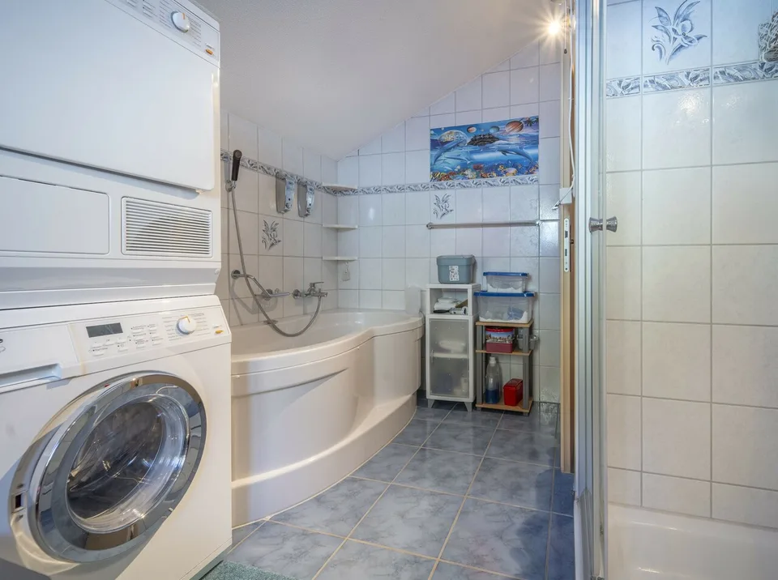
This spacious 4.5-room apartment with garage and independent access majestically overlooks the plain and offers a panoramic view of the Alps and Lake Geneva. Built in 2010, it is located in a charming residential chalet with two apartments (4.5 and 3.5 rooms) on a plot of approximately 851m2. The second lot is also for sale (file on request). The apartment has a total gross floor area of approximately 190m2 and a weighted floor area of approximately 145m2. The lower floor has a large garage with automatic door and direct access to the chalet, which is a real asset in the region. A technical room/boiler room/laundry room and a cellar complete this floor. The upper floor offers a spacious and bright living room with Swedish stove, open kitchen and bar area. The living room allows access to a corner balcony of approximately 20m2. The panoramic view of the plain, the surrounding mountains and the lake is breathtaking. This level includes an entrance hall and a shower room/WC. The floor has three bedrooms and a shower room/bath/WC. A second balcony with panoramic views is accessible from two of the bedrooms. The third bedroom has a retractable staircase allowing access to the large attic, which offers additional storage space. This apartment offers a unique living experience, combining alpine charm with modern amenities and breathtaking views. Don't miss this opportunity to acquire a rare property in Torgon. The property is located approximately 5 minutes by car from the Torgon ski lifts and amenities, also accessible by public transport (approximately 10 minutes). Torgon is part of the "Portes du Soleil" (2nd largest ski area in Europe with approximately 650km of slopes) and allows connection to the other stations in the area (by ski or shuttle). A bus stop connects the city center of Vionnaz and its amenities (supermarkets, restaurants, butchers, bakers, schools, banks and post office) in approximately 23 minutes. CONSTRUCTION + Type: Traditional masonry + Windows: PVC (wood color) double glazing + Roofing: Concrete tiles + Exterior shutters: Aluminum shutters + Heating: Heat pump (air-water) on the floor + Electricity: 8 photovoltaic panels DISTRIBUTION Apartment No. 1 - 4.5 rooms Lower floor + Garage with electric door + Technical room/boiler room + Cellar Upper floor + Main entrance with entrance hall + Living room/dining room + Kitchen + Shower room/WC + Corner balcony of approximately 20m2 Floor + Entrance hall + Bedroom No. 1 + Bedroom No. 2 + Bedroom No. 3/office + Shower room/bath/WC + Balcony of approximately 13m2 Attic + Attic (accessible via retractable staircase) MISCELLANEOUS + 1 single garage with electric door + 1 outdoor parking space ADDITIONAL INFORMATION + Tax rate: 1.0? + Communal tax: coefficient 1.10 and indexation 153% VIRTUAL TOUR AVAILABLE Visit without traveling!
Features & amenities
All characteristics
Equipment
Dimensions
Distances
Location & surroundings
- Bus Torgon, La Jorette 206 m
- Bus Torgon, douane 370 m
- Bus Torgon, La Lanche 377 m
- Bus Torgon, village 640 m