Dream apartment of 4.5 rooms in Moiry
Route de La Praz 11, 1148 Moiry VD
Last checked 9 hours ago 11 days on the market
At a glance
Description
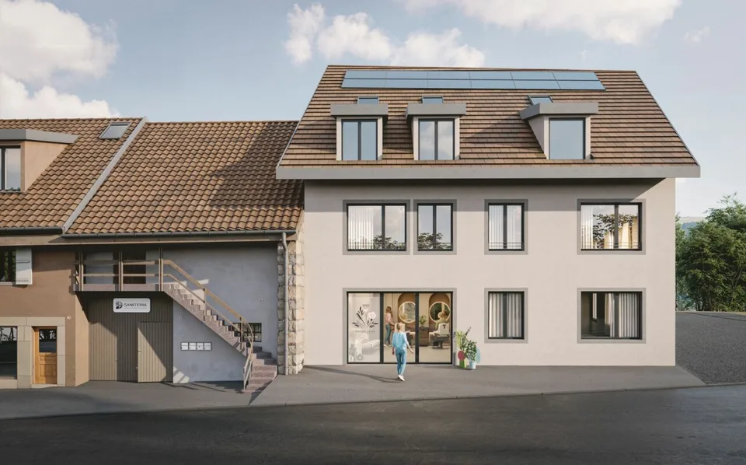
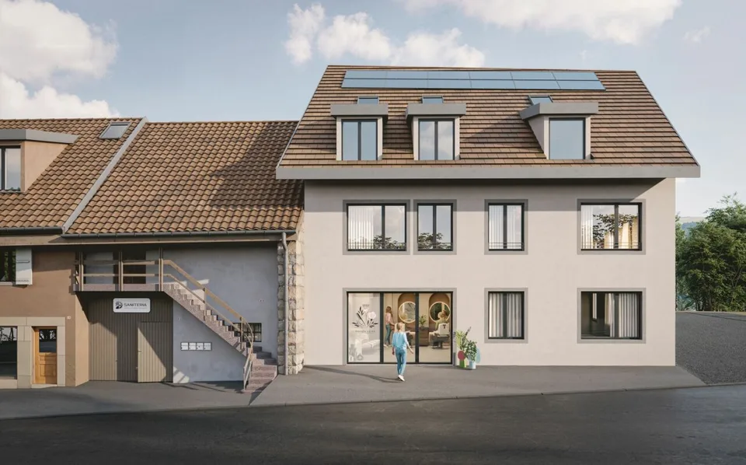
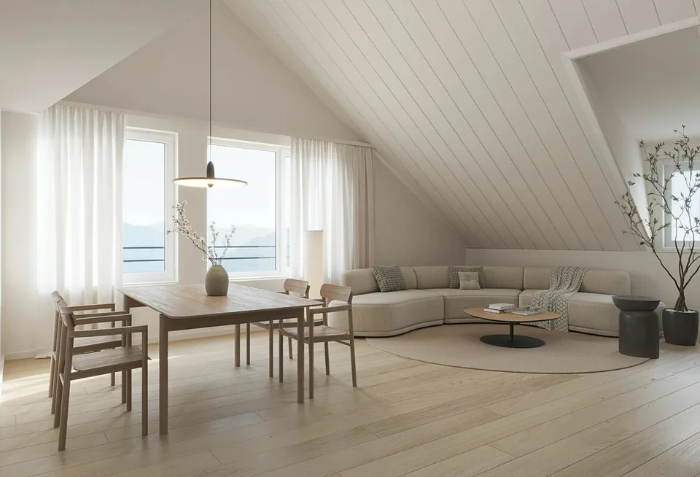
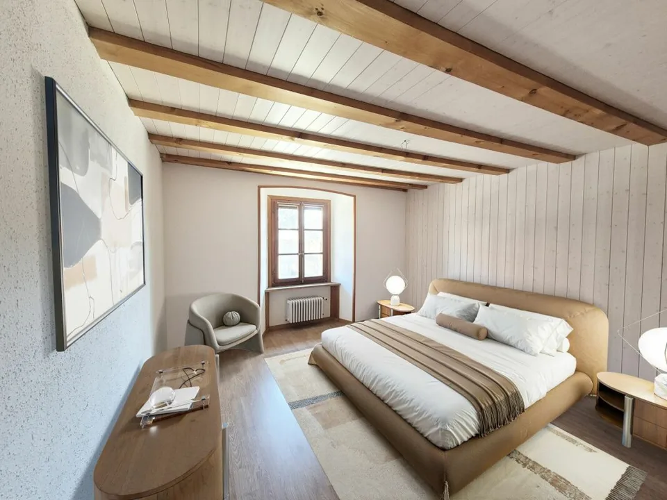
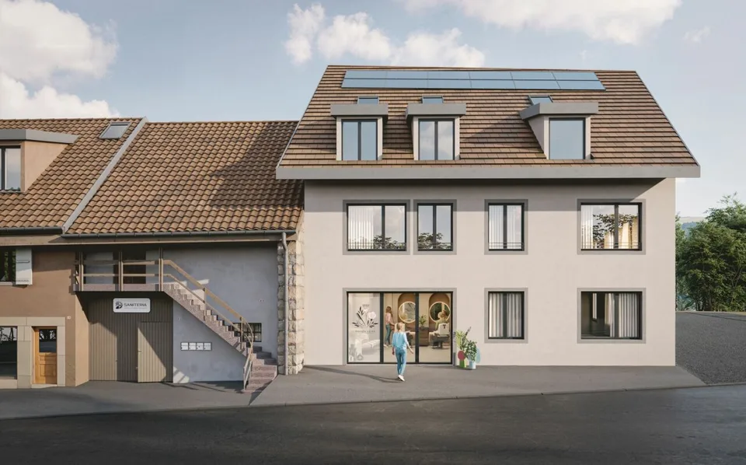
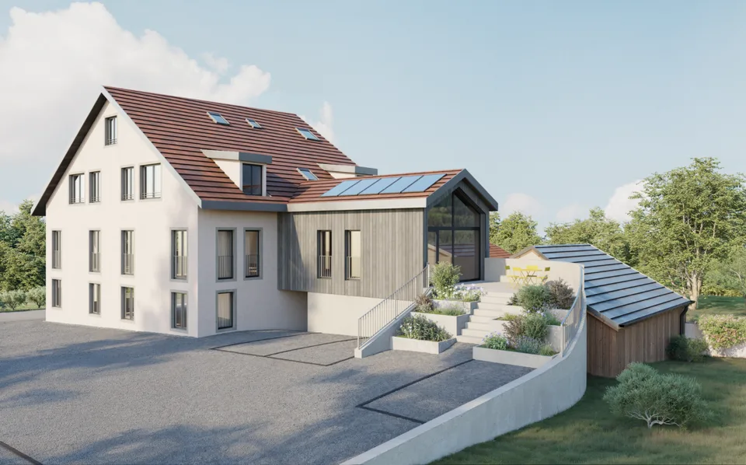
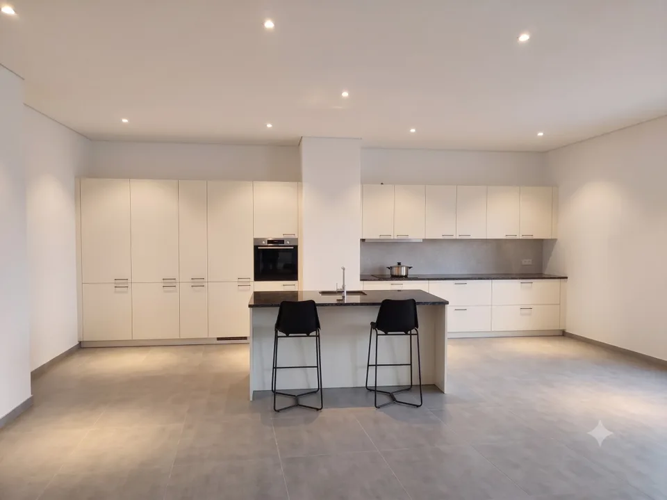
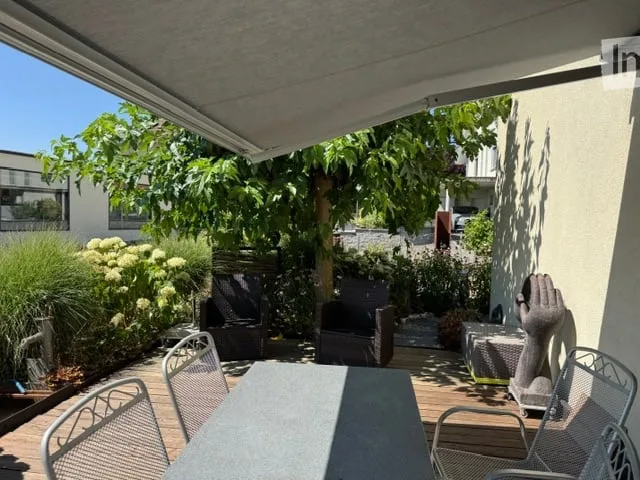
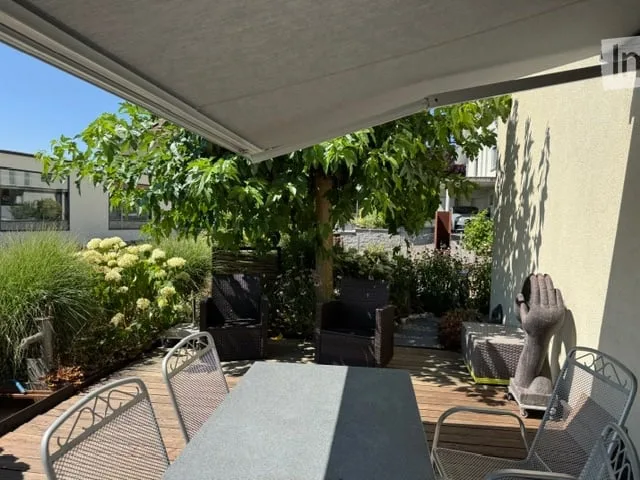
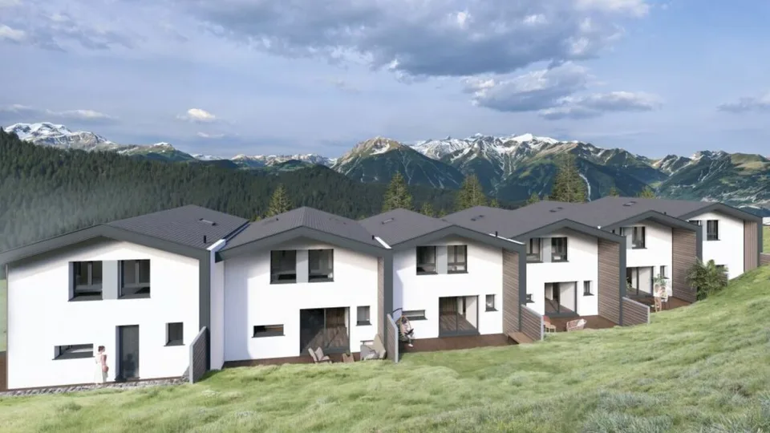
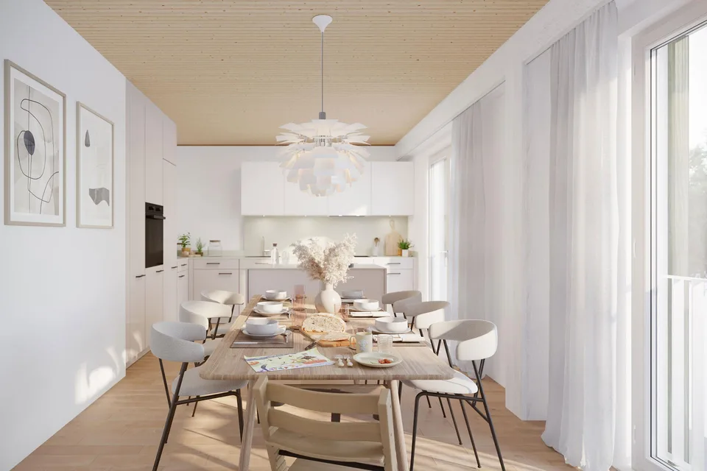
| Le Clos de la Praz - Bâtiment A - Lot A-02 | In a beautifully rebuilt building in place of an old village barn in the heart of Moiry, an atypical apartment of 4.5 rooms with a living area of 108.8 m² with a view of the Jura range. Composition: Entrance with built-in wardrobe 3 large bedrooms from 14.6 to 17 m² Spacious living room/kitchen of 35 m² Bathroom Reduced with possibility of making a visitor toilet as an option Terrace of 20.8 m² A cellar completes this lot. A parking space is available at an additional cost of CHF 15'000.00. The special charm of this project - the common outdoor areas: A large garden of 350 m² A petanque court of 30 m² A barbecue area of 20 m² An open terrace of 30 m² A covered terrace of 30 m² These facilities promote social exchange and shared moments with family, friends, and neighbors. In the spirit of ecological and economic efficiency, the building is equipped with triple glazing, photovoltaic panels, and remote heating. The temperature of each room can be individually regulated via a thermostat. High-quality finishes and multiple choice options will allow buyers to create apartments in their own image. For more information or to visit the plot, Ms. Daenzer is at your disposal: Xenia Daenzer 079 963 74 99 | x.daenzer@villvert.ch Villvert SA is a general service company that works in accordance with Swiss SIA standards and with a responsible awareness of building physics.
Features & amenities
All characteristics
Equipment
Condition & location
Dimensions
Location & surroundings
- Bus Moiry Collège 48 m
- Bus Moiry Collège 65 m
- Heating
- Boiler · Oil
- Hot water
- Boiler · Oil
- Dwellings in building
- 2
- Floors
- 2
Source: FSO – Federal Register of Buildings and Dwellings (RBD) · As of 2022