Work. Store. Live.
5012 Schönenwerd
Last checked 8 hours ago 44 days on the market
At a glance
Description
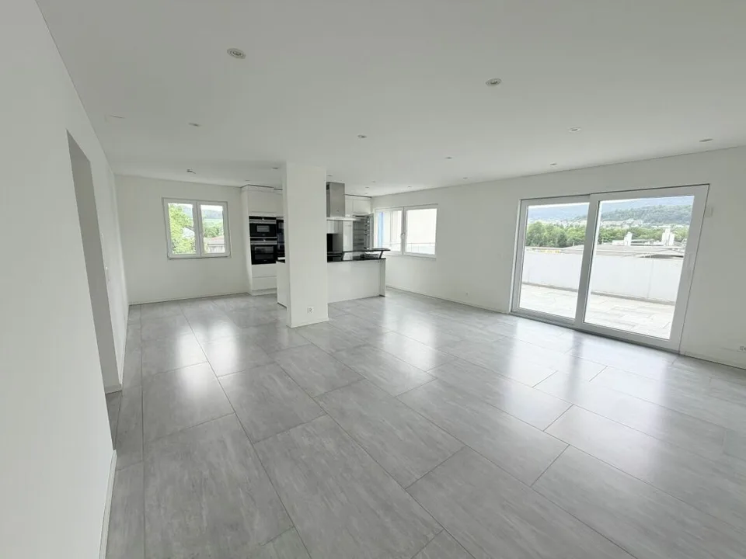
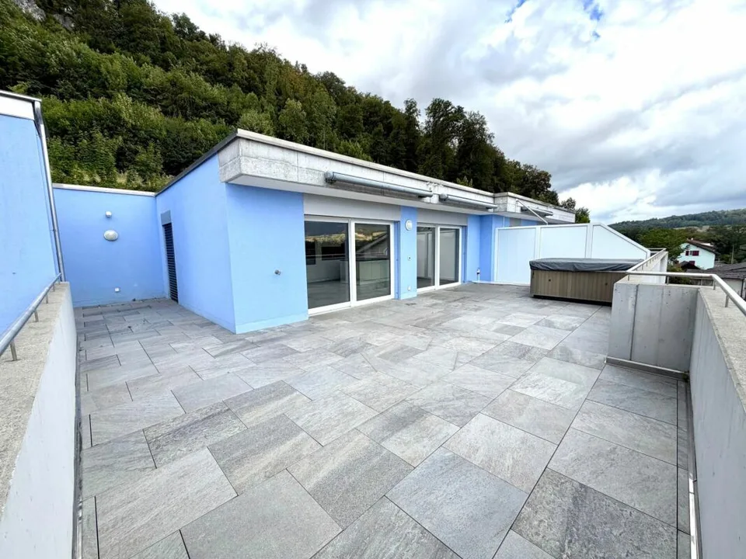
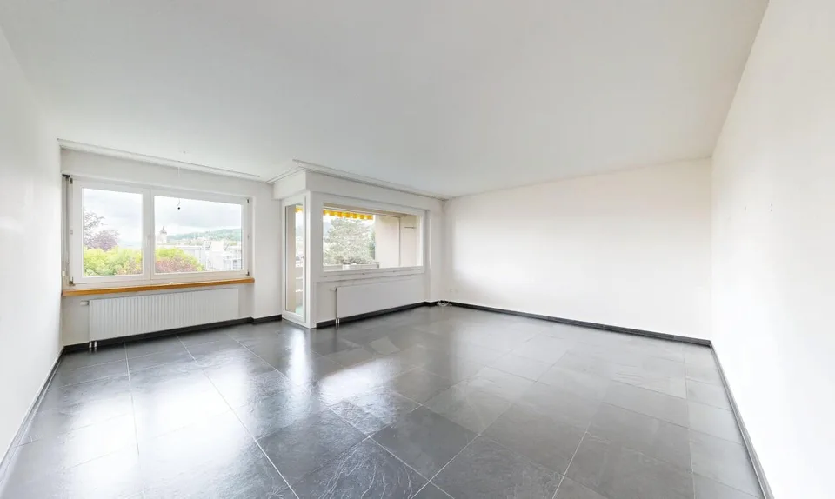
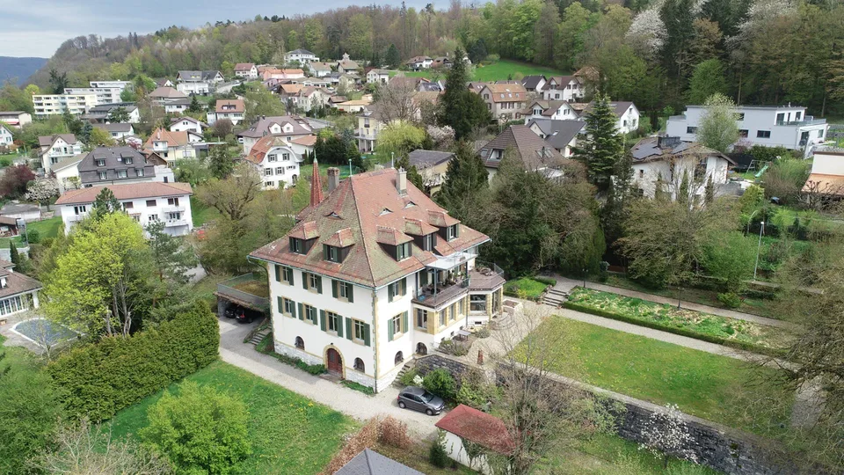
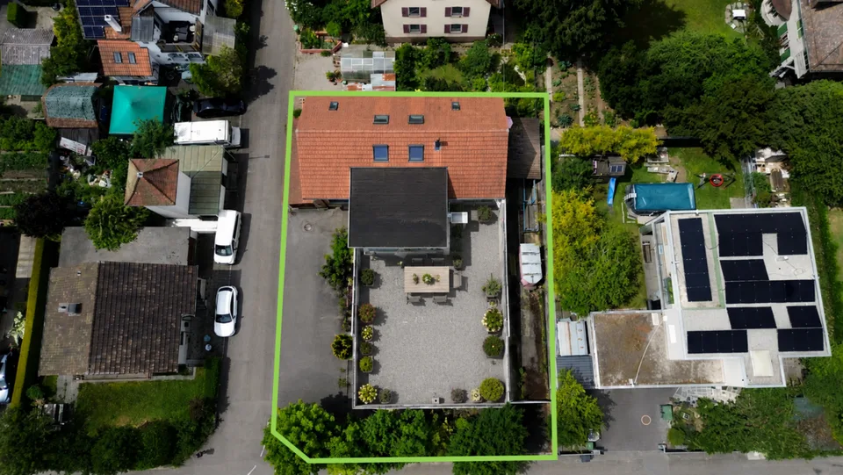
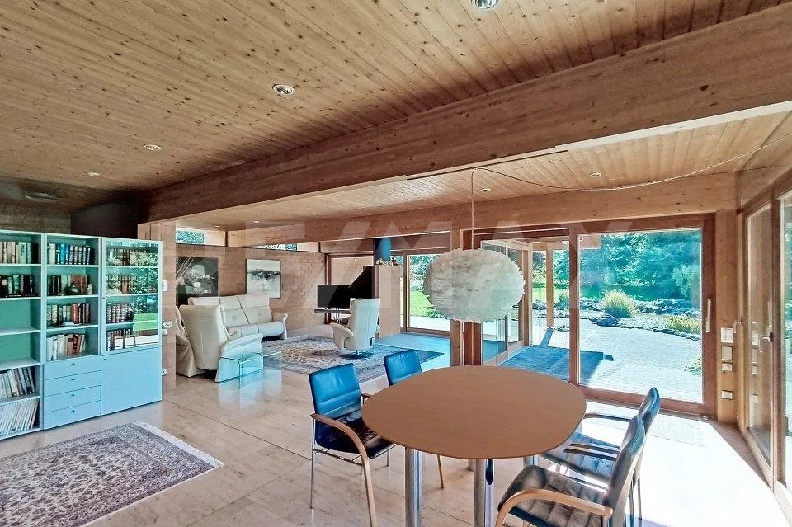
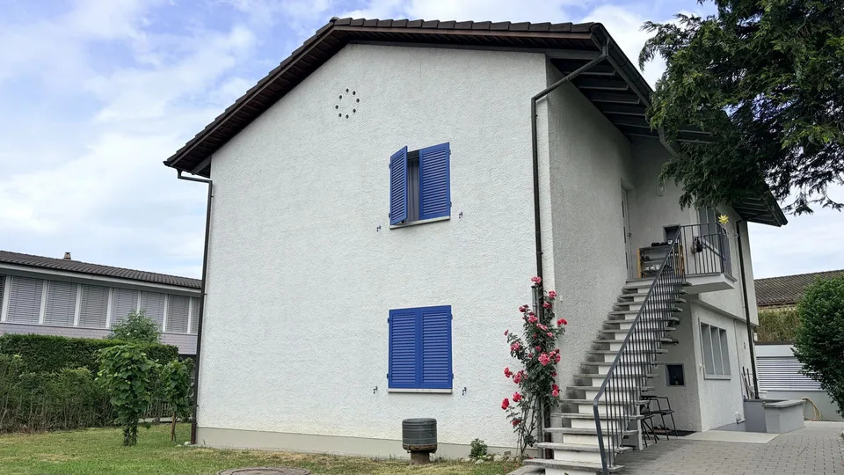
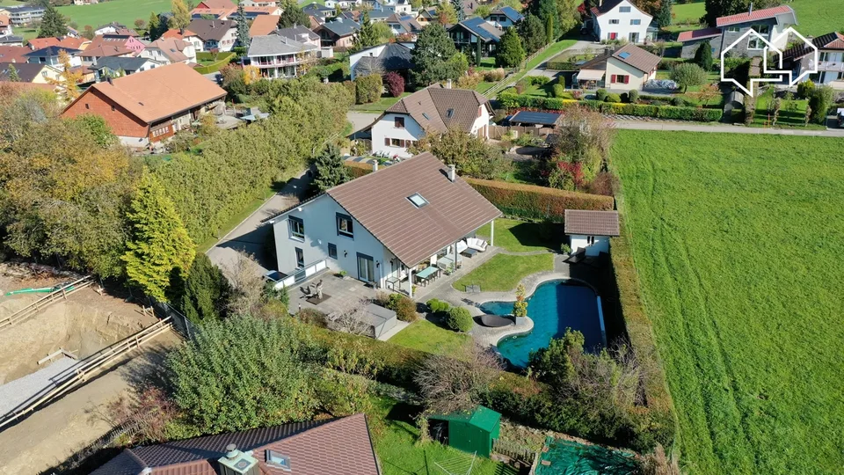
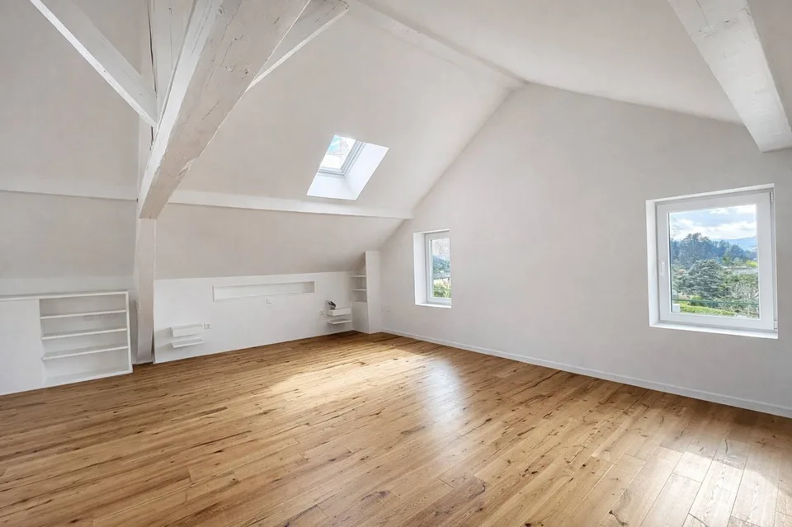
Work, store, live - all under one roof At Bäckerstrasse 7 in Schönenwerd, you'll find an exceptional property that ideally combines living, working, and storage. Whether you're a craftsman, online retailer, service provider, car collector, or entrepreneur with space requirements - this property offers a wide range of possibilities for owner-occupiers and investors alike. The ground floor features spacious commercial and hall areas with a ceiling height of around 3.60 meters. These are supplemented by workshop, office, and storage rooms, as well as a freight elevator to the basement. The basement contains additional cellar and storage areas, ideal for material storage, archiving, shipping logistics, or hobby and collector uses. The real highlight is on the upper floor: the stylish attic apartment with an impressive visible roof structure, spacious living and dining area, and direct access to the terrace creates a unique living atmosphere. Here, you can realize short distances and maximum flexibility in everyday life - just a few steps to the office or workshop in the morning and back to your own four walls in the evening. Thanks to the well-thought-out combination of commercial, storage, and living space, the property is ideal for entrepreneurs who want to run their business on their own premises. At the same time, the flexible floor plan offers interesting possibilities for partial rental of individual areas and thus additional income. The central location between Aarau and Olten, good accessibility, and several outdoor parking spaces round off this attractive offer. The highlights of this property Work, store, and live on one property Spacious commercial and hall areas with approximately 330 m² on the ground floor Additional storage and cellar areas with approximately 160 m² in the basement Freight elevator between ground and basement floors Office, workshop, and ancillary rooms available Attractive 3.5-room attic apartment with approximately 110 m² of living space Spacious living/dining area with impressive visible roof structure Terrace with expansion potential Garage and several outdoor parking spaces Ideal for craftsmen, online retailers, service providers, collectors, or entrepreneurs with space requirements Flexible usage options for owner-occupiers and investors Central location between Aarau and Olten If we have piqued your interest, we look forward to your contact and presenting this property to you. PS: Please note that we have partially edited the pictures with AI and changed the interior design to protect the privacy of the owners. However, the room representation remains unchanged.
Features & amenities
All characteristics
Equipment
Condition & location
Dimensions
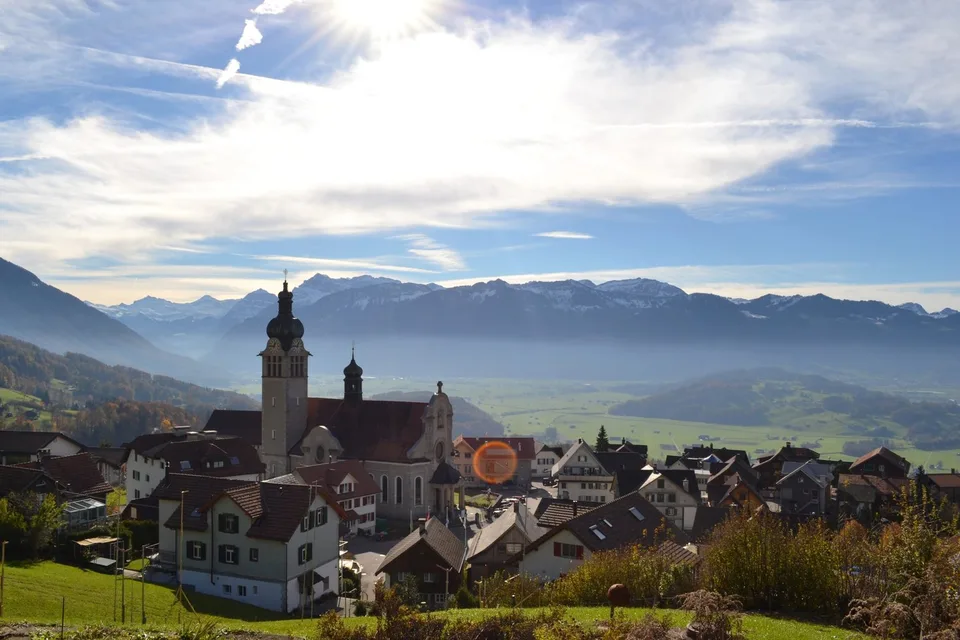
Location & surroundings
- Bus Lochmatt 371 m
- Bus Lochmatt 383 m
- Bus Schachenstrasse 444 m
- Bus Tannheim 445 m
Price history
- July 15, 2026 CHF 1’550’000.00
- July 28, 2026 CHF 1’906’500.00
- July 29, 2026 CHF 1’550’000.00 ↓ Price reduced