Architecture, View, and Peace in Perfect Balance (House B)
Panoramastrasse , 4536 Attiswil
Last checked 1 hour ago 231 days on the market
At a glance
Description
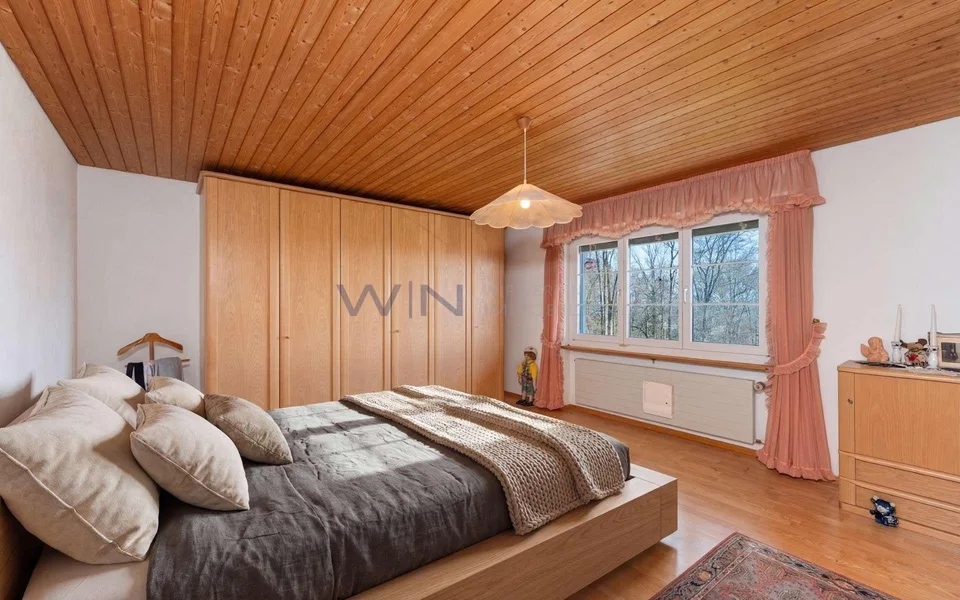
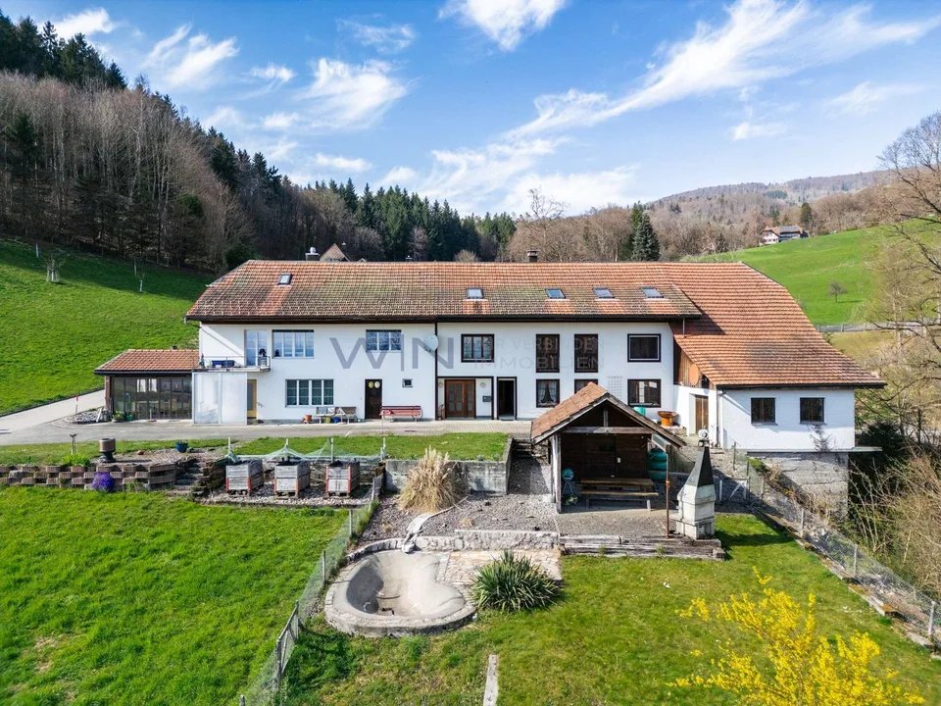
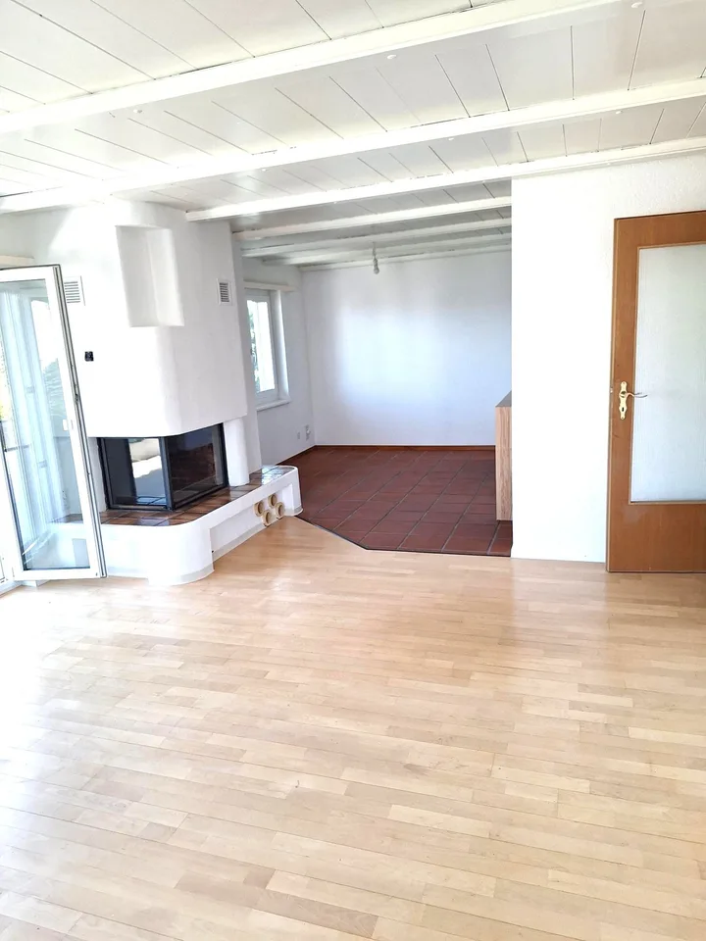
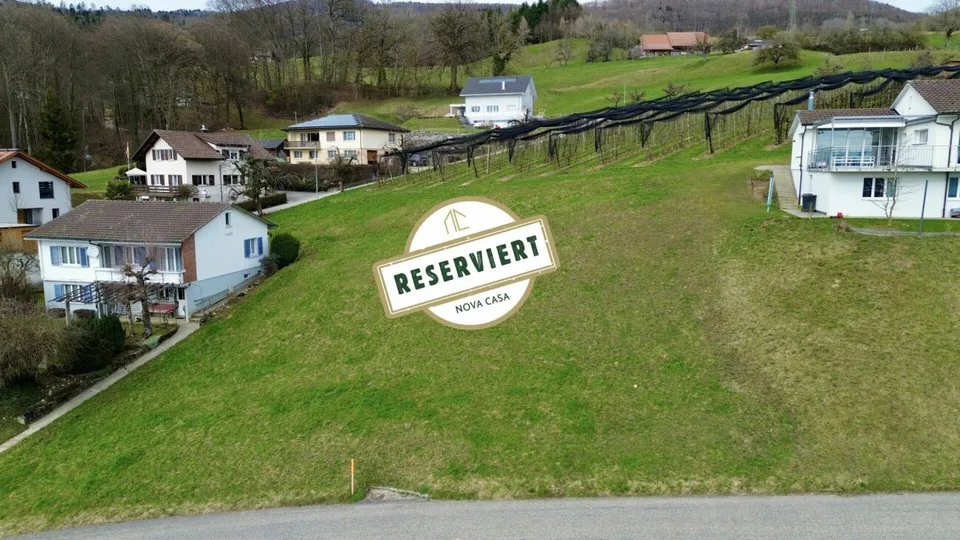
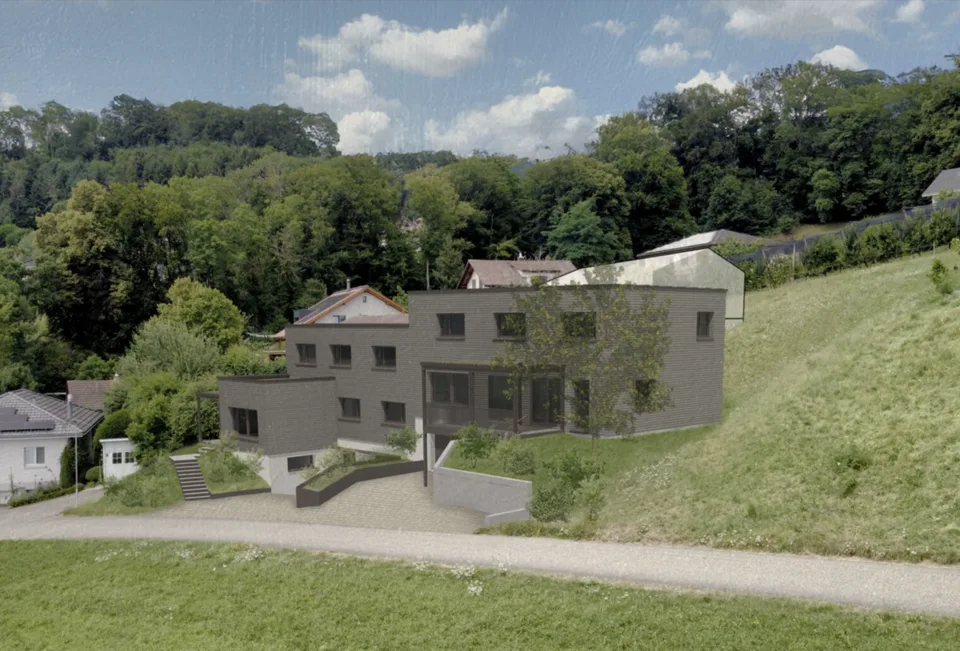
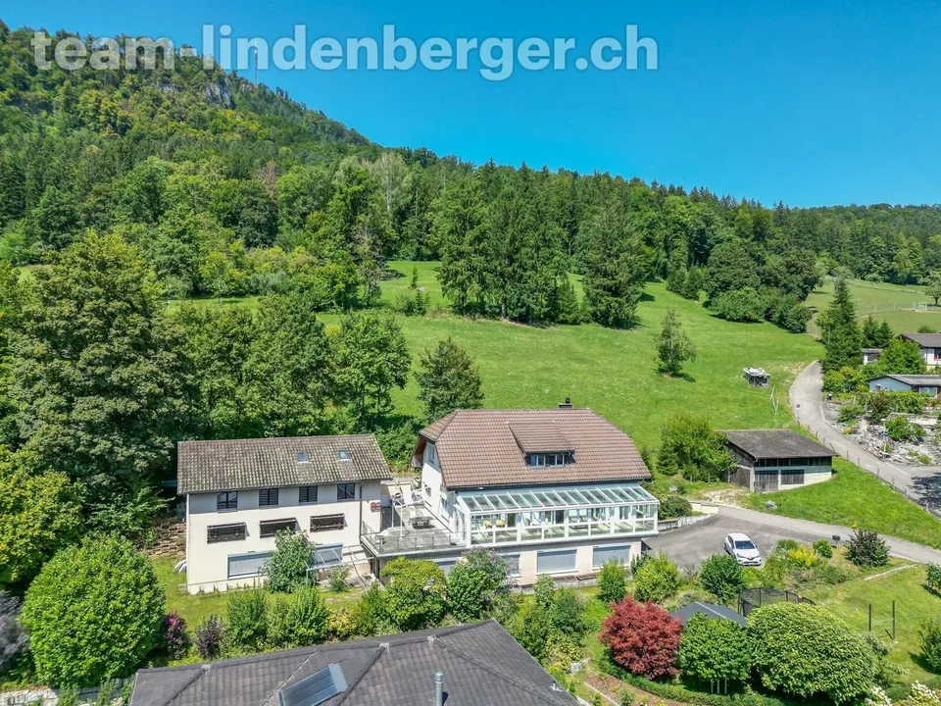
Modern semi-detached house with unobstructable views Alpine panorama, peace, and high-quality wooden architecture come together in this exclusive project on the Panoramastrasse in Attiswil. Discover this charming semi-detached house in a preferred hillside location in the northern part of Attiswil, in a quiet, family-friendly neighborhood with very little traffic. Hiking and biking trails start practically at the front door, and the Aare river with bathing and barbecue areas can be reached in a few minutes. Despite its natural location, shopping facilities, schools, train stations, and the A1 highway (Wangen a. A. exit) are optimally connected. House B was designed as a separate residential unit within a high-quality semi-detached house and is being realized by Späti Architektur & Holzbau AG, a well-known and renowned wooden construction company in the region. The architecture combines timeless lines with sustainable wooden construction and blends harmoniously into the hillside location. The wooden facade with horizontal structure underlines the modern character and at the same time provides a warm, natural appearance. The house meets high demands for energy efficiency, living comfort, and sustainability. The outdoor area is planned as a combination of terraces, green spaces, and natural gardens. Different levels, targeted planting, and design elements provide privacy and clear separation from the neighboring property, without losing the open character. Move in, arrive, enjoy. This Nova Casa offer includes: Unobstructable distant view / Alpine panorama Quiet, family-friendly neighborhood Sustainable wooden construction by Späti Holzbau & Architektur AG 6.5 rooms with well-thought-out floor plan Parental area with dressing room Open living and dining area with covered seating area Office/guest room on the ground floor Four rooms and large bathroom on the upper floor Own garage with direct house access Air-water heat pump & underfloor heating Photovoltaic preparation (expansion optional) Garage with internal access Spacious hobby/basement room Curious? We invite you to a non-binding viewing! We look forward to seeing you.
Features & amenities
All characteristics
Equipment
Condition & location
Dimensions
Location & surroundings
- Bus Attiswil, Post 222 m
- Bahn Attiswil 247 m
- Bahn Flumenthal 1501 m