Architecture meets living quality in Thalwil | 5.5 rooms with light courtyard, terrace & garden
Wannenstrasse 7, 8800 Thalwil
Last checked 15 hours ago 1 day on the market
Rent
CHF 6’900.–/mo.
- 5.5
- Rooms
- 152 m²
- Living area
- Ground
- Floor
At a glance
- Available from
- On request
- Property type
- Apartment
- Last renovation
- 2026
- Last renovated
- 2026
Equipment
Condition & location
Taxes per year
Description
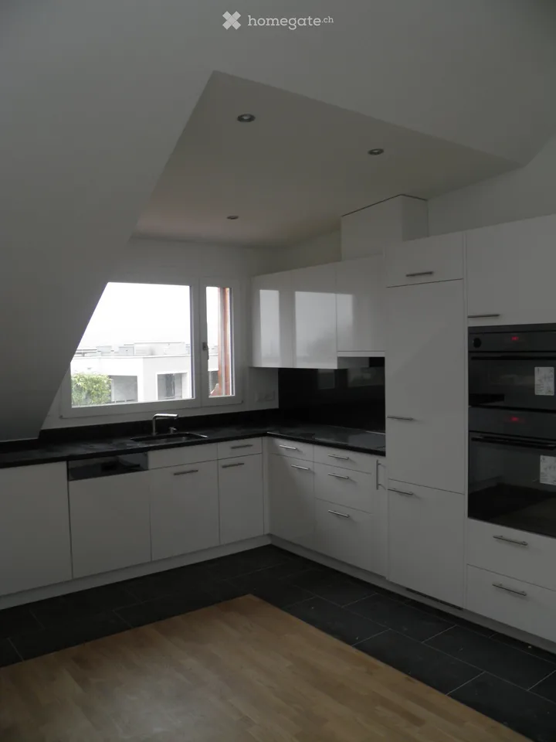
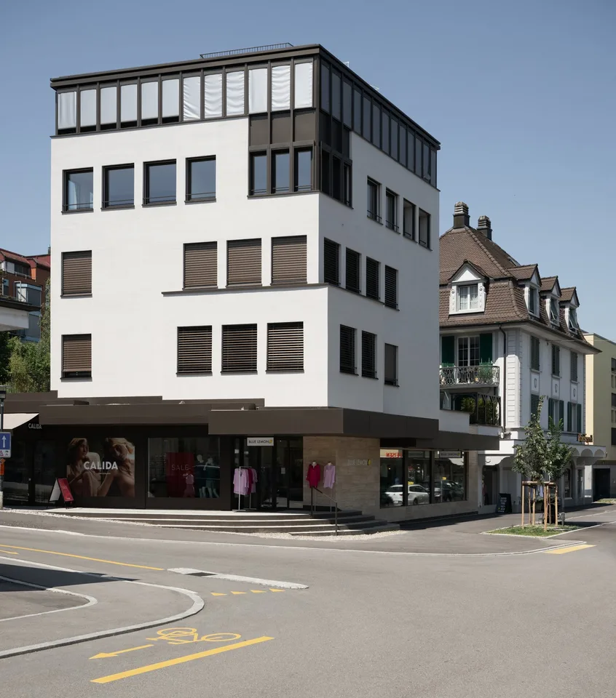
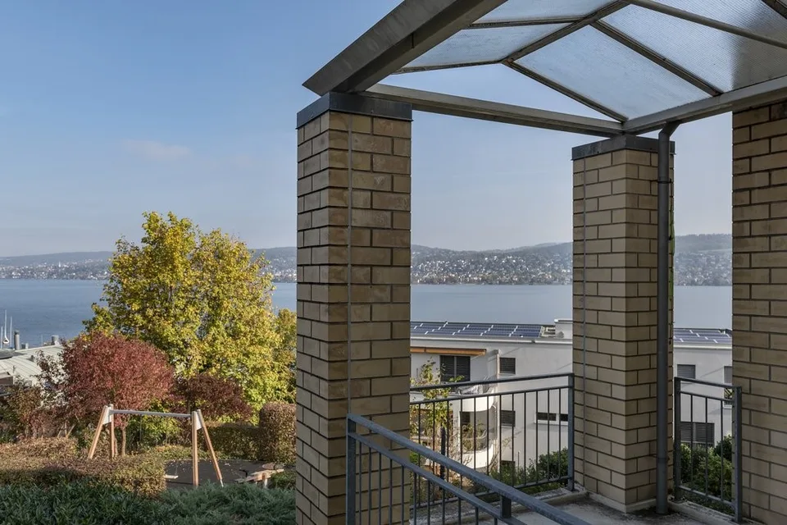
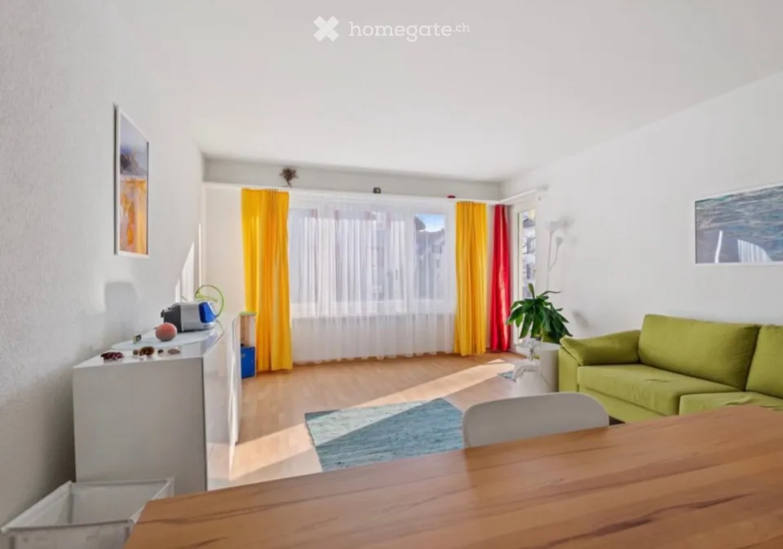
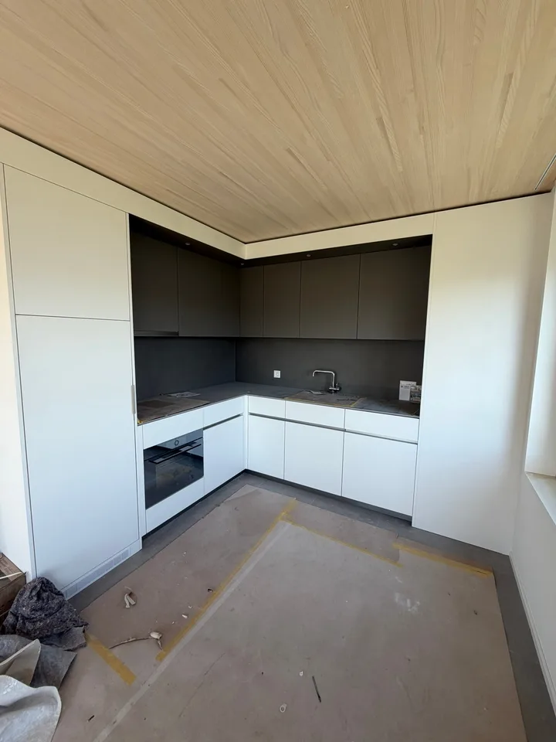
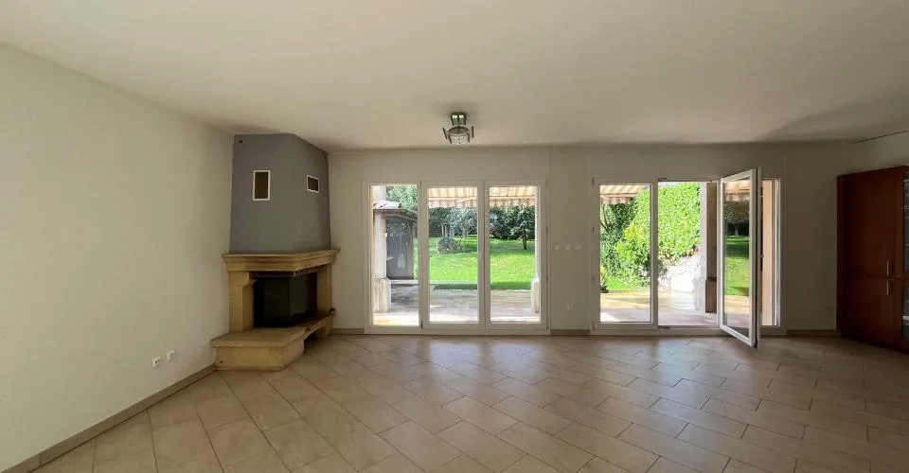
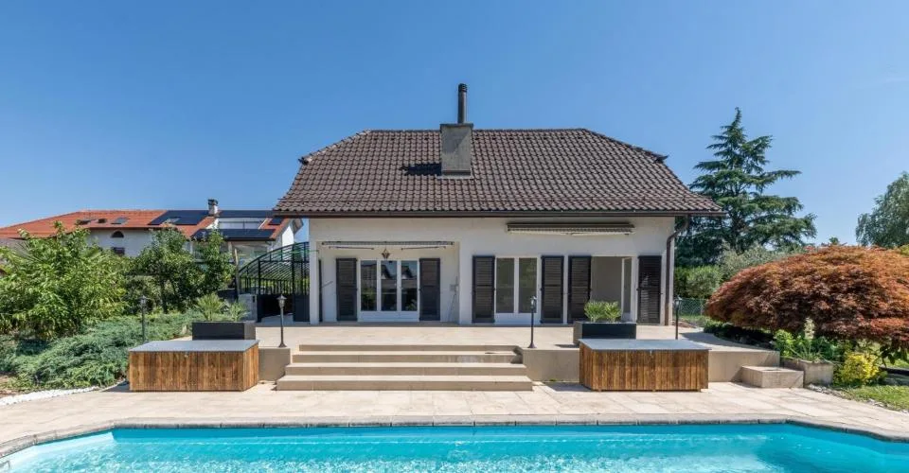
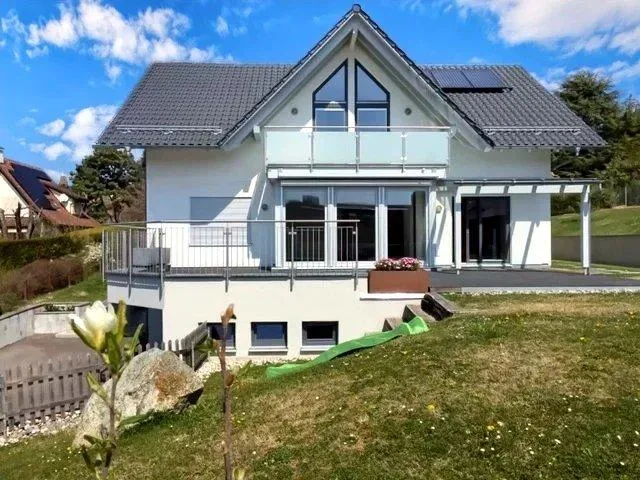
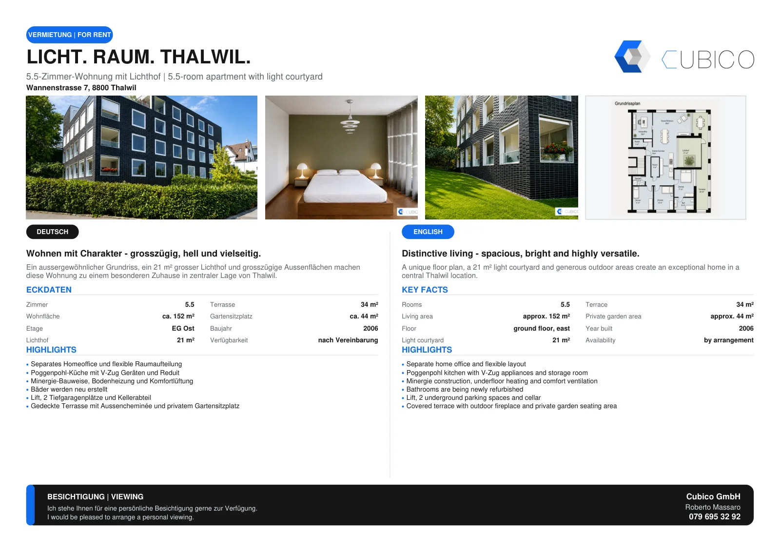
In the heart of Thalwil, yet pleasantly embedded in a quiet residential area, you can expect an exceptionally spacious apartment with a lot of privacy and a floor plan that clearly stands out from the ordinary. On approximately 152 m² of living space , the apartment combines spacious living with clear architecture and attractive outdoor spaces. The space offer is complemented by a 34 m² large terrace , a private garden seat of around 44 m² , a basement compartment, and two underground parking spaces that can be rented. The open living and dining area lives from large window surfaces, plenty of natural light, and the continuous oak parquet. The floor plan also offers sufficient flexibility for families, home offices, guests, or a separate retreat area. The three bedrooms are pleasantly proportioned. Two rooms and the parental bathroom have direct access to the protected garden seat. The oak parquet gives the rooms a warm and high-quality living atmosphere. The open Poggenpohl kitchen blends harmoniously into the living area and is oriented directly towards the light courtyard. An adjacent recess creates additional storage space. The equipment includes, among other things, devices from V-Zug and a kitchen solution extended to the bar. Architecture that stays in memory The building itself also has a unique character. The striking dark facade was designed by Amrein Giger Architekten as part of the «MAJOLIKA» project and gives the house an unmistakable architectural identity. The large windows and the light courtyard provide plenty of natural light and interesting light moods inside over the course of the day and year. Central in Thalwil The apartment combines living quality with an extremely practical location. Shopping facilities, train station, lake, and recreational areas are within short distance. Thus, the apartment is suitable for people who appreciate the proximity to Zurich, as well as for families or couples who want to combine spacious living with a lake and nature connection. At a glance 5.5-room apartment approx. 152 m² living space approx. 34 m² terrace approx. 44 m² private garden seat spacious light courtyard open Poggenpohl kitchen several recesses / plenty of storage space lift to underground parking and basement basement compartment 2 underground parking spaces
Documents (PDF)
Location & surroundings
- Bahn Thalwil 226 m
- Bus Pilgerweg 234 m
- Bus Archstrasse 237 m
- Bus Thalwil Bahnhof 250 m
- Heating
- District heating
- Hot water
- District heating
- Dwellings in building
- 7
- Floors
- 4
Source: FSO – Federal Register of Buildings and Dwellings (RBD) · As of 2024
CHF 6’900.–/mo.
8800 Thalwil