ARI-140 - Large 8.5-room house with offices and workshop
Rue Clos-Girard 115, 2854 Bassecourt
Last checked 48 minutes ago 575 days on the market
At a glance
Description
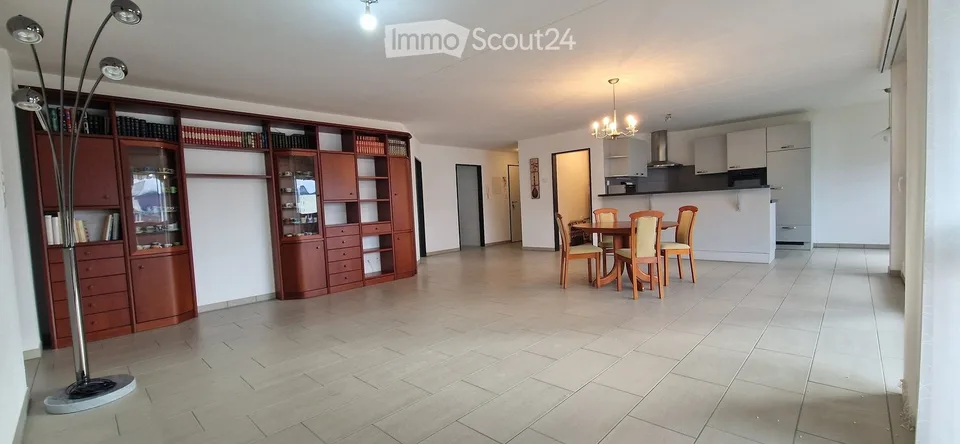
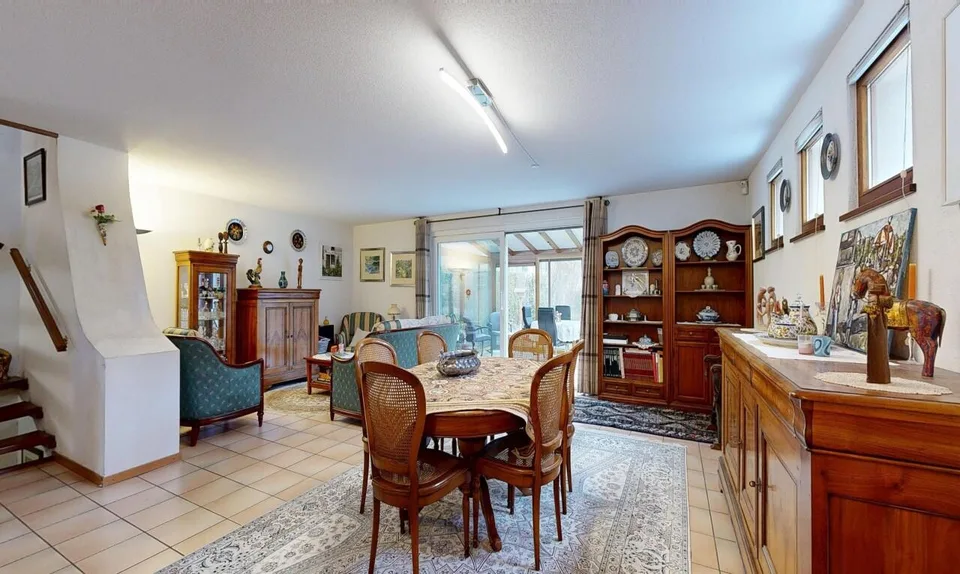
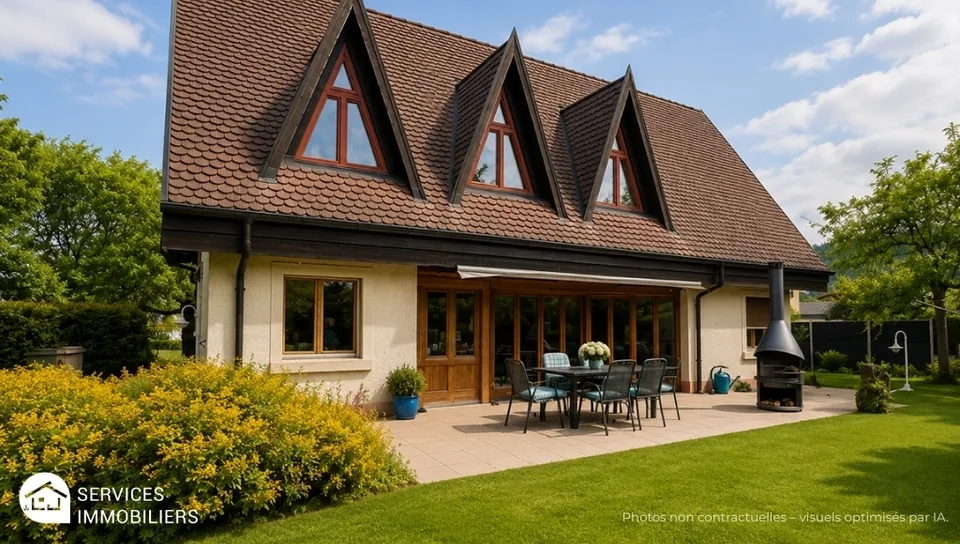
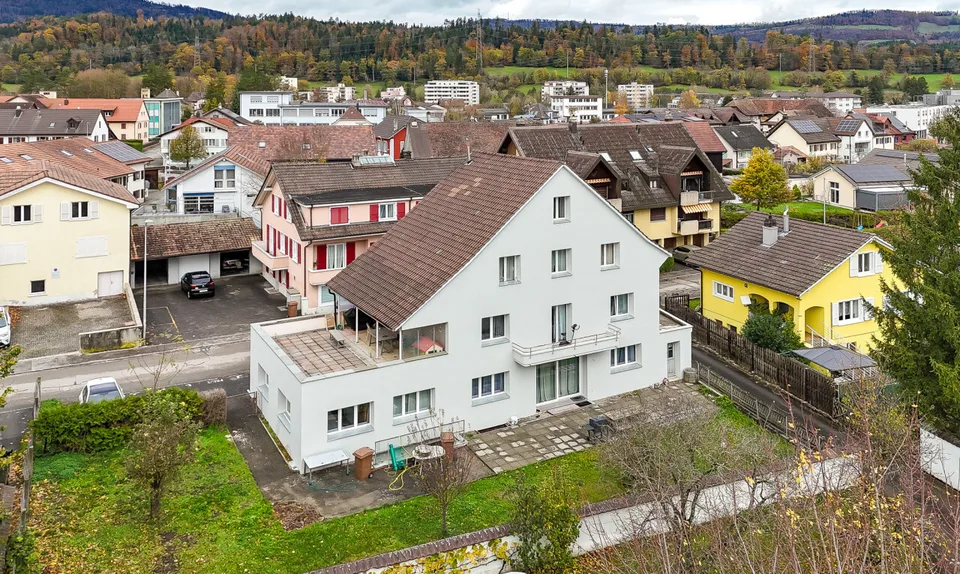
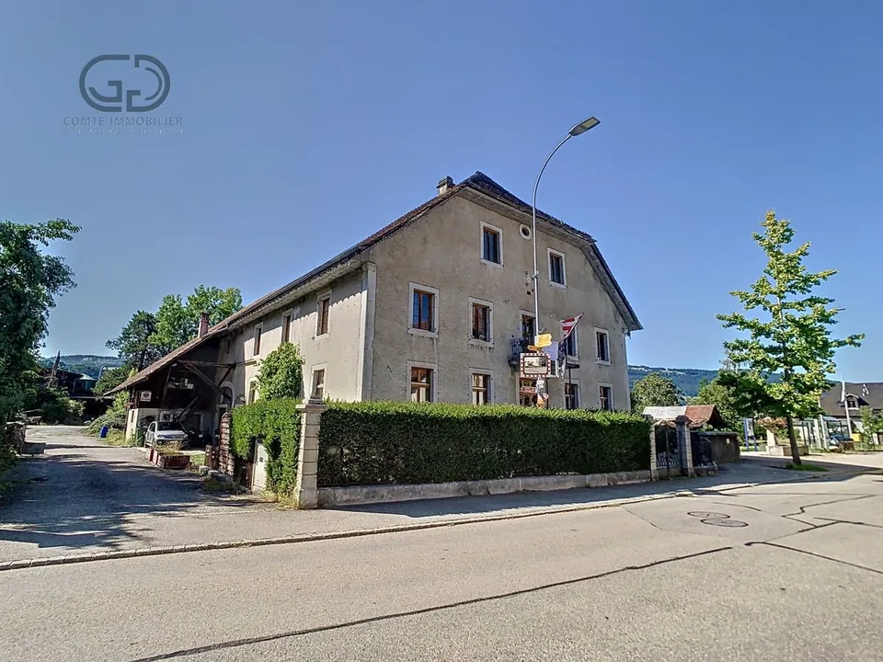
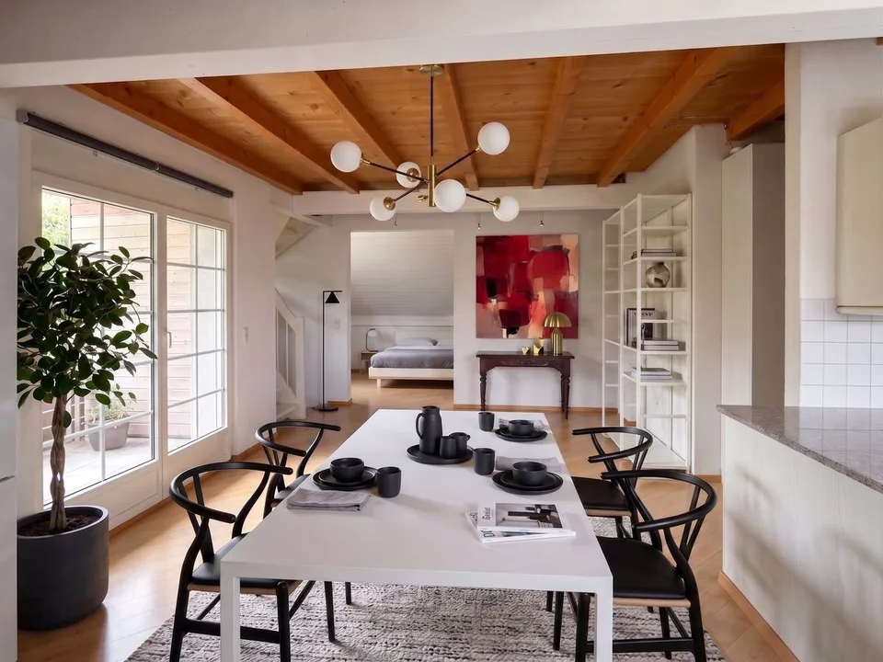
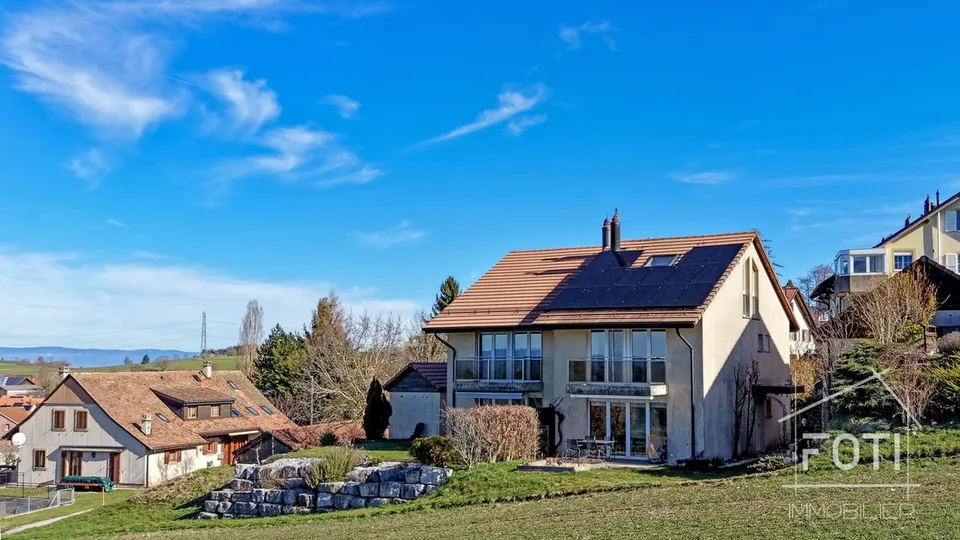
Large 8.5-room house with offices and workshop-garage On a plot of 1'551 m2, this large individual house with 8.5 rooms, built in 1979 and renovated in 2018 , will charm you. With its garden and southwest-facing terrace, you enjoy optimal sunlight throughout the day. A few minutes' walk from green spaces and forests, the center and its shops, as well as the CFF train station. Mixed accommodation The large modern kitchen and central island open to the living room and dining room, the beautiful French fireplace and exposed beams bring style and warmth to this large house with 8.5 rooms for a living space of over 300 m2 and offices with workshop and garage for an area of over 280 m2. Ideally located in Bassecourt. The accommodation is currently rented for CHF 2'500.00 per month / CHF 30'000.00 per year. The commercial premises are free. A conversion into rental apartments is possible. Accommodation Accommodation Ground floor Entrance hall-vestibule of 18.70 m2, Large room 1 of 19.90 m2, Open kitchen to living room of 18 m2, Living room of 46.80 m2, Separate WC of 2.10 m2 (vestibule), Open terrace with south orientation of 31.80 m2. Mezzanine Distribution to the 4 rooms of 12 m2, Room 2 of 14.20 m2, Room 3 of 17.20 m2 and dressing room of 3.70 m2, Room 4 of 12.20 m2 and dressing room of 3.70 m2, Room 5 of 8.90 m2, Bathroom with bathtub of 5.60 m2, Bathroom with shower of 2.90 m2, North-oriented terrace under the roof of 14.40 m2. On the upper floor Gallery-mezzanine of 15.50 m2, Room 1 on the upper floor of 34.50 m2 and reduced of 3.90 m2, Room 2 on the upper floor of 21.90 m2, WC-shower of 7.80 m2. For a living area of approximately 300 m2 Basement Shelter of 10.60 m2, Laundry room with machine column of 24 m2, Room 1 of 9.50 m2, Room 2 of 11.70 m2 (heating), Room 3 of 15.50 m2, Distribution 20 m2. Commercial part Offices - workshops - warehouses Workshop 1 of 56.70 m2, Workshop 2 of 32.10 m2, Warehouse 1 of 35 m2, Warehouse 2 of 25.80 m2, Offices of 16.90 m2, Break room of 16.80 m2, Changing room and double WC of 10.40 m2. For a living area of approximately 285 m2 Total living area of 585 m2
Location & surroundings
Bassecourt 2854 Bassecourt is located in the District of Delémont, in the Canton of Jura. The population in the political municipality of Haute-Sorne has changed over the last five years by an average of +0.5% per year, totaling 7,071 inhabitants (as of December 31, 2019). The tax rate is 13.9% (canton: 14.0%). Over the last five years, the construction of housing in the municipality has averaged 1.3% per year, while the current vacancy rate ...
Features & amenities
All characteristics
Equipment
Condition & location
Dimensions
Location & surroundings
- Bus Colonel-Hoffmeyer 138 m
- Bus Colonel-Hoffmeyer 150 m
- Bus Bassecourt, école primaire 203 m
- Bus Église 224 m