Attic Duplex Mansard 5.5 Rooms with Pool in Comano
6949 Comano
Last checked 2 hours ago 18 days on the market
At a glance
Description
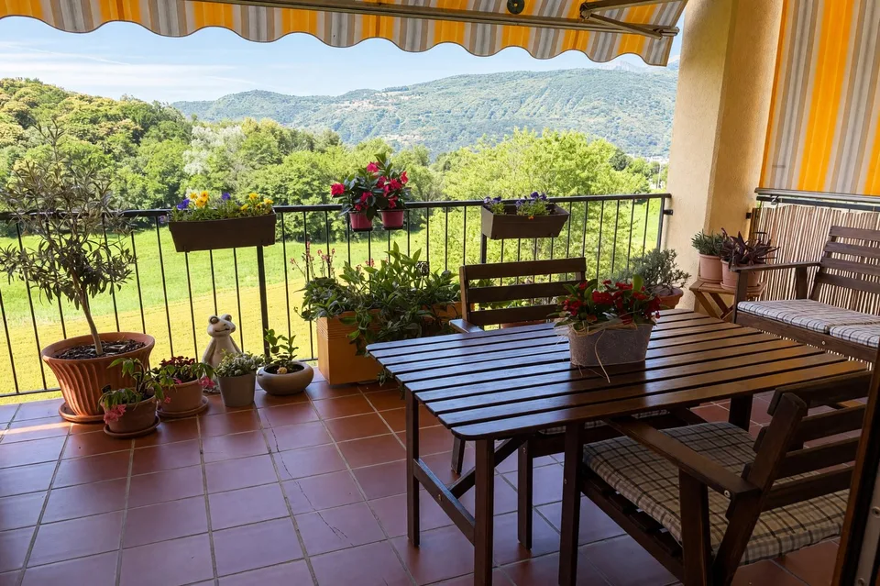
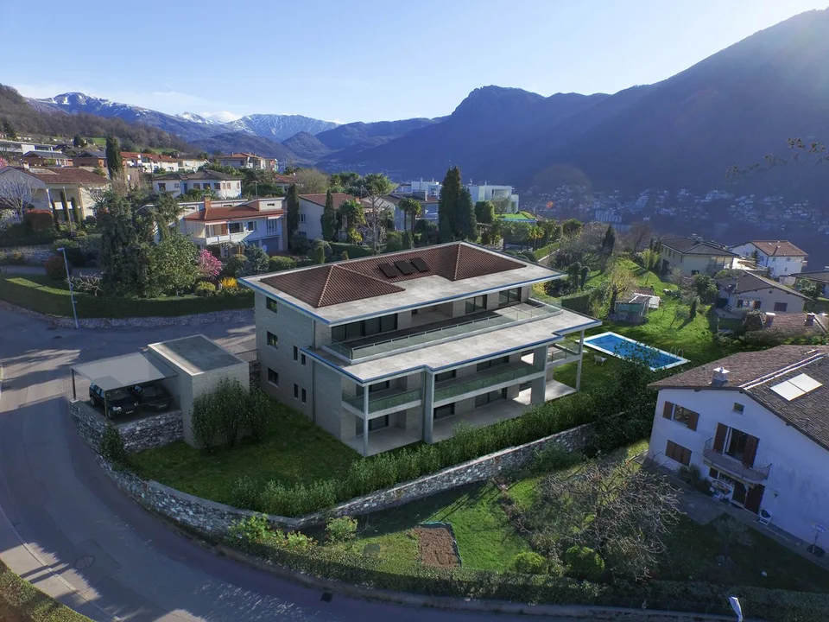
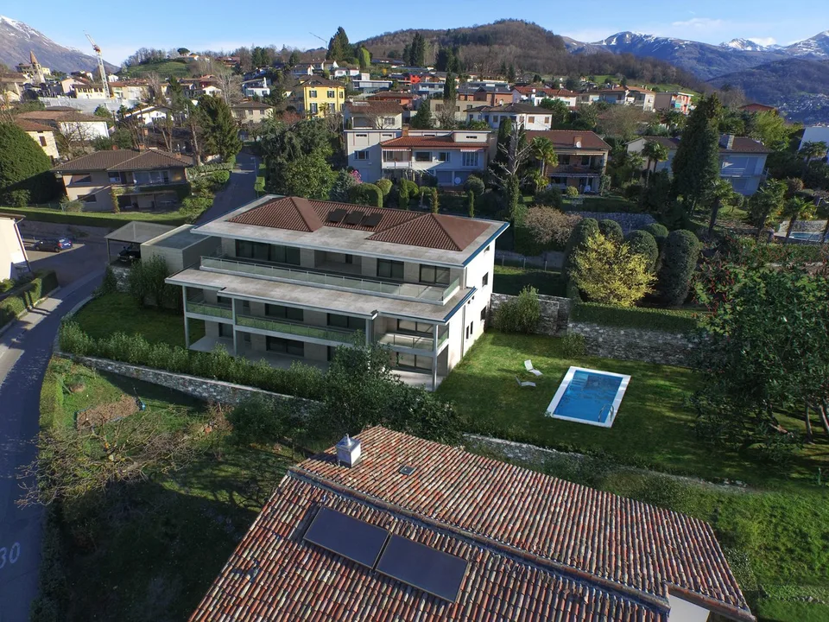
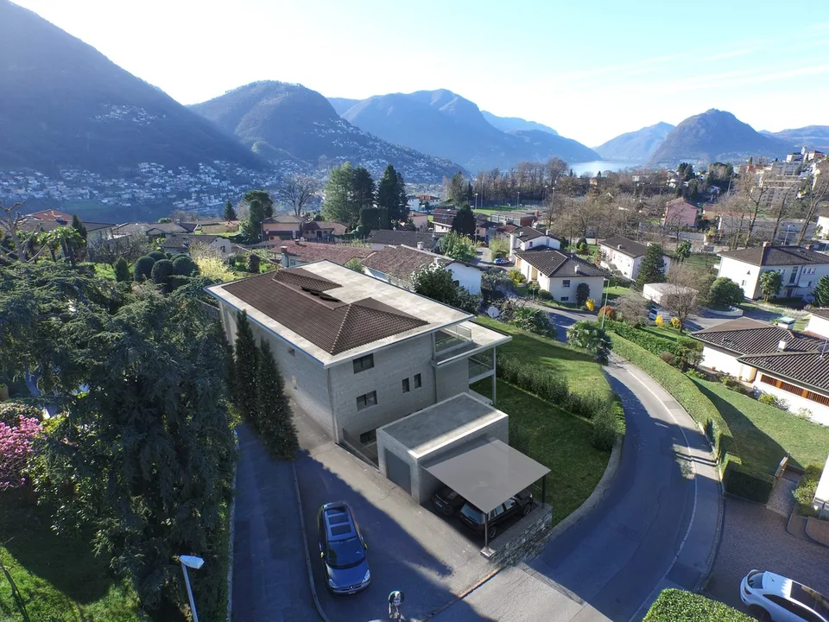
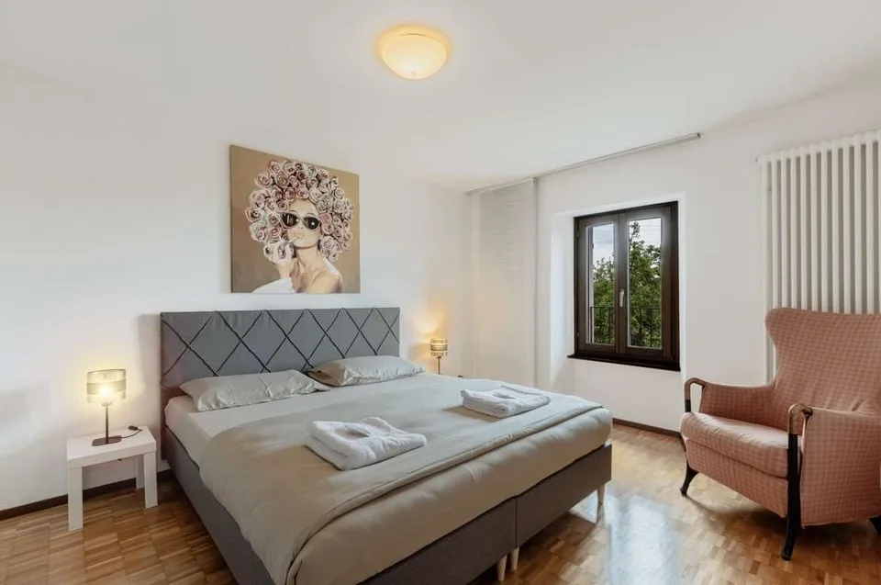
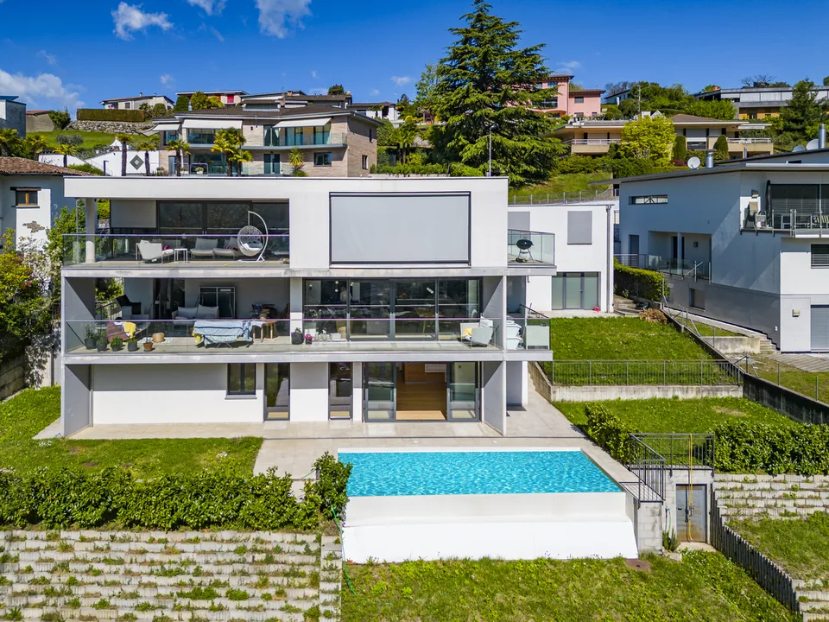
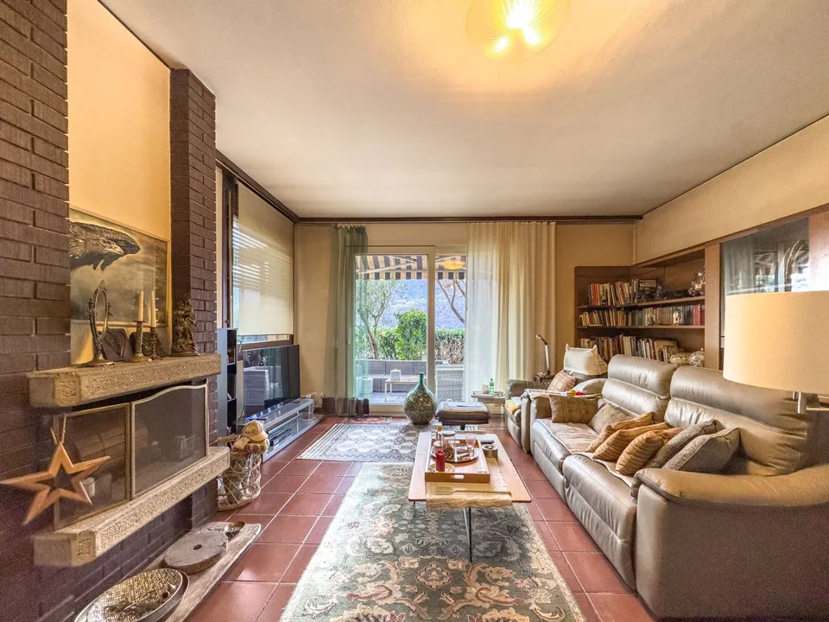
Large and elegant attic apartment with 5.5 rooms, approximately 149 m² of living space (approximately 155 m² of commercial space), with a terrace, in a building with only 8 apartments and a swimming pool, built in 1988, in a sunny and very quiet location in the municipality of Comano. The attic is in very good condition, thanks to constant care over time, and consists of: Entrance into the hall through an armored door opposite the living/dining room with access to the long terrace, from which you can enjoy a beautiful, open and panoramic view of the hills and mountains of Malcantone, the lake and the residential pool, a kitchen, which also has access to the terrace, 1 single room, which can be opened towards the kitchen to obtain a large open space, and 1 bathroom with toilet and shower. The sleeping area, separated from the living area by a door, consists of a corridor with a built-in wardrobe with 4 doors, 1 large, windowed bathroom with sanitary facilities, double glass sink and bathtub, and 2 double bedrooms. Returning to the living room, an elegant wooden staircase leads to the mansard, which consists of 1 additional living room/hobby room/study, 1 double bedroom and 2 very large storage rooms. The communal garden features a large swimming pool where you can refresh yourself on hot summer days and enjoy the view of the plain. The following improvement works have been carried out in the apartment: 2015 - painting work. 2016 - replacement of the bathroom cabinet with a modern double glass sink. 2017 - renovation of the terraces. 2018 - replacement of the guest bathroom with a new one with modern, porcelain tiles. Otherwise, the apartment is in perfect condition, practically like new. Wooden windows with double glazing, manual shutters, floors in the living area made of Tuscan terracotta, in the rooms made of solid wood parquet and porcelain granite tiles in the bathroom. Gas heating, replaced in 2018, and distributed through floor heating. Annual costs of approximately CHF 5,800 + approximately CHF 1,870 for the renovation fund. The property is located in a residential area, close to all services such as kindergarten, primary and secondary school, post office, restaurants and public transport, and only 10 minutes from the center of Lugano. In addition, the property includes 1 parking space in the underground garage for CHF 70,000 and 1 outdoor parking space for CHF 20,000, which are not included in the sale price. DON'T MISS THIS OBJECT AND CONTACT US TODAY FOR MORE INFORMATION! CL/2308
Location & surroundings
No information available