Attic 3.5 rooms in Vétroz
Route cantonale 199, 1963 Vétroz
Last checked 4 hours ago 59 days on the market
At a glance
Description
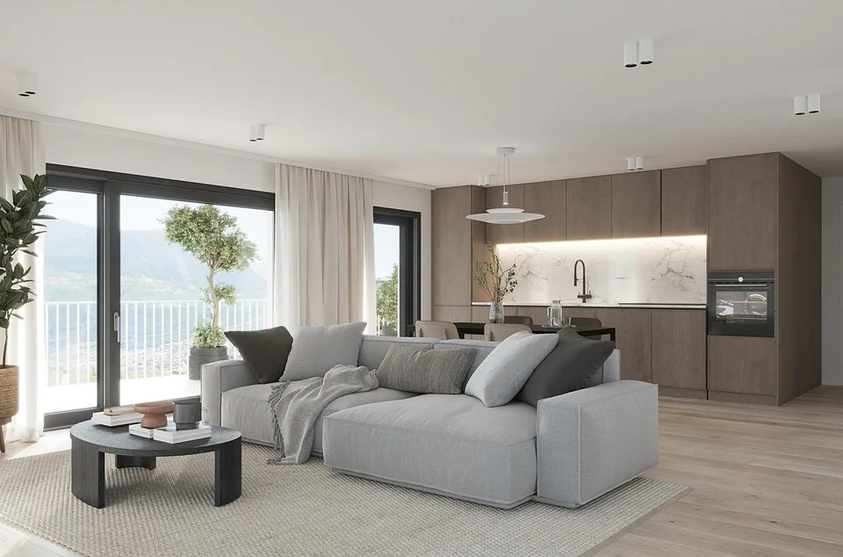
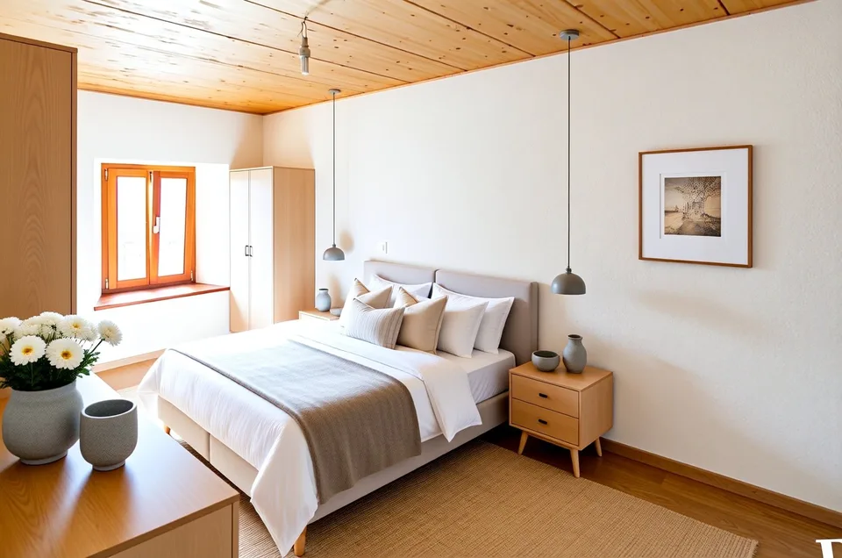
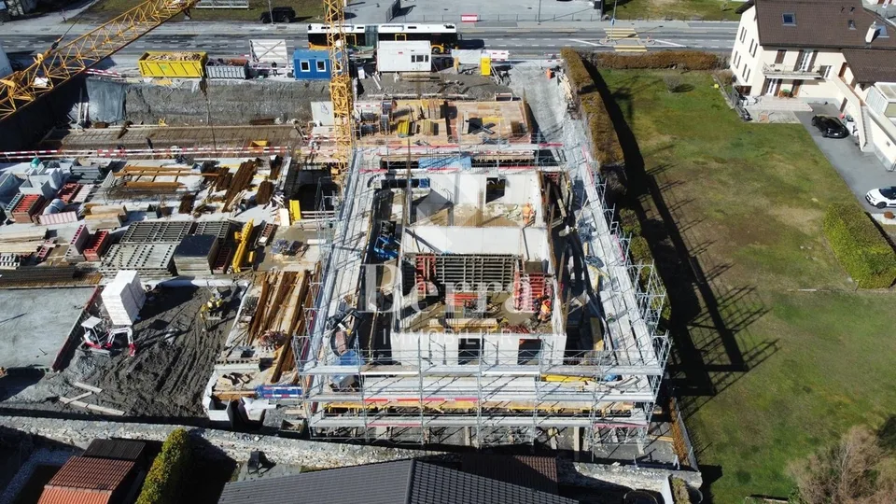
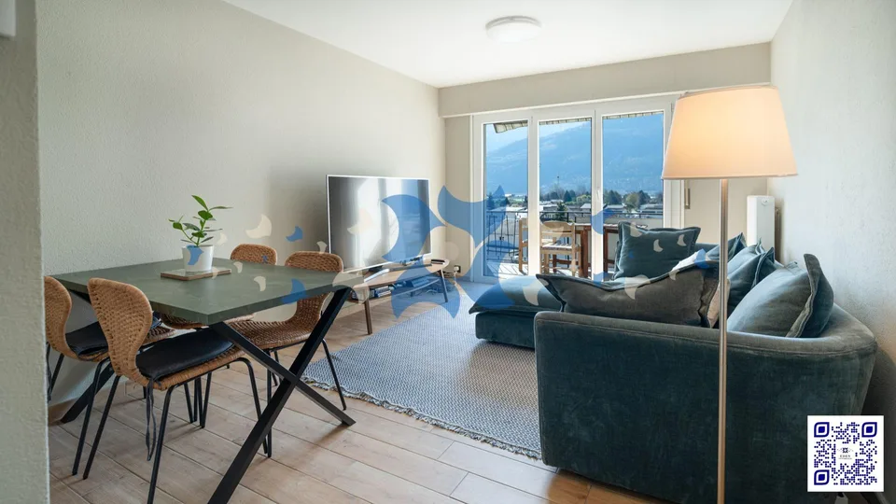
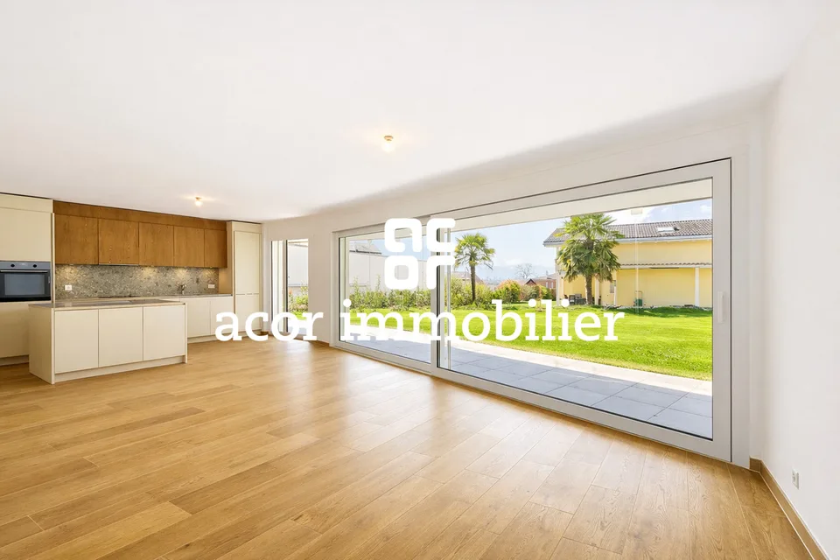
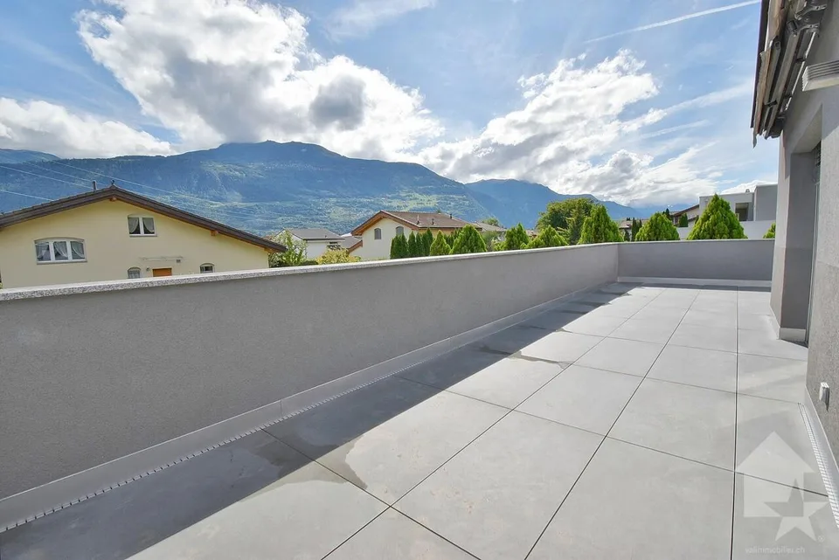
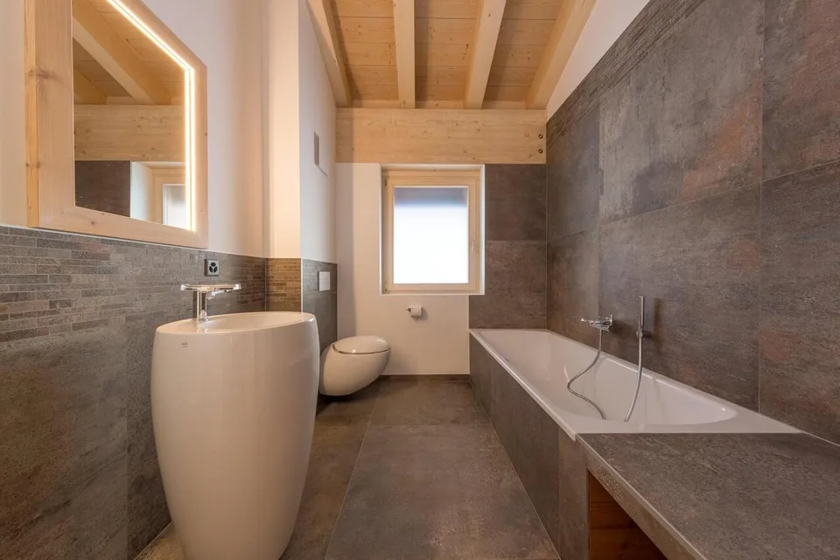
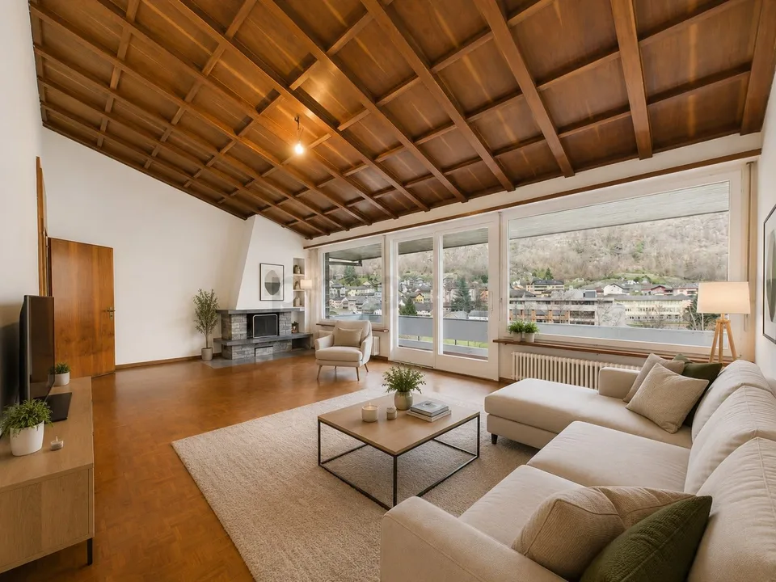
Sale on plans. Don't miss this rare opportunity to invest in a new, high-quality home in Vétroz, in an ideal residence for families and anyone looking for a peaceful and high-quality living environment. The "Les Ailes" residence is located in a calm environment between mountains, vineyards, fields, and residential areas. This real estate project, which began in June 2025, consists of 3 buildings, including 1 building with 15 apartments, 1 other with 9 units, and a small, single-story building with 2 units. This promotion offers apartments ranging from studios to 4.5 rooms with private outdoor spaces, spread over 3 levels. This construction features the latest energy infrastructure: a heat pump combined with a solar installation, guaranteeing optimal energy consumption while respecting current energy standards. Purified and contemporary design for this new housing estate, composed of 26 apartments in 3 small buildings, similar in material, color, and shape, creating a unity and overall identity. The desired low height of the buildings integrates perfectly with the surrounding villas, allowing for a proportionate scale in the neighborhood. COMPOSITION OF THE UNIT (3.5 rooms, on the top floor): Entrance hall with storage closet Bathroom with space for a washing machine 2 bedrooms 1 living room consisting of an open kitchen, dining room, and living area Terrace of approximately 36 m2 FEATURES South and West orientation Through apartment. All apartments enjoy large outdoor spaces: terraces with private gardens for the ground floors, large covered balconies for the first floors and attics. All terraces and balconies are covered. Traditional construction in the rules of the art, reinforced concrete, peripheral insulation, all according to the current ISO standards. Modern design of the entire ensemble, leaving room for beautiful vegetation and numerous light wells. All apartments are through. Triple glazing. Sliding doors with lift. Electric shutters on demand (in addition). Floor heating with heat pump. Solar panels. Heat pump of the latest generation (EKZ contract). Separate water and electricity meters. Space for a washing machine in each apartment, no common laundry room. Possible modifications on request. Choice of finishes. For more information or for a visit on site, I am at your disposal. Do not hesitate to contact me at 079 576 70 71, I will be happy to inform you. !!! Find all our properties on www.amma.immo !!!
Features & amenities
All characteristics
Equipment
Dimensions
Distances
Video (YouTube)
Documents (PDF)
Location & surroundings
- Bus Vétroz, La Millière 510 m
- Bus Vétroz, La Millière 513 m
- Bus Vétroz, La Millière 517 m
- Bus Vétroz, poste 534 m