Attractive multi-family house with rental and development potential in Unterägeri ZG
6314 Unterägeri
Last checked 1 Tag ago 6 days on the market
Purchase price
CHF 7’436’000.–
- Price / m²
- CHF 19’415.–
- 25
- Rooms
- 383 m²
- Living area
At a glance
- Plot
- 936 m²
- Available from
- On request
- Property type
- Multi-family house
- Year built
- 1949
- Last renovation
- 2018
- Last renovated
- 2018
Equipment
Taxes per year
Description
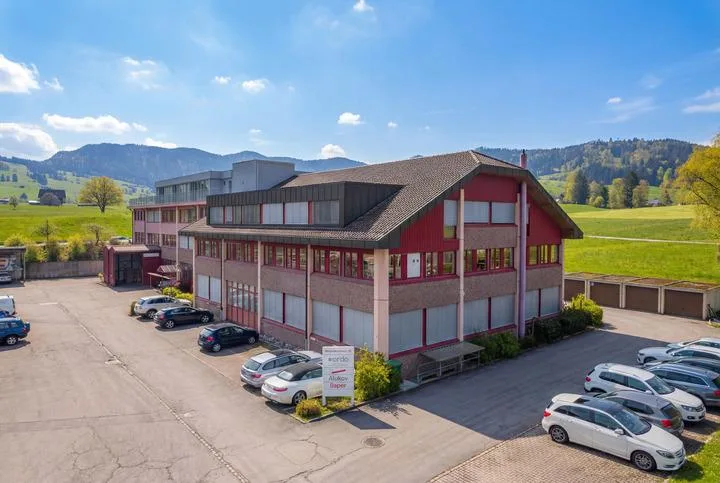
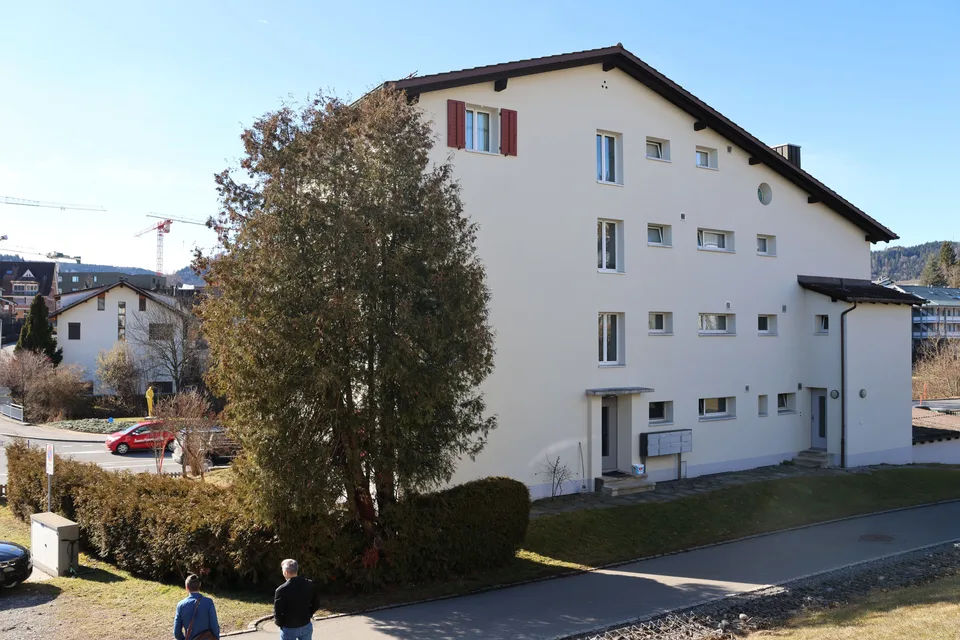
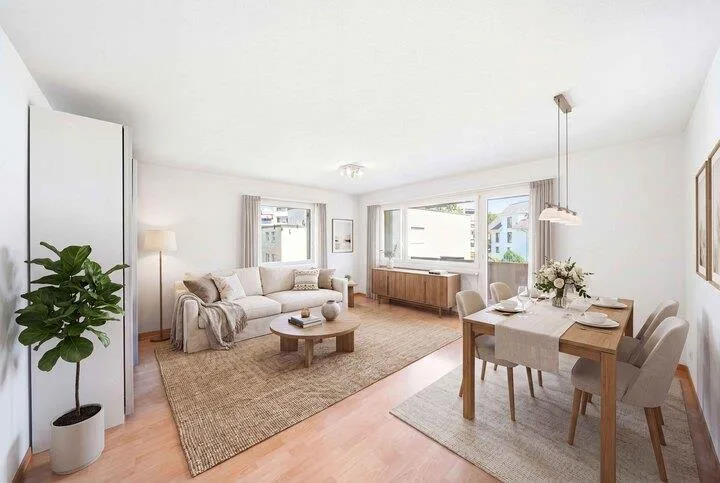
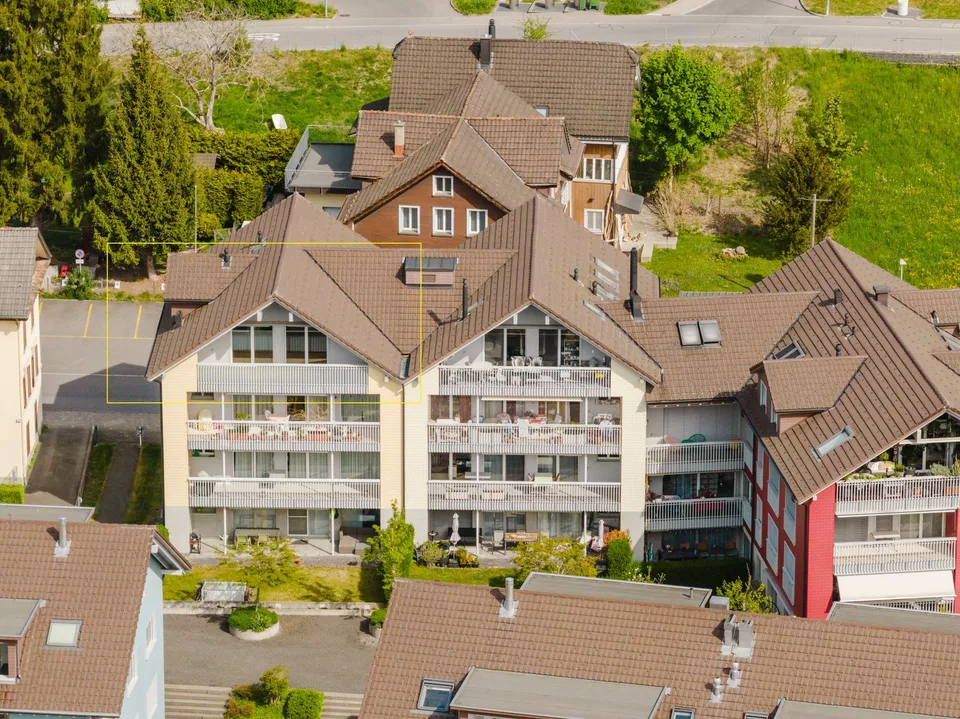

In the village center on Zugerstrasse 70 in Unterägeri ZG, this multi-family house with 6 residential units is located in a prime location. This very attractive property offers great potential for investors. Currently, all apartments are rented and thanks to the flexible usage possibilities, the property is suitable for both rental as a rental property and for further development and creation of new residential units within the framework of a comprehensive renovation. The building dates back to 1949 and has been continuously renovated and further developed. The multi-family house is completely basement, where the technical installations are also located. The building volume is a total of 1'757 m; the building insurance new value was estimated at 1'641'054 CHF as of 23.12.2022. The total living area is around 383m2 and the property is 936 m2. According to the usage plan, the property is located in the residential and working zone 3 with a utilization factor of 0.80. The exact utilization reserve is to be checked separately in terms of building law; however, there is basically development or expansion potential within the applicable zoning regulations. The property currently still has an oil heating system, whose technical service life is approaching its end. For future heat supply, a contractually regulated follow-up solution with the municipality or the Korporation Unterägeri is already in place. The property will be connected to the Wärmeverbund Unterägeri in the future and supplied with sustainably generated heat from the regional wood chip heating system. List of residential units / floors: UG: - Ancillary rooms / cellar 86m2 - Garage 78m2 EG: - 1-room apartment 22m2 - 4-room apartment 85m2 - Ancillary rooms / VF (staircase) 16m2 1. OG: - 1-room apartment 22m2 - 4.5-room apartment 85 m2 with balcony 9m2 - Ancillary rooms / VF (staircase) 15m2 2. OG: - 5.5-room apartment 110 with balcony 9m2 - Ancillary rooms / VF (staircase) 8m2 3. OG: - 4-room apartment 79 with balcony 16m2 - Ancillary rooms / VF (staircase + attic) 15m2 This property offer is characterized by: Attractive and central location with good access Popular and sought-after location in a well-maintained residential environment Well-maintained overall condition Partially renovated or modernized in 2018 Several residential units with versatile usage possibilities Solid rental potential for capital investors Current target yield of CHF 188'054 p.a., net yield of CHF 104'688 p.a. Possibility of renting as an existing property Development potential within the framework of a core renovation 10 external parking spaces 2 single garages and 1 double garage Interested? Contact us for a non-binding consultation!
Location & surroundings
- Bus Unterägeri Zentrum 361 m
- Bus Unterägeri Zentrum 377 m
- Bus Zimmel 524 m
- Bus Zimmel 579 m
CHF 7’436’000.–
6314 Unterägeri