Exceptional Appenzeller chalet with unique views
9056 Gais
Last checked 11 hours ago Online today
At a glance
Description
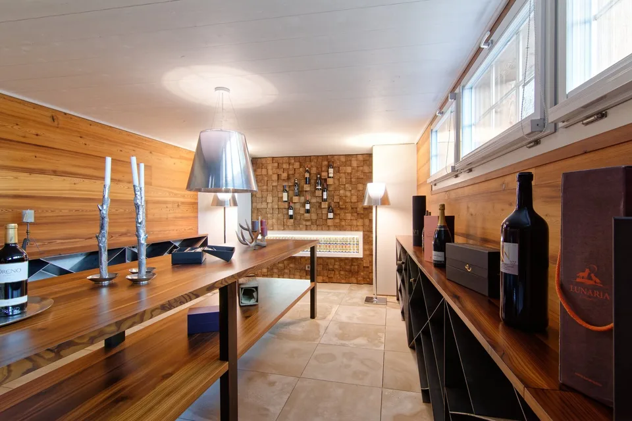
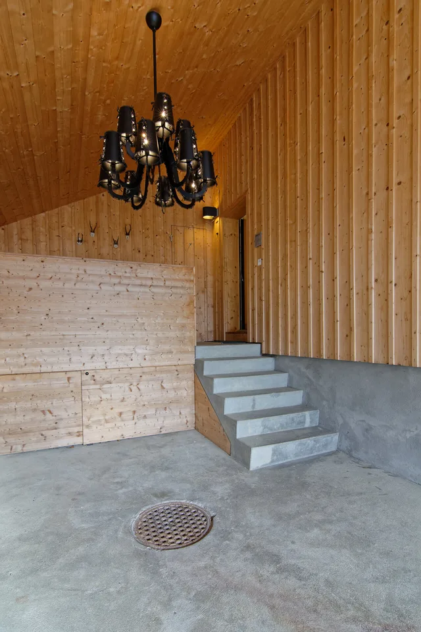
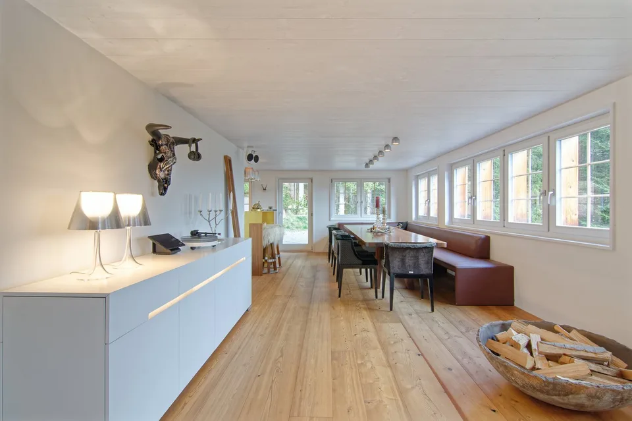
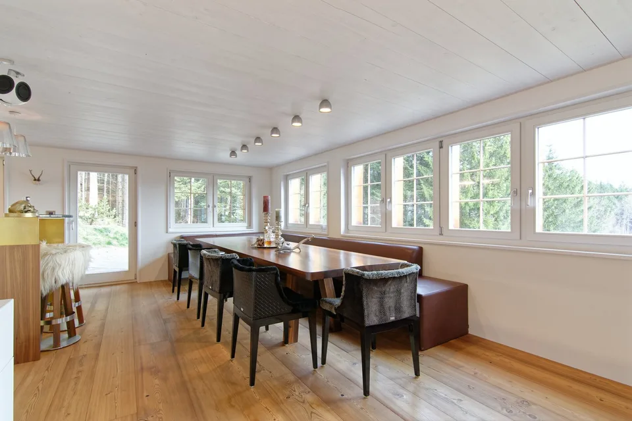
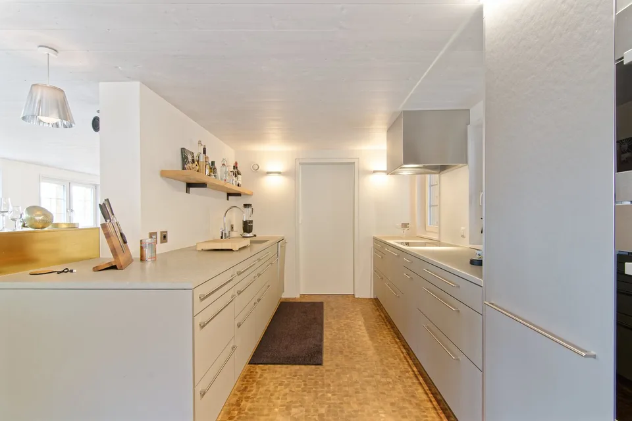
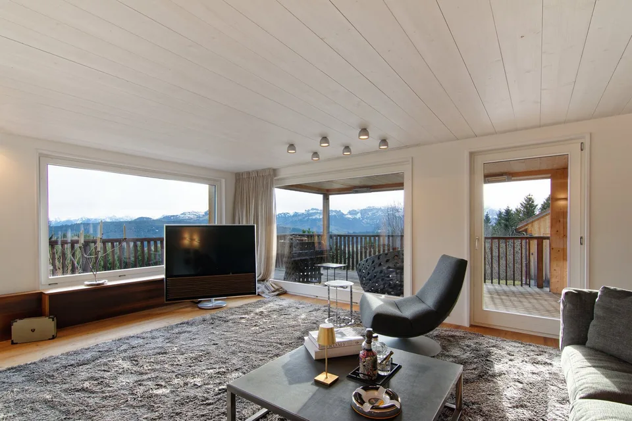
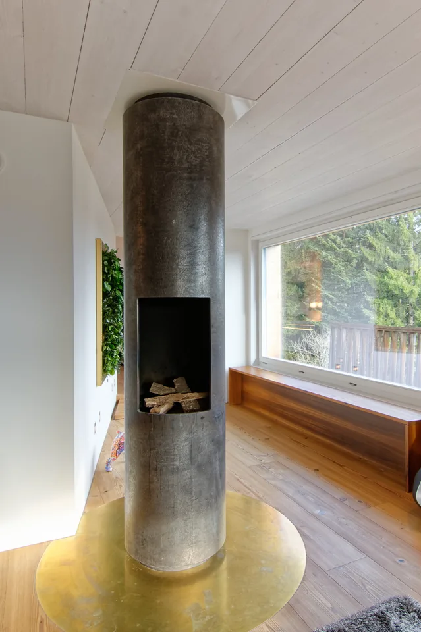
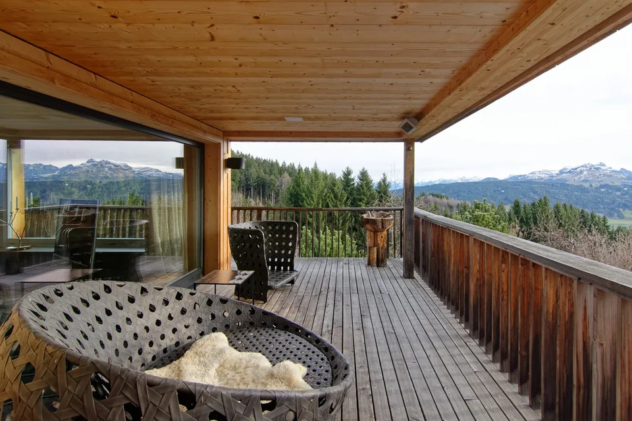
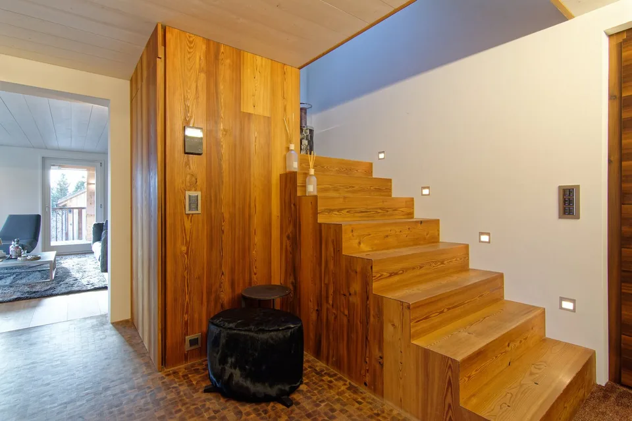
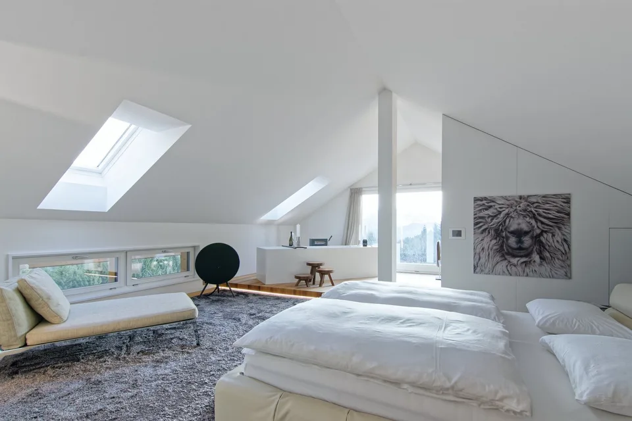
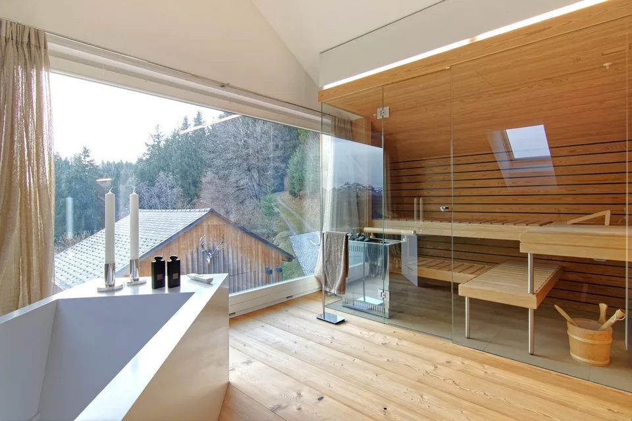
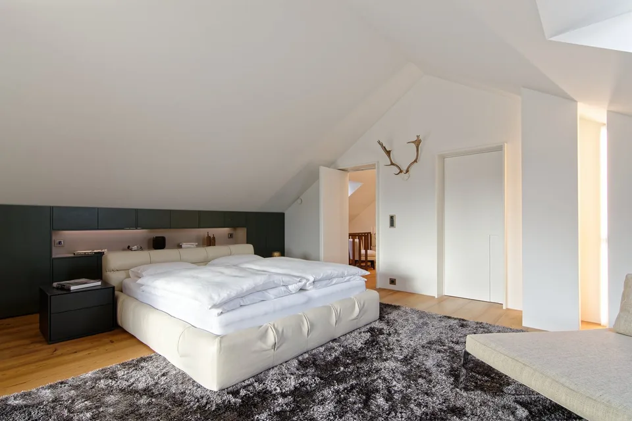
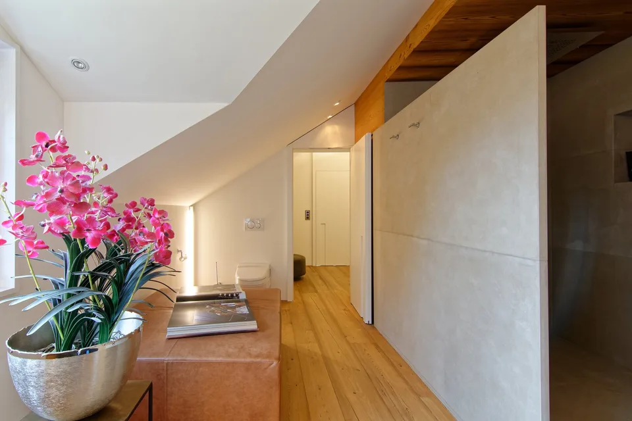
Exceptional Appenzeller chalet with unique views and privacy Living in harmony with landscape and architecture The detached Appenzeller house with double garage and carport in an exclusive hillside location above Gais presents itself as an exceptional residential property for a demanding, quality-conscious buyer. Embedded in the largely untouched natural landscape and located at the end of a private access road, the Minergie-certified single-family house combines a high level of peace and privacy with a sophisticated interior design. The property is idyllically situated between forest and agricultural land, offering a rare combination of seclusion, architectural authenticity, and breathtaking, unobstructable views of the Appenzellerland hills and the Alpstein. The chalet was comprehensively renovated and modernized in 2009 with great attention to detail. Particular emphasis was placed on preserving the traditional Appenzeller building style and combining it with contemporary comfort and high-quality technology. The result is a residential house that blends harmoniously into its geographical and cultural environment while meeting the highest standards of modern, luxurious living. Generosity, light, and peace You enter the house on the ground floor. Living and sleeping areas extend over a living area of around 225 m² and two floors, supplemented by various secondary rooms and utility areas. The interior design is characterized by warm wood tones. Vulcanized larch wood floors were laid throughout the living area: in the living area, they present themselves as solid wood planks, in the entrance area and in the kitchen as extremely resistant headwood parquet. Indoor and outdoor spaces are in a harmonious dialogue, with the color scheme of the interior subtly reflecting the earth and green tones of the landscape. A cozy entrance area with adjacent wardrobe offers space to receive your guests. The heart of the house is a spacious, openly designed living and dining area. Panoramic windows offer an impressive view over the Appenzellerland to the mountains, and on cooler days of the year, a rotating Rutz design stove (in addition to the underfloor heating) provides an ambiance of warmth and comfort. The direct access to the covered terrace with storage room expands the living space outward. The high-quality, semi-open kitchen with integrated bar blends seamlessly into the living area and delights with plenty of storage space, large shelves, and modern Miele appliances. Particularly practical: adjacent to the kitchen, a recess offers plenty of space for supplies. On the upper floor, the high-quality design continues consistently. A particular highlight is the master bedroom, which was designed as a bedroom with an integrated wellness oasis, consisting of a sauna and a freestanding bathtub. Spacious and bright, with an impressive view of the surrounding hillside landscape, it conveys an atmosphere of peace and relaxation. Adjacent to it is a dressing room and a stylish en-suite bathroom with WC, sink, and a spacious shower. On the same floor, there is another bedroom, an additional dressing room, a storage room, and a second modern bathroom with WC, sink, and shower. The upper floor also provides access to the insulated attic. The basement houses technical and storage rooms, as well as a tastefully designed wine cellar with controlled room climate and a very spacious, heated fitness room. The laundry room scores with practical built-in cabinets and its own sink. The house technology meets a very high standard: a heat pump heating system with earth probes (heat output throughout the house via underfloor heating), controlled living room ventilation, and an own
Location & surroundings
No situation provided
Features & amenities
All characteristics
Equipment
Condition & location
Dimensions
Location & surroundings
- Bahn Hebrig 522 m
- Bahn Gais 648 m
- Bus Gais, Bahnhof 677 m
- Bahn Zweibrücken 1134 m