Authenticity and superior quality renovation
2827 Mervelier
Last checked 13 hours ago 52 days on the market
At a glance
Description
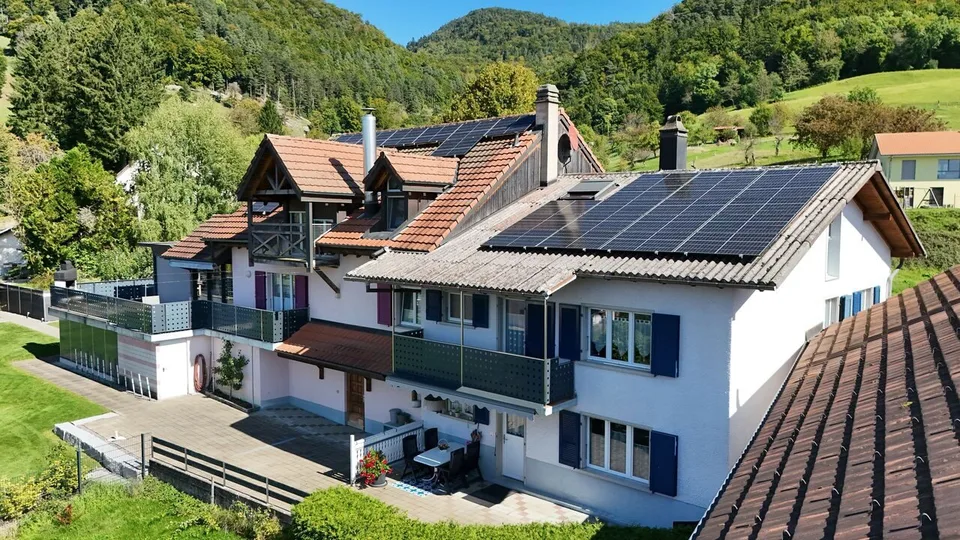
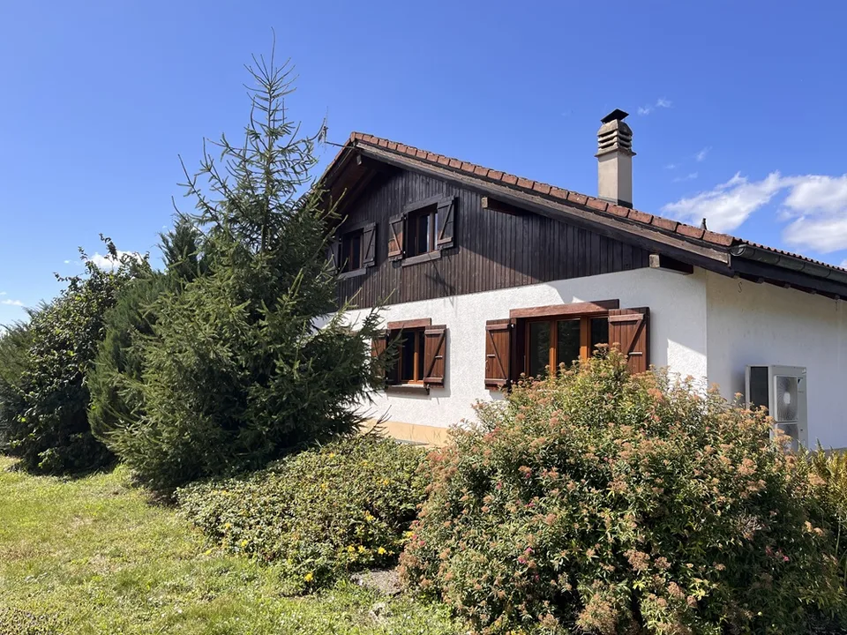
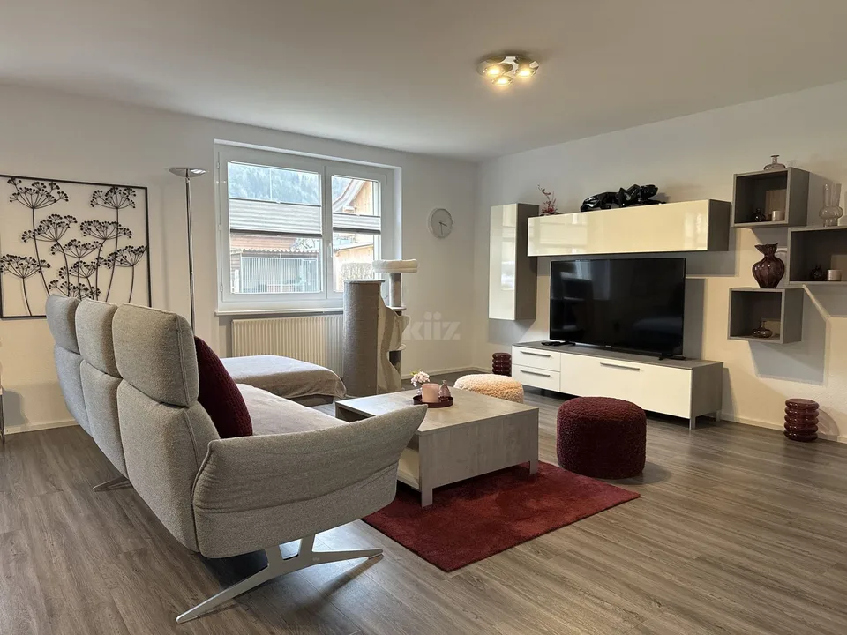
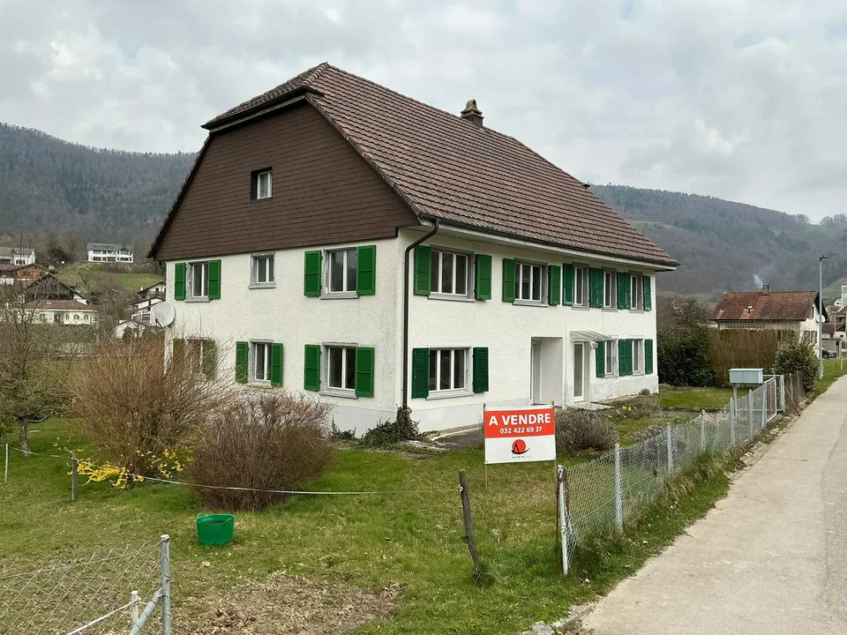
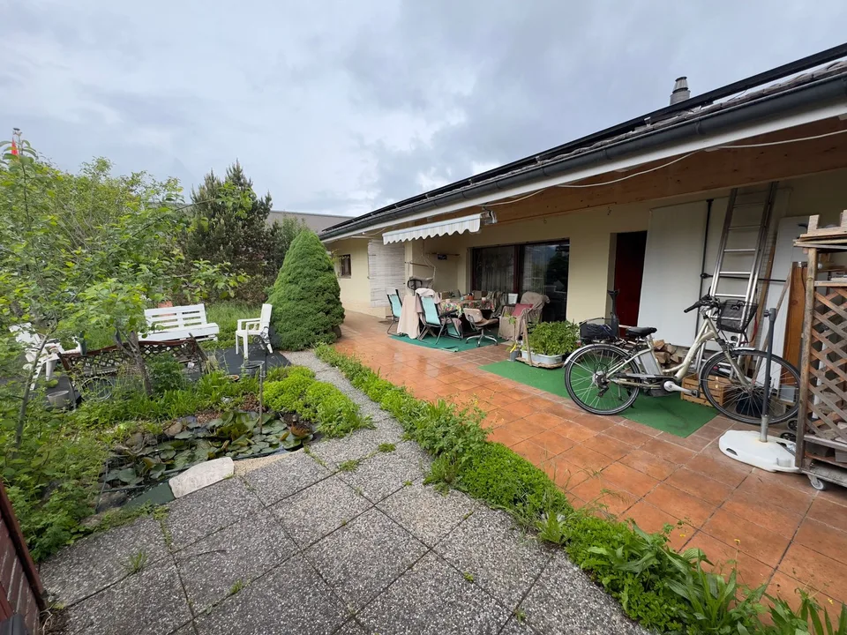
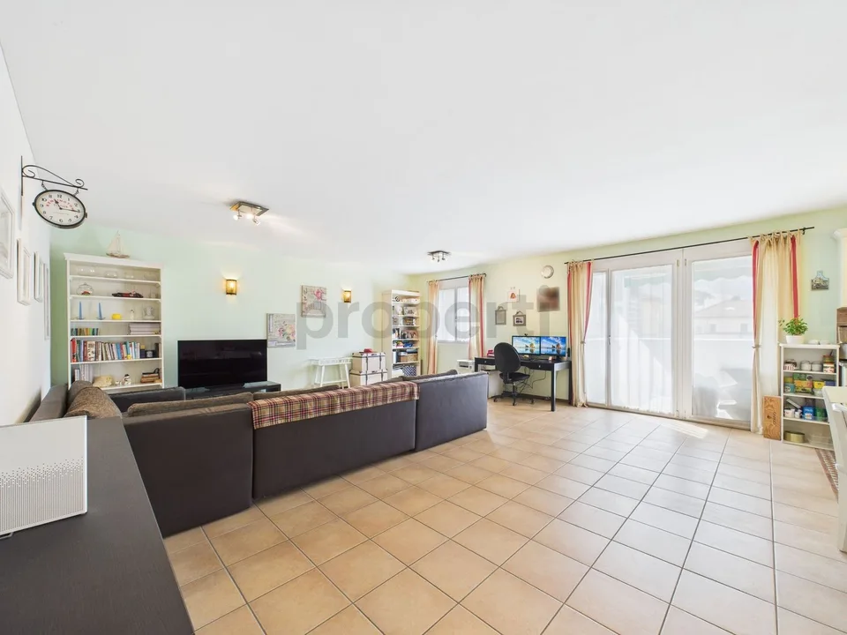
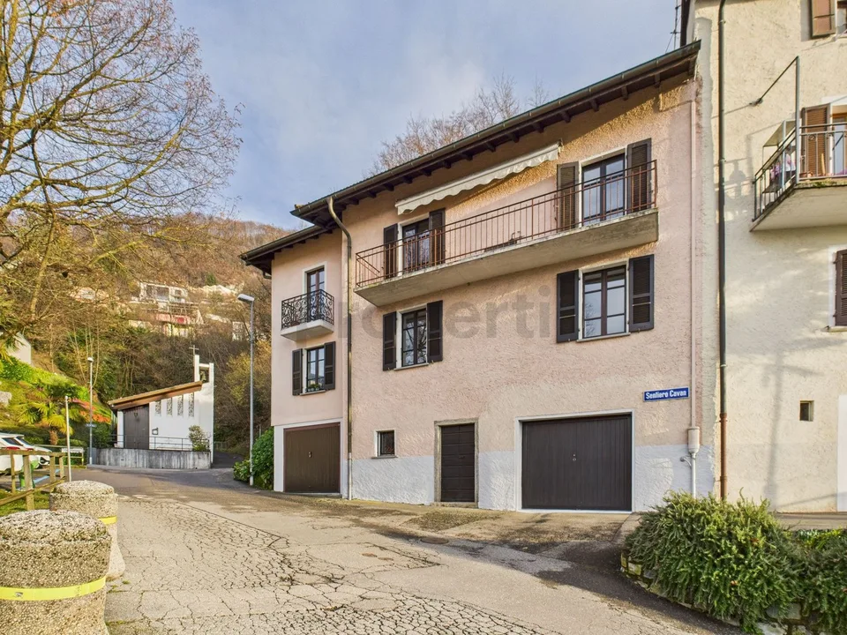
Nestled in the eastern part of Val-Terbi, Mervelier enjoys an idyllic setting thanks to its natural environment and tranquility. Through the picturesque Col de la Scheulte, you can access the A1 highway junction in Oensingen in just 30 minutes. The commune is also very well served by public transportation, with two buses per hour throughout the day and night schedules on weekends. In Mervelier, you will find a food store, a restaurant, and craftsmen in various trades. Finally, the generous nature and numerous possibilities for mountain biking, downhill biking (Ju-ride association), hiking, etc. are noteworthy. A true favorite, this village house, built at the beginning of the 20th century, has benefited from a total renovation in 2018. Particular care has been taken to the quality of the materials, giving this beautiful building elegance and timelessness. Note the solid oak and walnut parquet floors, the exposed beams, the triple glazing, and the tasteful equipment, particularly the kitchen on the ground floor and the contemporary bathrooms. The large, fully flat plot of 991 m2 is a boon for gardening enthusiasts (a large vegetable garden is already installed on the south side), for families (north of the fenced terrain promises unforgettable football games), and for pet owners. From the back of the garden, you can access the hiking trails in nature directly. Originally, the house housed only one single dwelling, but it was divided into two separate apartments a few years after the renovation. However, it would be sufficient to remove a partition at the entrance and possibly remove the kitchen on the first floor to regain a single, large dwelling. The ground floor consists of a very beautiful, habitable kitchen with access to the north terrace (currently the apartment entrance). The kitchen is bright and cozy and opens directly into the living room, where the functional "kunscht" brings warmth and authenticity to this beautiful living space. A bedroom and a bathroom/WC complete this level. On the first floor, the staircase opens onto a large, habitable hallway that was converted into a kitchen in 2021. From there, you can access 2 rooms and a living room. The pièce de résistance of this level is certainly the large, ultra-modern bathroom/WC, where it would be entirely possible to install a bathtub if desired. A winter garden is also adjacent to the kitchen. The attics still offer an additional space that can be developed. A former garage converted into a storage room, a heating room, a laundry room, a cellar, and a part of the barn complete this exceptional property.
Features & amenities
All characteristics
Equipment
Dimensions
Distances
Location & surroundings
- Bus Mervelier Poste 644 m
- Bus Mervelier Poste 717 m
- Bus Mervelier Haut du Village 721 m
- Bus Mervelier Haut du Village 729 m