Skip to content
immomax

Ideally located between Thun and Bern - approximately 15 minutes to Thun, approximately 25 minutes to Bern.

Rebacker 7, 3671 Herbligen

Last checked 5 hours ago 259 days on the market
At a glance

6.5Rooms
158 m²Living area
393 m²Plot
On requestAvailable from
1986Year built
Detached houseProperty type
CHF 7’816.46Price / m²

Description

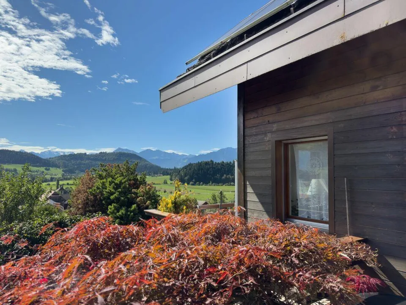
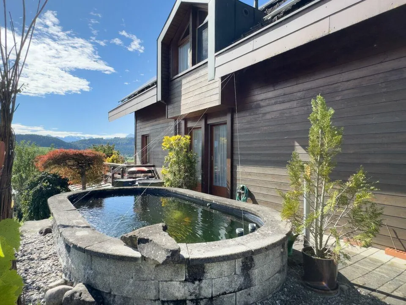
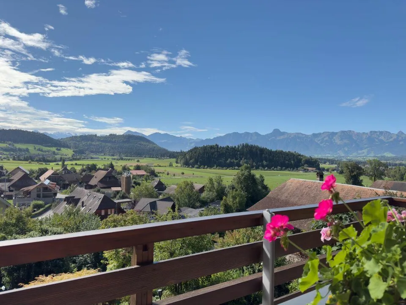
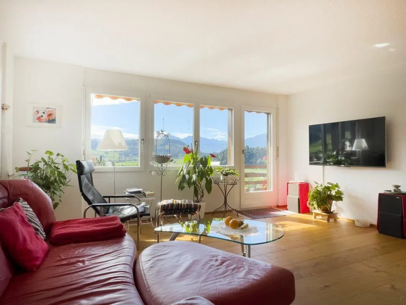
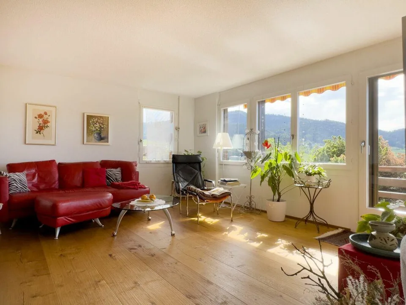
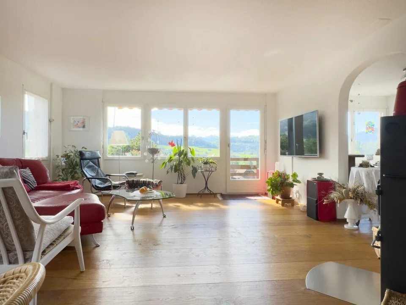
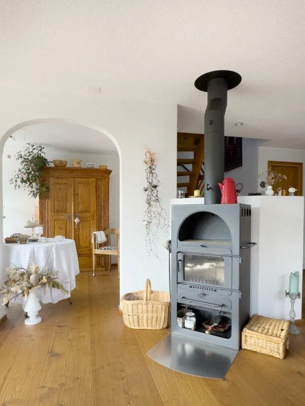
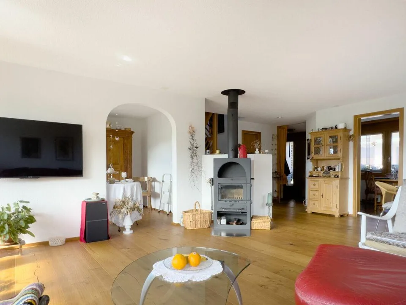
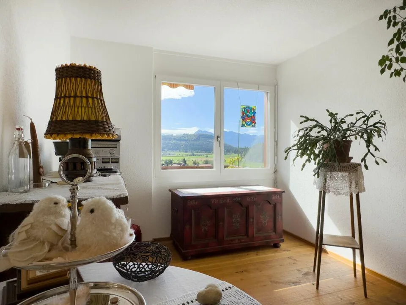
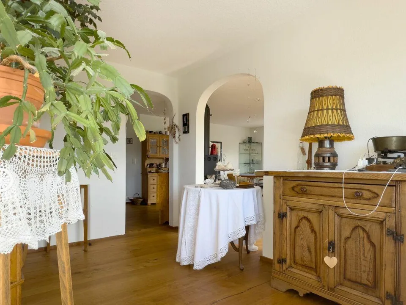
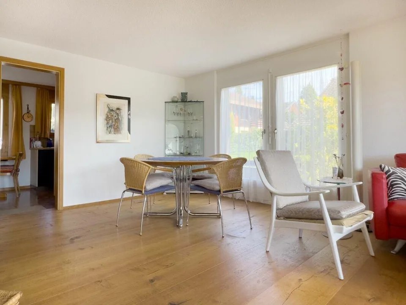
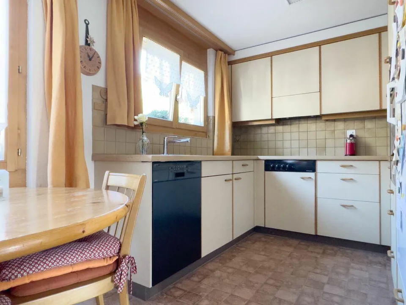
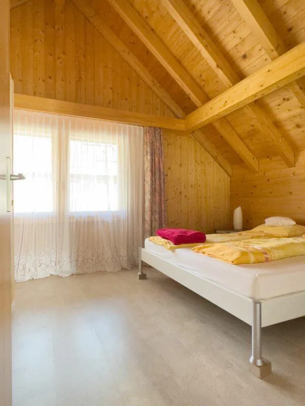
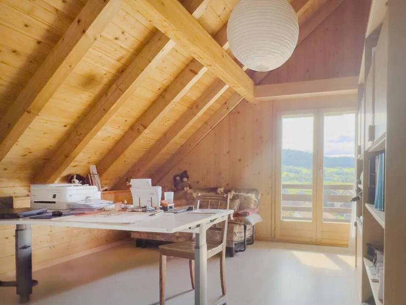
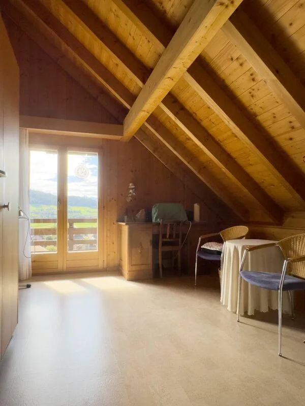
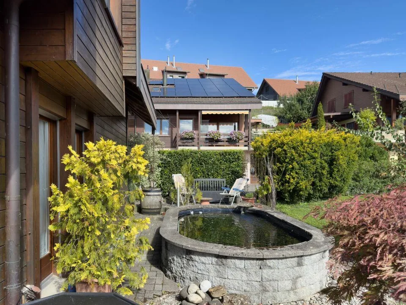
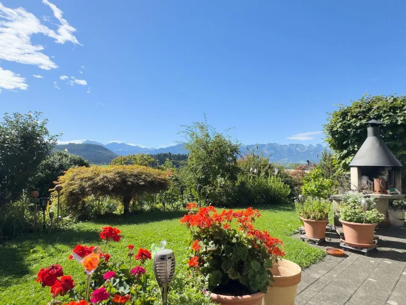
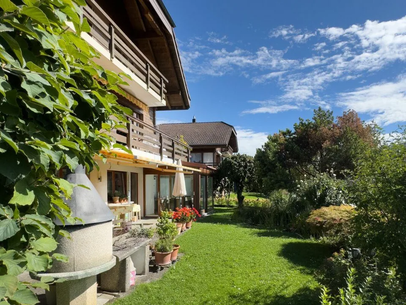
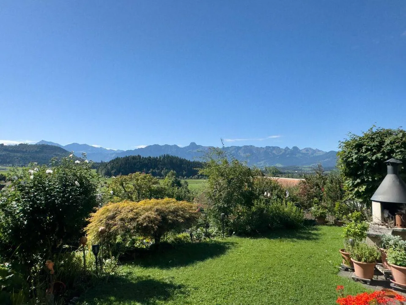
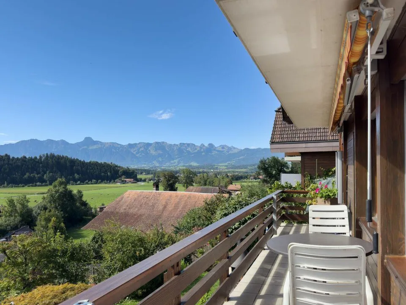
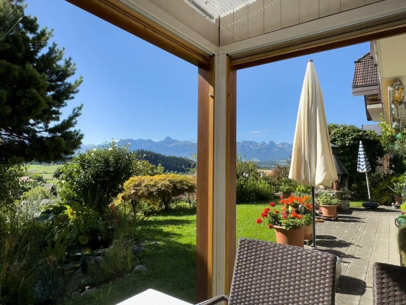
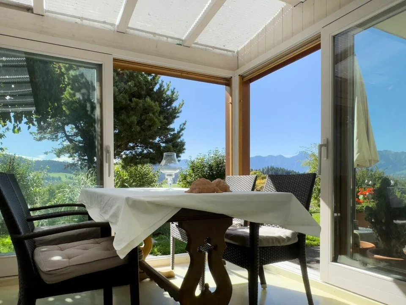
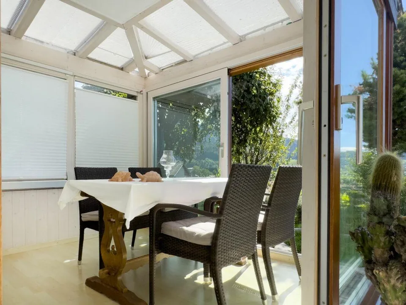
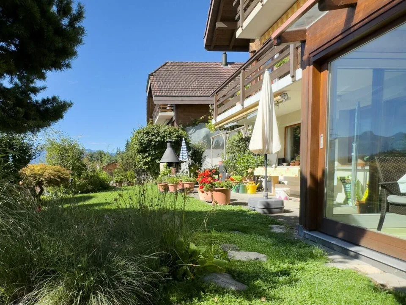
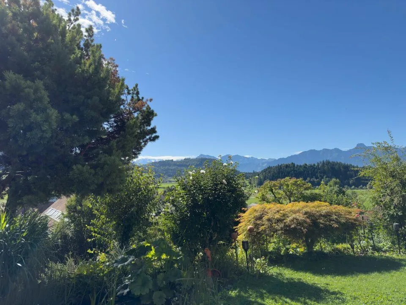
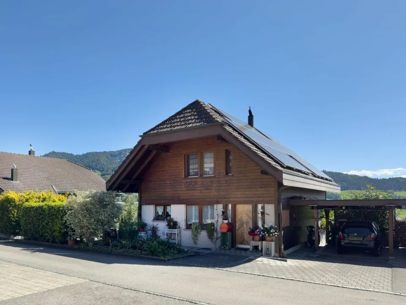
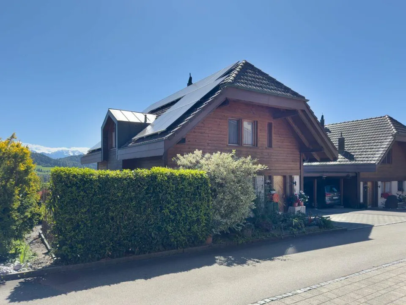
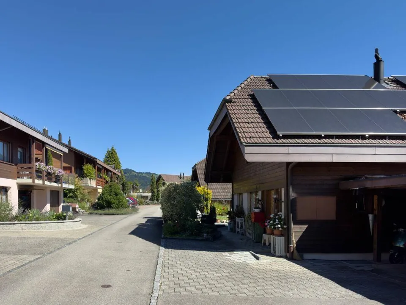
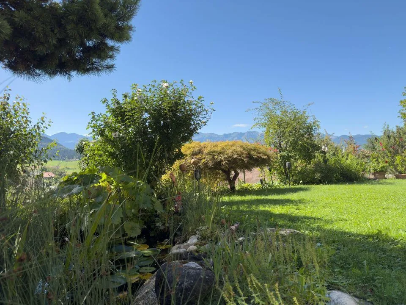
6.5-room single-family house with impressive mountain views on the sunny slope of Herbligen Living with a view, charm, and a high quality of life This well-maintained single-family house on the sunny slope of Herbligen impresses with its magnificent mountain and panoramic views, bright rooms, and outdoor areas that bring joy every day. Whether in the bright winter garden, on the sunny terrace and balconies, or in the lovingly designed garden with flowers, biotope, fish pond, and lawn - you live here in harmony with nature, quietly, and with a special feel-good factor. The property also convinces in terms of sustainability: thanks to an efficient heat pump and its own photovoltaic system, you benefit from low ancillary costs and a forward-looking operation. The winter garden extends the living space in a charming way and creates a special ambiance in every season - ideal for your plants in winter as well. High-quality materials such as the hand-planed oak parquet floors in the living and dining areas and the cork flooring in the attic give the house additional character. Herbligen combines rural tranquility with an excellent connection. Embedded in the picturesque landscape near the Aare Valley, you can enjoy nature, expanses, and serenity here. At the same time, you can reach Thun in about 15 minutes and Bern in about 25 minutes by car. The proximity to both centers makes this residential location particularly attractive. Highlights at a glance Unique mountain and panoramic views in a sunny, mostly fog-free residential area Spacious living and usable areas Original Swedish stove Hand-planed oak parquet floors in the living and dining areas Attic with cork flooring Cozy, insulated winter garden with three sliding doors Two sunny balconies with impressive views Beautiful garden with biotope and fish pond Bedroom with practical storage space/dressing room Two heated rooms in the basement/garden floor (13.5 m² and 15.5 m²) Wine cellar with natural floor Soft water from the Blattenheid-Gurnigel spring with minimal lime deposits Photovoltaic system with current compensation of at least 9.5 Rp./kWh Low ancillary costs thanks to heat pump and PV system Carport and storage space for one to two cars Additional garage space with extra width, 16 m² (5.60 × 2.90 m), just a few steps from the house Neighborhood playground within the Co-ownership community Quiet, private neighborhood street (cul-de-sac) with turning space and visitor parking Winter service by the municipality Near school and nature - short distances in a family-friendly environment Sales target price CHF 1'235'000.00 including separate garage space for CHF 35'000.00 Have we sparked your interest? We would be happy to provide you with the detailed sales documentation and look forward to showing you this special property in person during a viewing. We look forward to your contact.

Location & surroundings

No situation provided.

Features & amenities

Balcony
Parking

All characteristics

Equipment

Garage
Balcony
Parking

Dimensions

Year built 1986
Rooms 6.5
Area Property Land 393

Location & surroundings

Rebacker 7, 3671 Herbligen In Google Maps Directions
Public transport
C GoodPublic-transport quality
  • Bus Herbligen Dorf 297 m
  • Bus Herbligen Dorf 306 m
  • Bus Ziegelei 637 m
  • Bus Brenzikofen -Bahnersatz-Haltestelle 1246 m
Surroundings
1 Schools
1 Shops
Location score 38/100
Building & energy
Heating
Heat pump · Air
Hot water
Electric boiler · Electricity
Dwellings in building
1
Floors
2

Source: FSO – Federal Register of Buildings and Dwellings (RBD) · As of 2024

Similar listings

Nearby

Same budget

Install immomax

Faster access and push alerts for new matches.