Approved 6.5 room single-family house project with modern architecture in Hedingen ZH
Zwillikerstrasse 59, 8908 Hedingen
Last checked 17 hours ago 86 days on the market
At a glance
Description
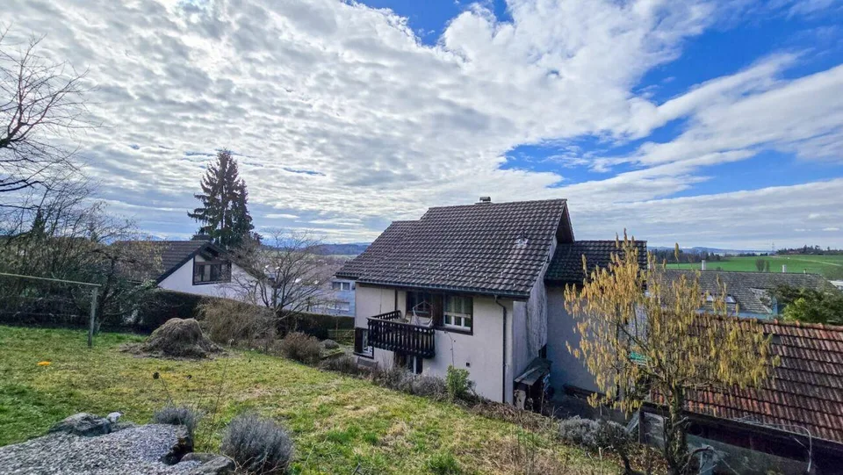
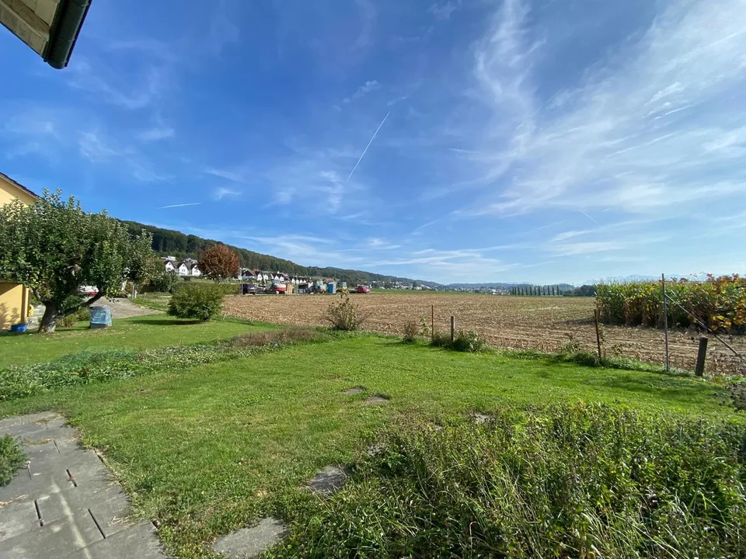
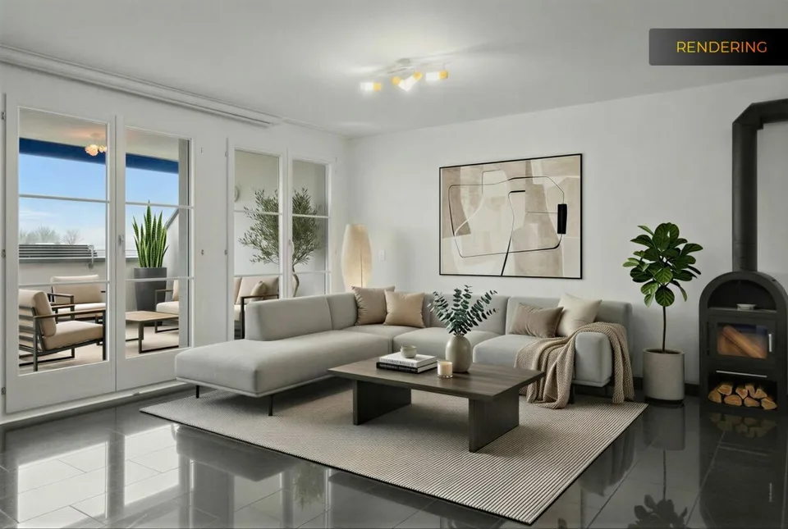
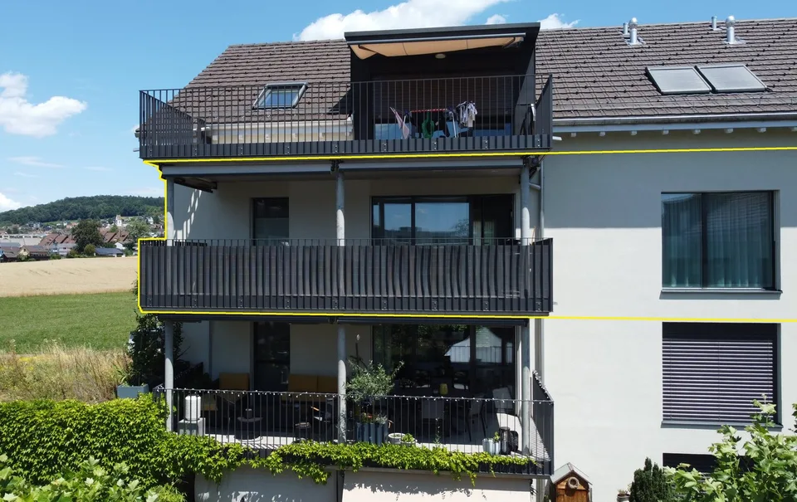
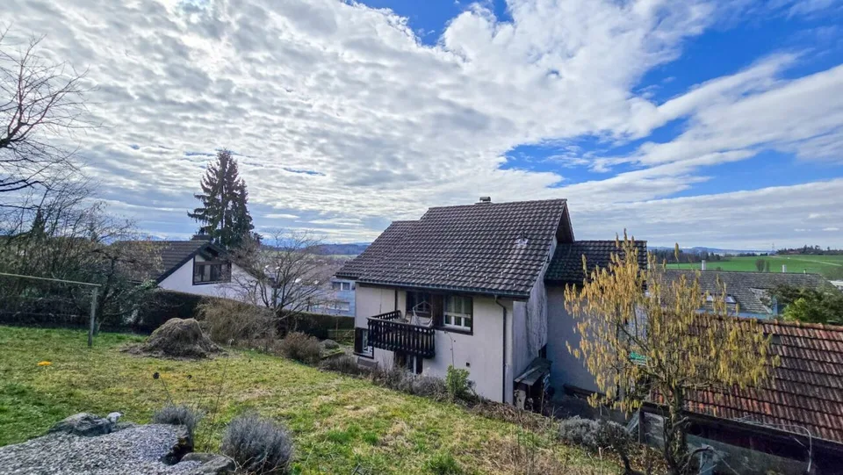
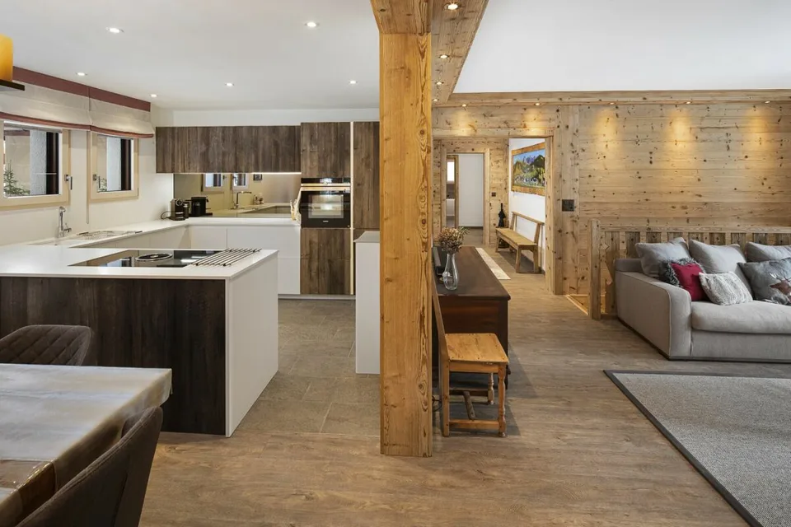
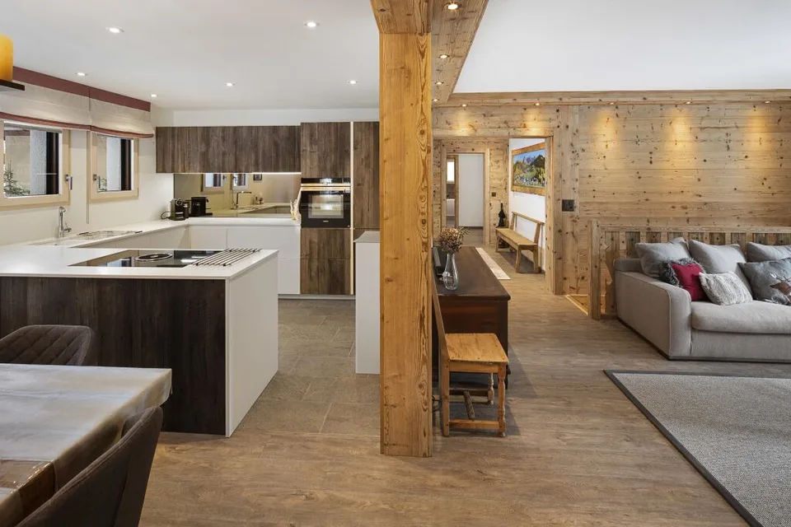
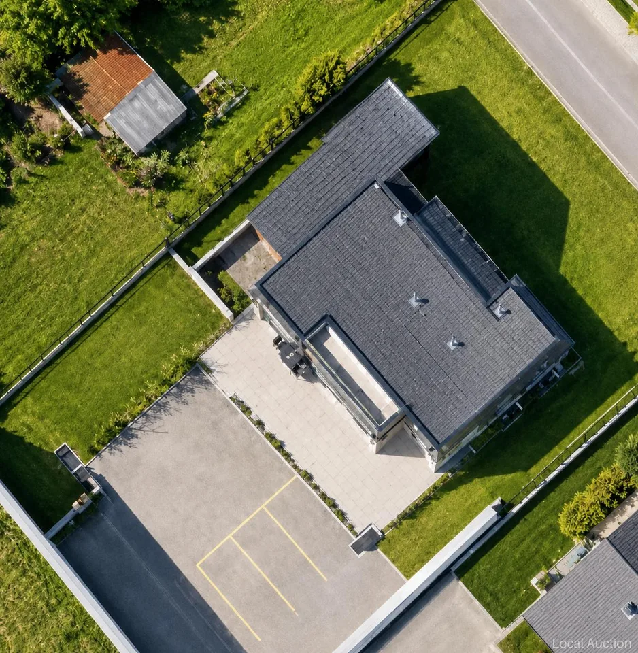
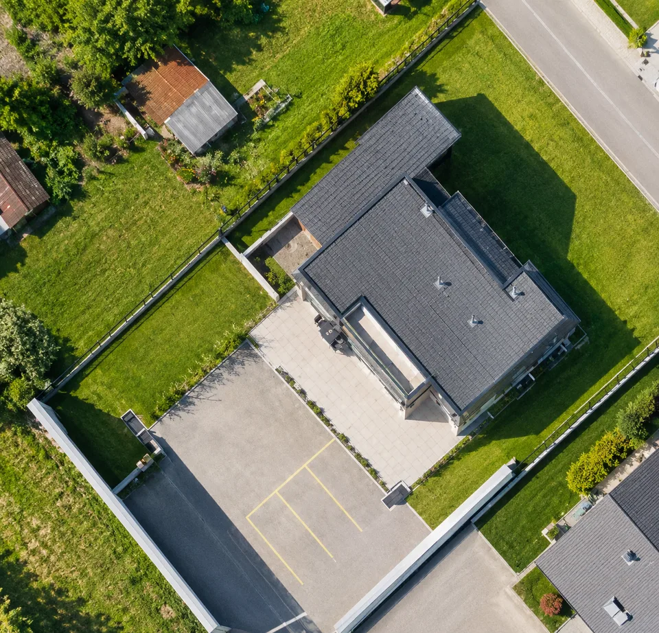
In a sought-after location on Zwillikerstrasse 59 in Hedingen ZH, a approved, spacious single-family house project with modern architecture and direct proximity to the agricultural zone awaits you. The project convinces with a well-thought-out architecture, bright rooms, and a spacious surroundings with a beautiful view into the green. The planned 6.5-room single-family house offers spacious rooms, a modern living concept, and a fully basement floor with versatile usage possibilities. Thanks to the optimal orientation, you can enjoy bright living rooms and an unobstructed view towards the agricultural zone. Particularly attractive: The construction start can take place promptly, as a legally binding building permit is already available. The interior design can still be freely chosen and individually designed according to your personal ideas. The project is being realized within the framework of an architectural commitment and offers you the highest planning security. Additionally, you benefit from a fixed-price guarantee for the building and a professional implementation of everything from a single source, from planning to turnkey handover. The existing building on the property must be demolished and makes way for a modern, high-quality home with timeless architecture and a sustainable energy concept. Highlights at a glance Approved 6.5-room single-family house with architectural commitment Modern architecture with bright living concept Adjacent to the agricultural zone Spacious surroundings View into the green Fully basement floor 3 garage spaces Smart home Spacious rooms with optimal room concept Construction start can take place promptly Interior design can be freely chosen etc. Sustainable building with Minergie certification The house will be realized with Minergie certification and meets the highest standards for energy efficiency and living comfort: PV system Smart home Ground probe heating Controlled apartment ventilation Preparation for chimney This exceptional project combines modern living, high-quality architecture, and a natural location to create an ideal home for families and discerning builders.
Features & amenities
All characteristics
Equipment
Condition & location
Dimensions
Location & surroundings
- Bus Hausacker 311 m
- Bus Hausacker 341 m
- Bahn Hedingen 648 m
- Bus Fehrenbach 816 m
- Heating
- Boiler · Oil
- Hot water
- Boiler · Oil
- Dwellings in building
- 1
- Floors
- 2
Source: FSO – Federal Register of Buildings and Dwellings (RBD) · As of 2001