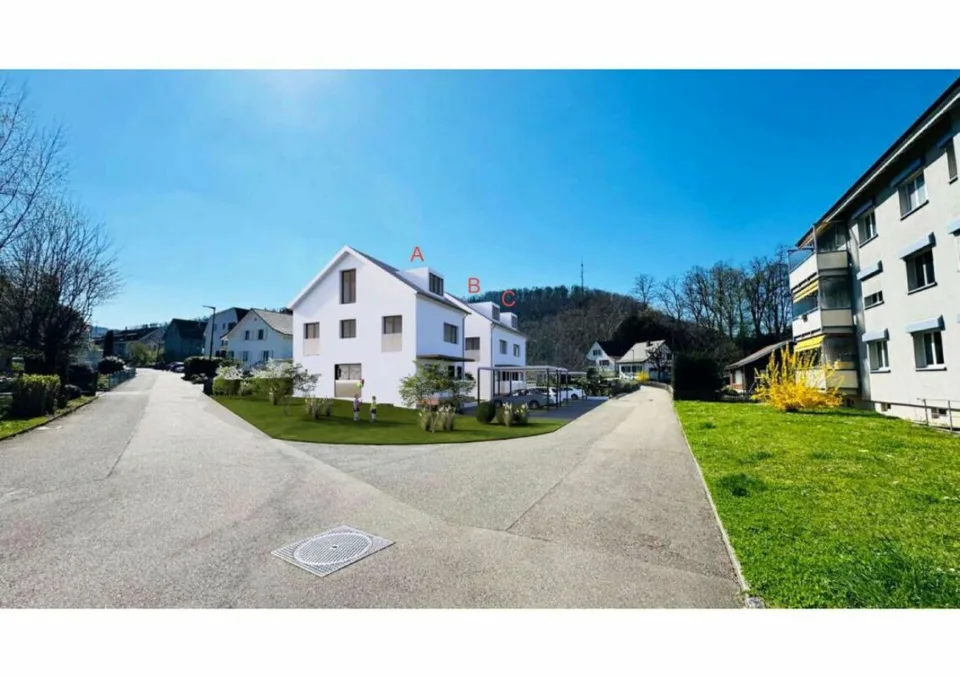
Authorized new construction DEFH (House B+C), 6.5 DEFH, 3 wet cells, garden, seating area, carport & PP
In der Schwarzmatt 9, 4450 Sissach
Last checked 3 hours ago 10 days on the market
At a glance
Description
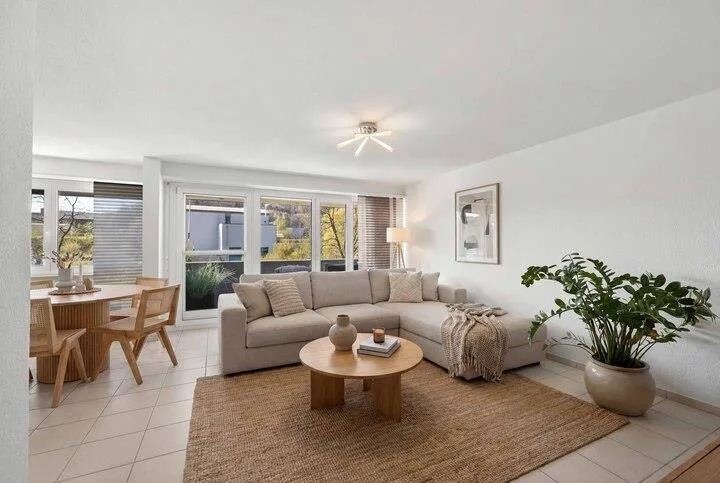
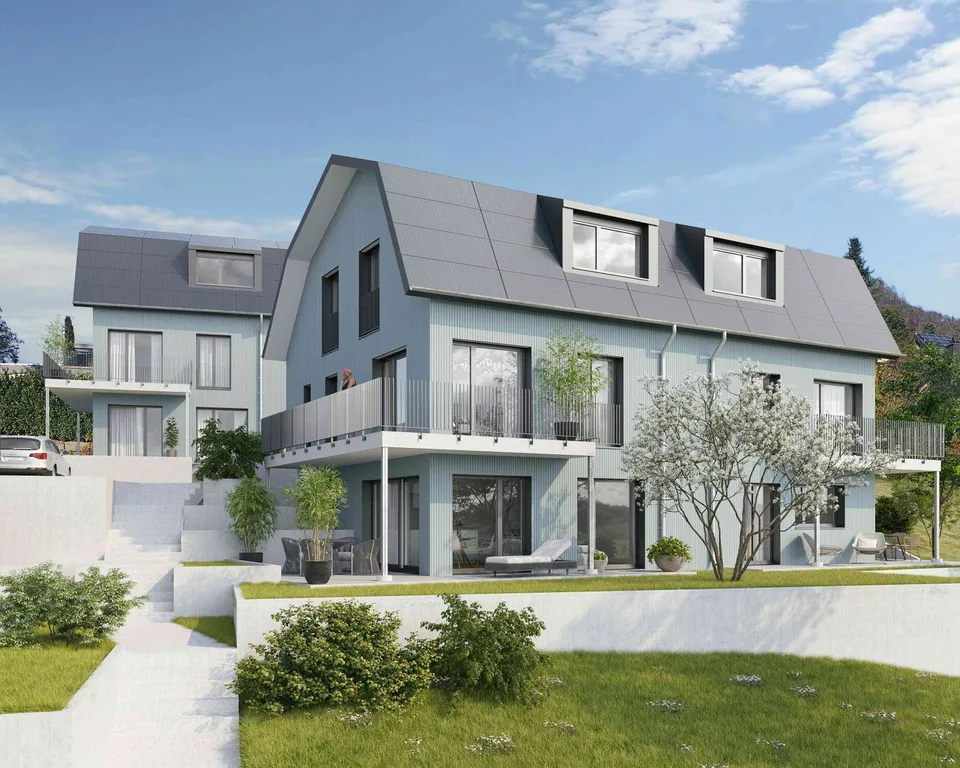
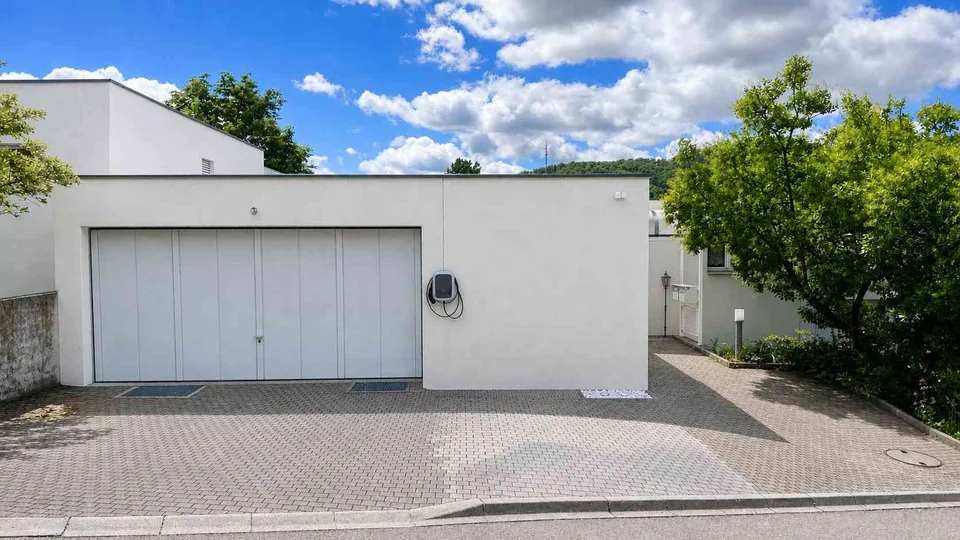
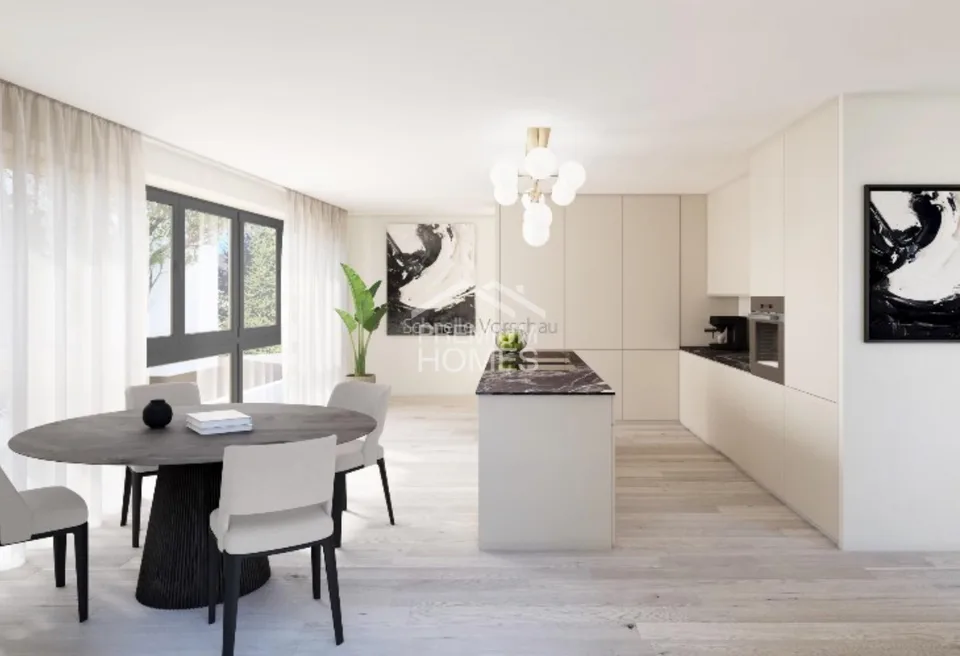
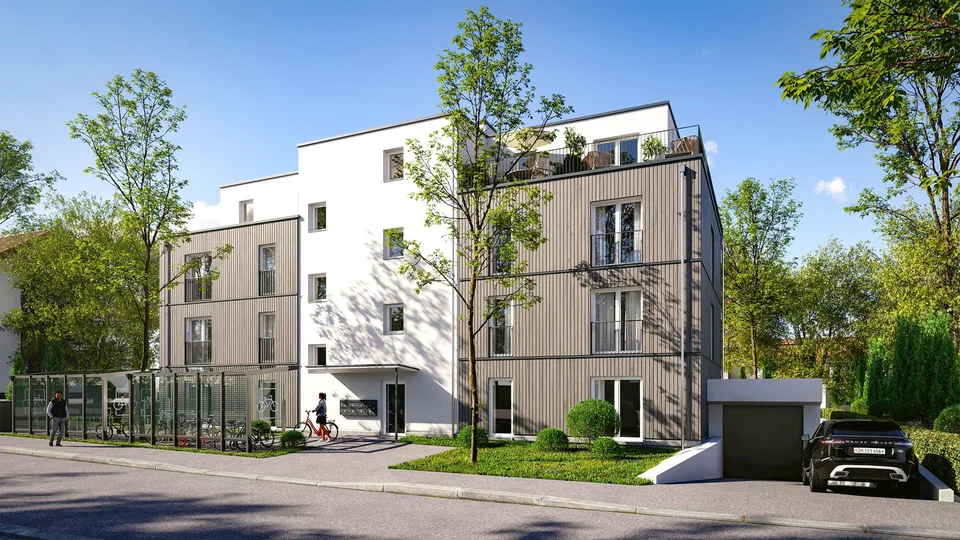
CONSTRUCTION STARTED - HOUSE B AND HOUSE C STILL AVAILABLE Spacious 6½-room new semi-detached houses with separate studio, private garden, carport, and outdoor parking space in a sought-after residential area "In der Schwarzmatt" in Sissach Purchase price per house: CHF 1'395'000.- A home with exceptionally many possibilities - in a sought-after residential area in the Schwarzmatt in Sissach. House B and House C are ideal for large families, multiple generations under one roof, or for people who want to combine living and working perfectly. The separate studio in the raised basement has daylight, its own entrance, and its own bathroom, offering numerous usage possibilities. Whether as a home office, practice, studio, guest area, fitness room, youth room, or retreat for a family member - here, space is created for different lifestyles. Also, for investors, the two houses offer an interesting opportunity: buy today, rent out at a high level, and benefit in the long term from the excellent location, modern construction, and sustainable development potential of the Sissach region. The building permit is available, and construction has already started. On the beautifully cut plot, modern and spacious houses with well-thought-out floor plans, plenty of privacy, and high living quality are being built. The location convinces all along: kindergarten, schools, shopping facilities, train station, public transport, and motorway access are within short distance. At the same time, you can enjoy a quiet, sunny, and family-friendly residential area in close proximity to the Ebenrain recreational area. Quiet living and yet everything can be reached quickly - modern living quality can hardly be better combined. House B and House C at a glance - 6½-room semi-detached house - Purchase price per house: CHF 1'395'000.- - Approx. 155 m² net living area - Separate studio in the raised basement - Daylight, own entrance, and own bathroom in the studio - Three wet cells including guest toilet - Spacious living and dining area with open kitchen - Sunny seating area - Private garden - One carport - One additional outdoor parking space - Energy-efficient air-water heat pump - High-quality new building - Building permit available - Construction started - Expected handover in summer 2027 Flexible usage possibilities The separate studio in the raised basement is ideal as: - Home office or business premises - Practice or studio - Guest area - Living for multiple generations - Youth room - Fitness or hobby room - Playroom - Private retreat Co-determination still possible Within the framework of the planned construction budget, various co-determination possibilities still exist in the interior. Buyers can co-decide, among other things, on the following areas: - Kitchen - Floor coverings - Wall coverings - Sanitary facilities - Design and use of the attic - Possibly waiving a planned wet cell on the ground floor No changes will be made to the approved external design of the project. The earlier the purchase decision is made, the better personal wishes can be taken into account in further planning and execution. Reservation and sale House B and House C will be awarded according to the principle "first come, first served". The buyer who first makes a binding reservation, pays the reservation fee, and provides proof of financing will receive the award. After the reservation has been made, the notarial deed will be prepared promptly. Payment terms - CHF 50'000.- upon reservation - 20% of the purchase price minus the reservation payment upon notarization - Remaining purchase price upon handover by means of an irrevocable payment promise from a Swiss bank Secure your dream home now The building permit is available, and construction has started. Secure House B or House C in the sought-after residential area "In der Schwarzmatt" in Sissach now and take the opportunity to personally co-design your future home in the interior. IMMOROSSI AG Mr. Rosario Perri Gartenstrasse 101 4052 Basel Phone: 061 813 10 10 Mobile: 079 202 13 13 E-Mail: perri@immorossi.ch www.immorossi.ch
Features & amenities
All characteristics
Equipment
Condition & location
Dimensions
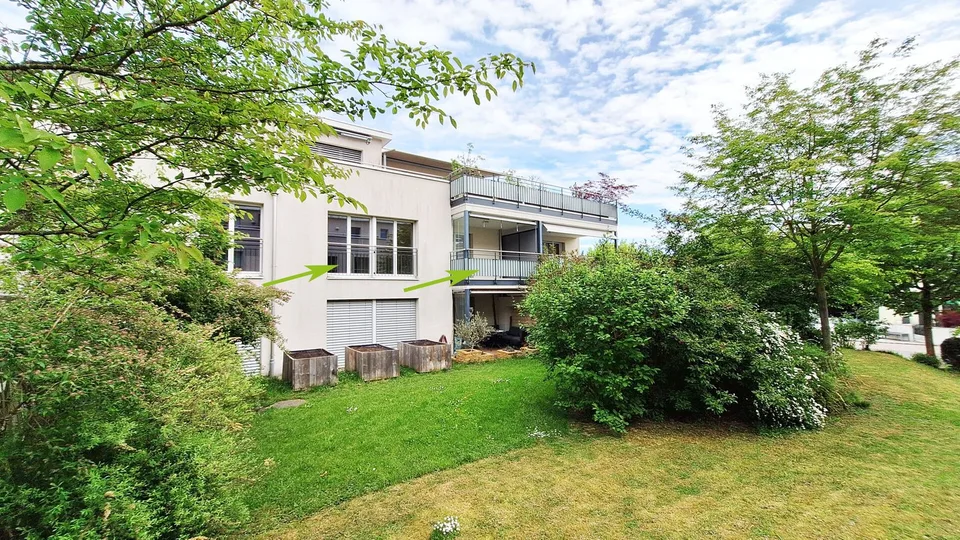
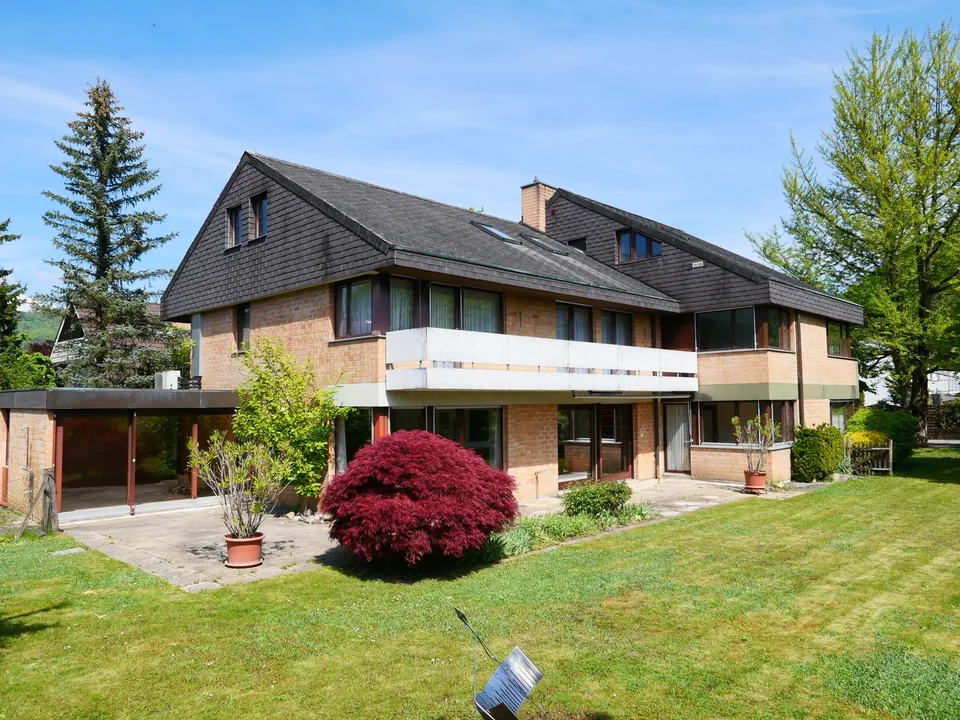
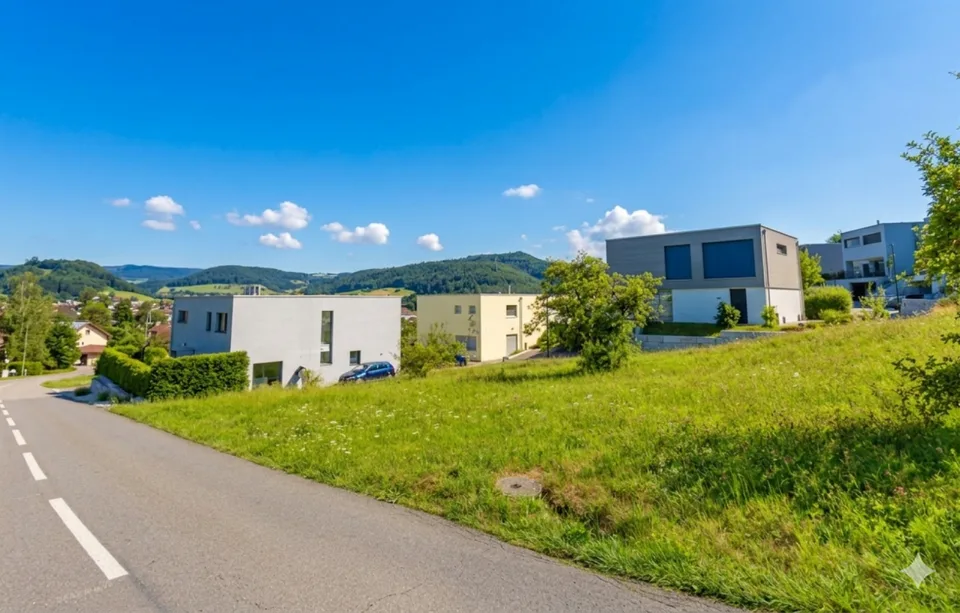
Location & surroundings
- Heating
- Boiler · Oil
- Hot water
- Boiler · Oil
- Dwellings in building
- 1
- Floors
- 2
Source: FSO – Federal Register of Buildings and Dwellings (RBD) · As of 2022