Jewel with expanded and finished apartment
Dorfstrasse 4, 5725 Leutwil
Last checked 4 hours ago 11 days on the market
At a glance
Description
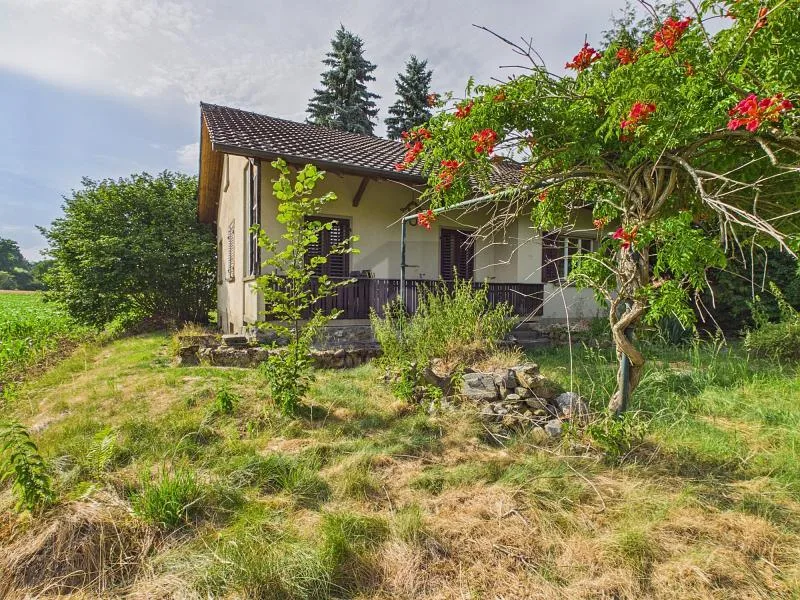
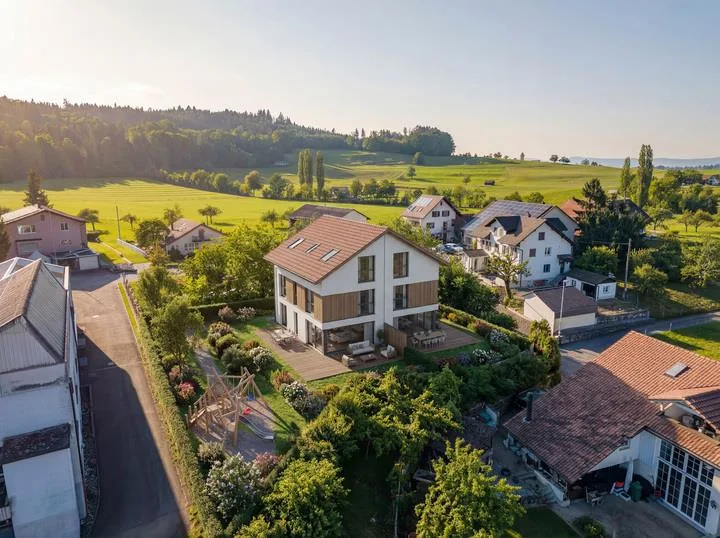
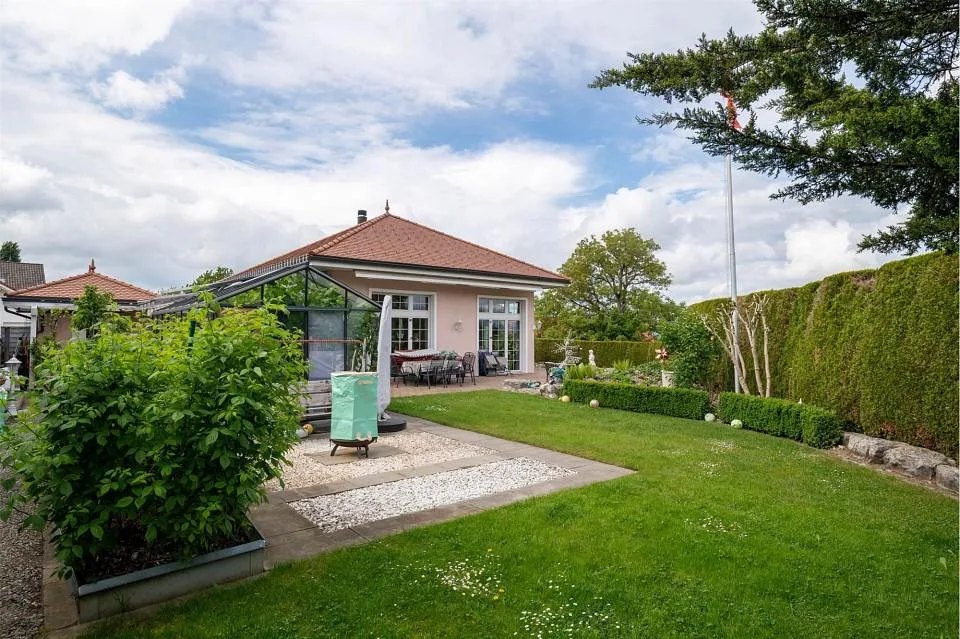
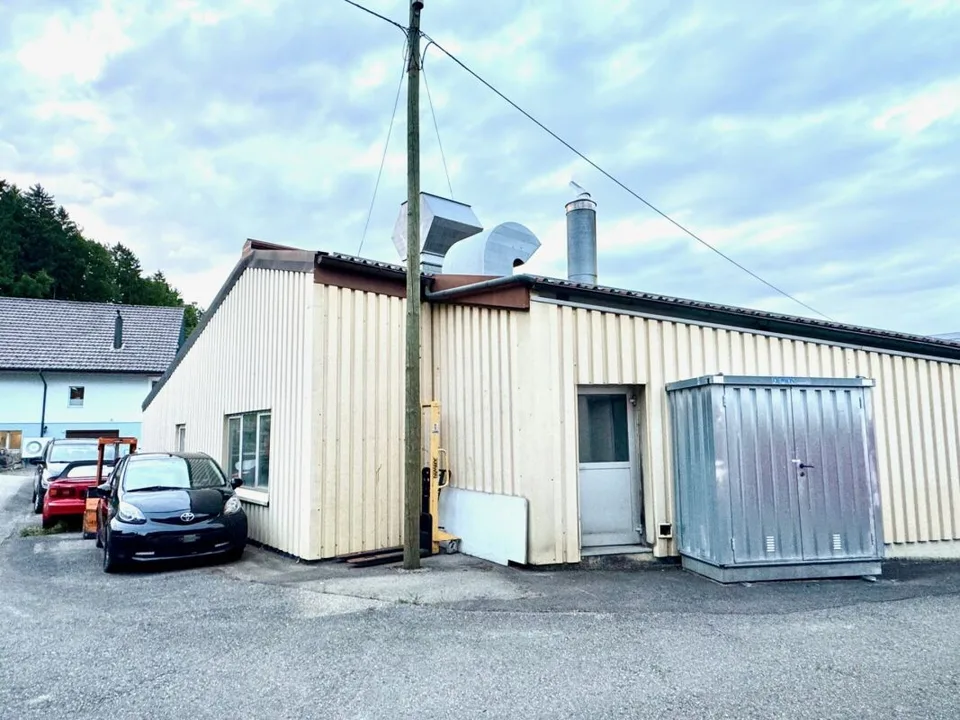
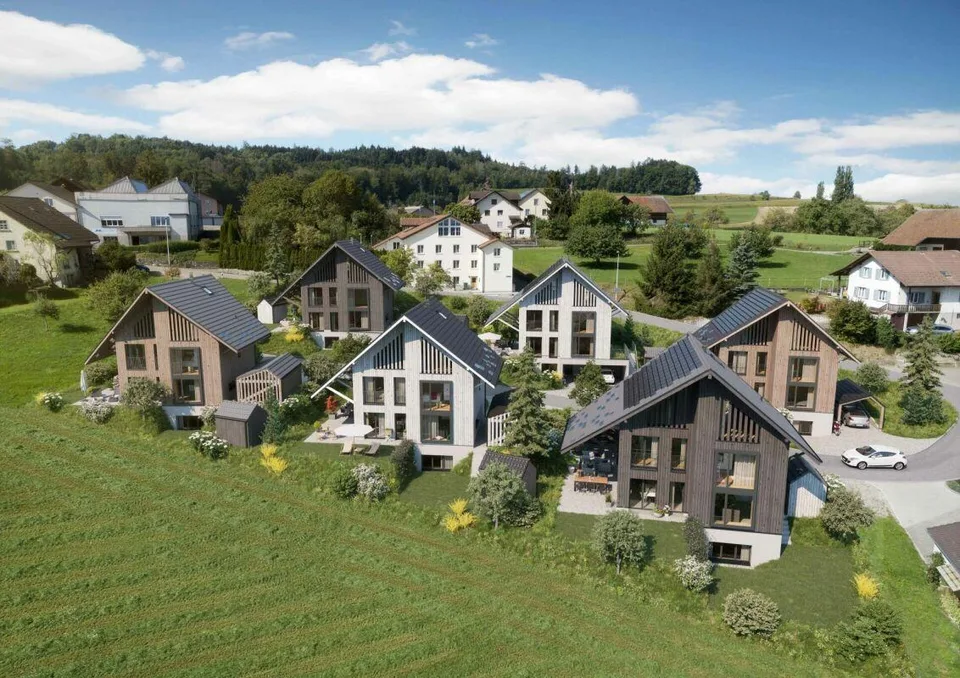
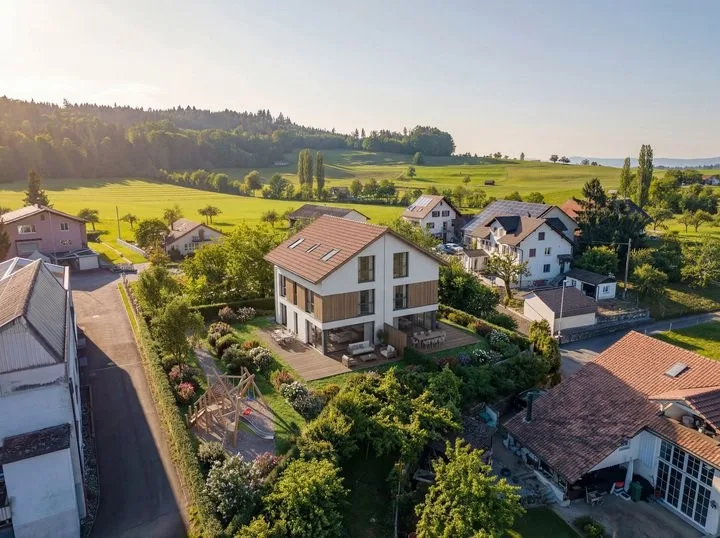
Jewel with finished and habitable apartment An apartment, a jewel, is already built (completion 2021). The apartment is up to date and immediately habitable. The exclusive apartment consists of the following rooms. Ground floor - Entrance - Dining room - exclusive kitchen with reduction (Käppeli) - Reduction with WM/TU - Guest - WC Upper floor - Living room - Bath - WC Attic - Bedroom The rest of the house is still to be built. The base plate (30cm) is already poured. The house is heated with an air-water heat pump. On the western side, it has enough space for a garden, a playground, possibly a tiny house, etc. Let your thoughts and wishes run free. Description of the built and finished apartment Ground floor floor - Concrete floor about 30cm - Vapor barrier bituminous - Insulation about 10cm aluminum foil and 2cm Strafor insulation - Floor heating - Subfloor about 7cm - Stone tiles Outer walls against the street - Outer frame construction - Vapor barriers - Inner beam position with about 18cm stone wool insulation - Plywood about 2cm - Gypsum board - Abrasion and painting Outer walls entrance - Balcony construction - Insulation about 18cm - Outer fire protection plates - Inner fire protection plates - Vapor barriers - Abrasion and painting Wall kitchen side - Brick - Insulation about 18cm - Vapor barriers - Plywood about 2cm - Gypsum boards - Abrasion and painting Interior design upper and attic floor - Wooden construction staircase - Wooden construction floors upper and attic floor - Insulation about 2cm, with underfloor heating - Impact sound about 1cm - Parquet Interior design bathroom-WC upper floor - Construction similar to living and bedrooms - No parquet, but stone tiles - Impact sound with decoupling mat - Stone tiles Roof - Tiles - Wooden construction - Vapor barrier - Insulation about 18cm between beams - Roof lathing 6cm and about 6cm insulation in between - Gypsum board - Abrasion and painting Windows - 3-fold glazing aluminum/plastic - Velux roof windows Seat street side - Concrete, with plates on top Seat west - Concrete, with plates on top and staircase to the garden Garden fence - Street side up to entrance - Property boundary courtyard side / south at the stream Thuja hedge - Thuja courtyard side from street to garage box - Thuja street side up to entrance Well - Well with water from its own source Roof drainage - Discharge into southern stream Preparation of not yet built part of the property Basement - UG basement walls and floor are concrete - UG basement stairs are concrete Ground floor - EG base plate is concrete (30cm) - EG drain for guest WC is laid - EG drain for kitchen is laid Upper floor - The drains laid in the EG are also for the OG Attic and tiles - about 20 - 25 years old (Gloor & Baumann Leutwil) Heating - Outside air-water heat pump outdoor installation - EG separate technology room - EG water connections (hot water/cold water) laid in concrete
Location & surroundings
- Bus Leutwil Dorfplatz 158 m
- Bus Leutwil Zopf 292 m
- Bus Leutwil Zopf 299 m
- Bus Wolfacker 848 m
- Heating
- Heat pump
- Hot water
- Heat pump
- Dwellings in building
- 2
- Floors
- 2
Source: FSO – Federal Register of Buildings and Dwellings (RBD) · As of 2020