Bissone: 5.5 room villa
6816 Bissone
Last checked 4 hours ago 280 days on the market
At a glance
Description
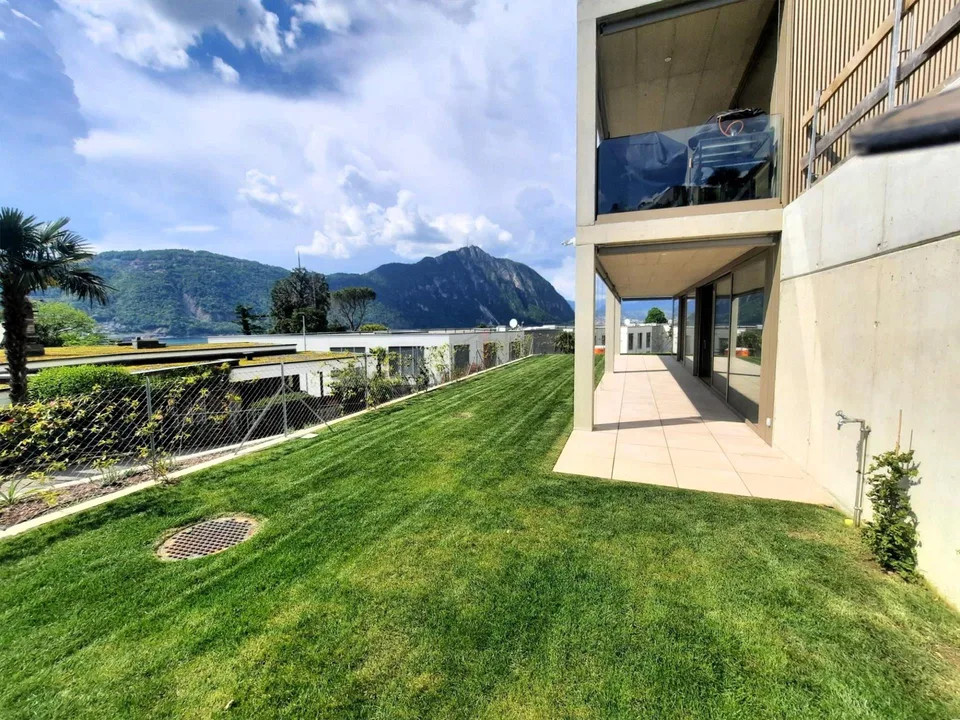
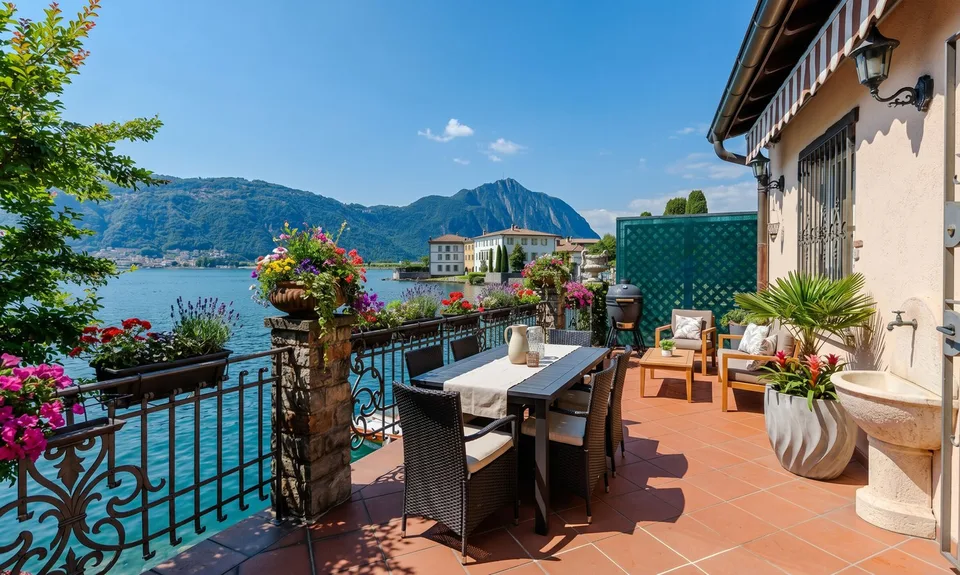
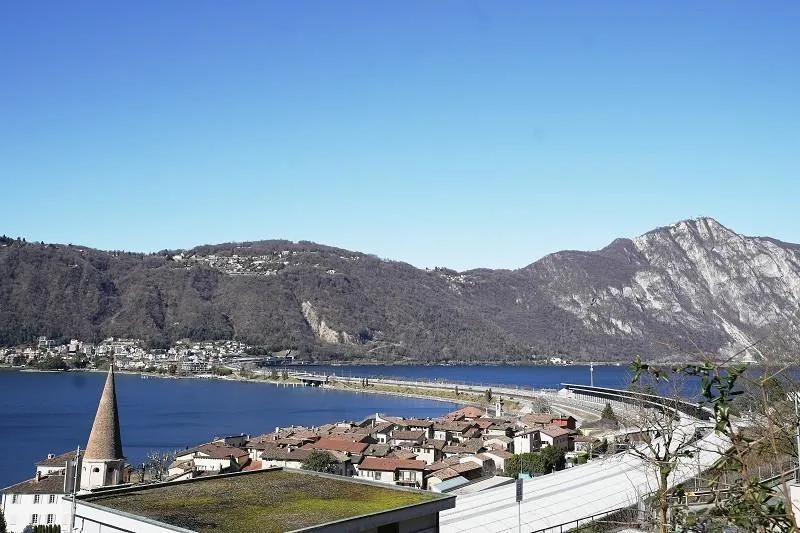
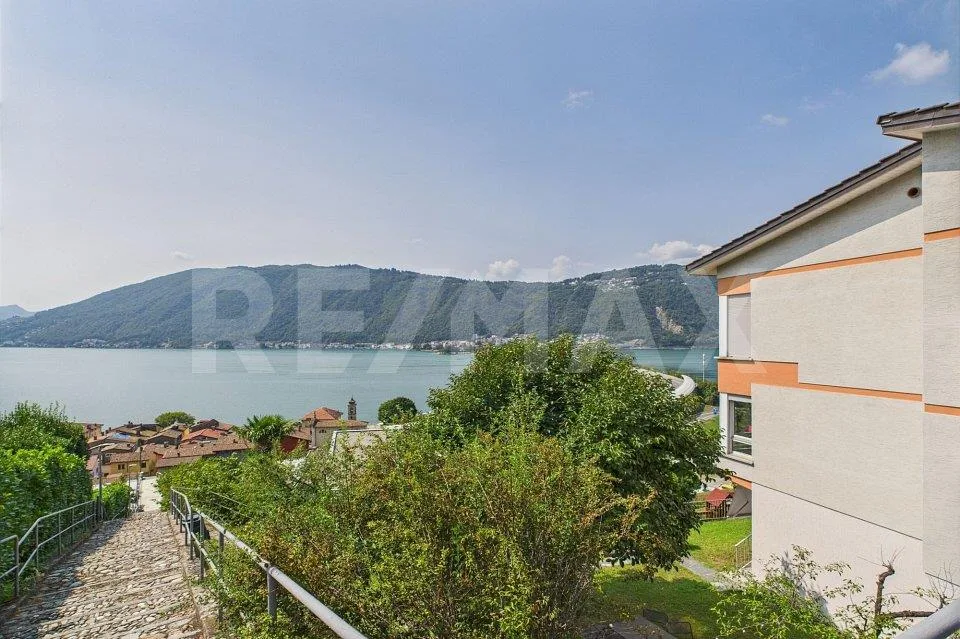
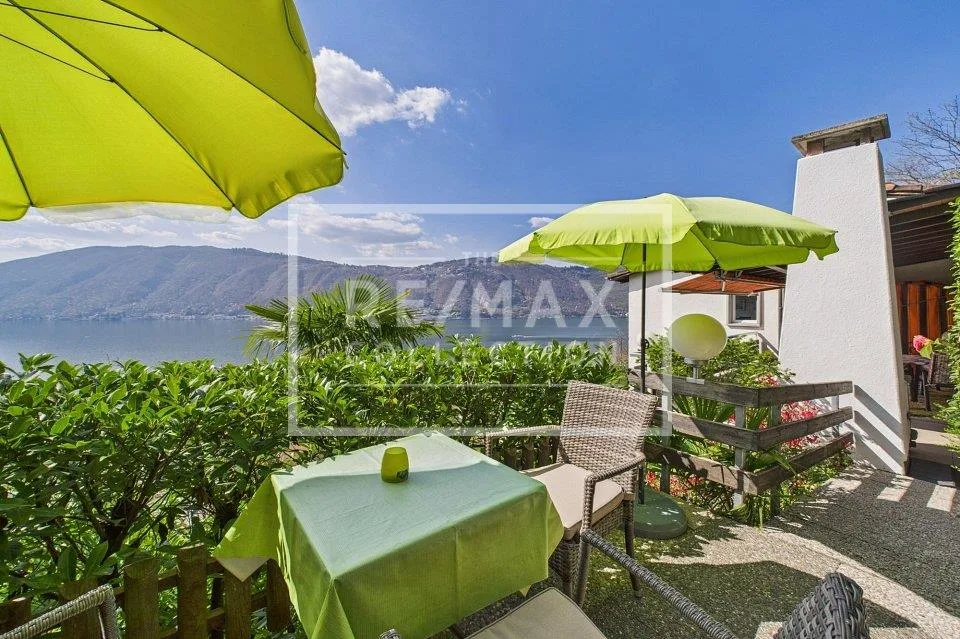
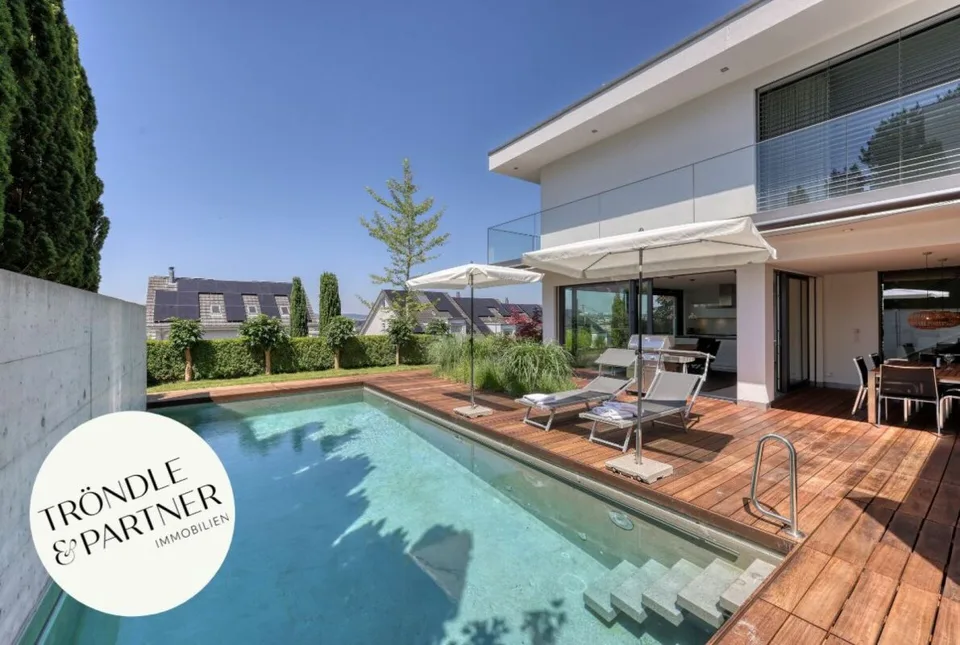
In a quiet and panoramic position, a modern villa of rare elegance stands, completed in 2024. Every architectural line, every material choice was designed to blend with the light and landscape, offering a living experience of absolute comfort and style. On the ground floor, a scenic entrance introduces a series of functional and refined rooms: perfectly organized ancillary and technical rooms, a welcoming guest area, and a fitness and wellness area equipped with a sauna, ideal for moments of total relaxation. The first floor is dedicated to daily life and conviviality. A spacious living area with panoramic windows opens onto the lake, while the kitchen with a central island - equipped with every comfort - becomes the pulsing heart of the house. The floor is completed by a bright study, a pantry, and a guest bathroom. The sleeping area, located on the second floor, includes three bedrooms, two walk-in closets, and two bathrooms, one of which is en suite in the master room. Every room is characterized by precious materials, natural parquet floors, and large openings onto the surrounding landscape. The third floor offers a unique experience: a terrace with a 180-degree lake view, sunbathing area, and private pool - an oasis suspended between sky and water. An advanced domotics system, an internal elevator connecting all levels, and a garage for four cars complete this residence, where design and technology coexist in perfect balance. A place where modernity meets the quiet of the landscape, designed for those who want to live luxury in its most authentic form.