Office _ Warehouse _ DDP _ Crissier
Chemin de l'Esparcette 4, 1023 Crissier
Last checked 3 hours ago 20 days on the market
At a glance
Description
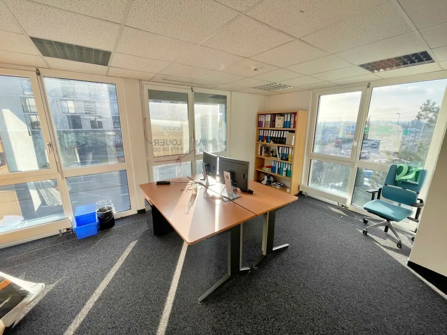
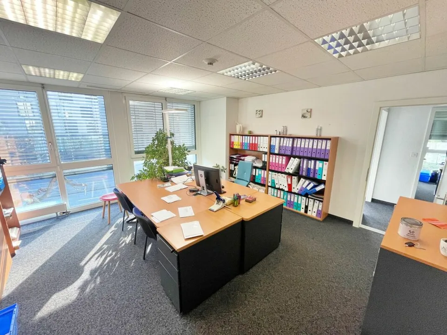
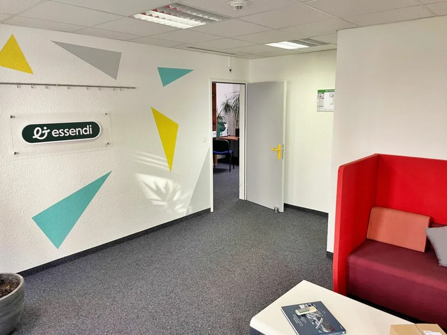
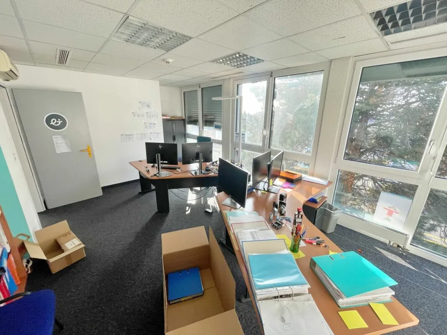
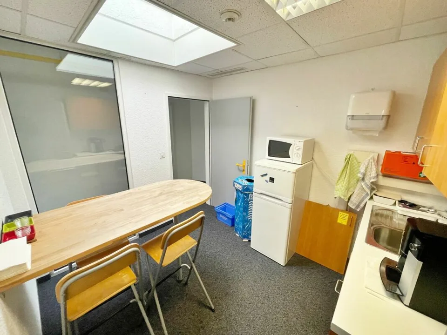
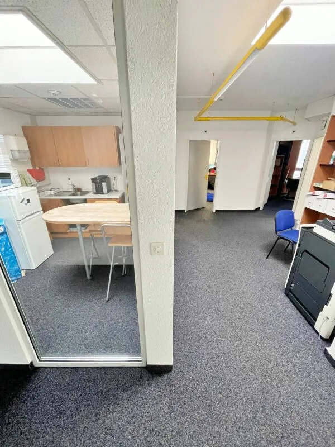
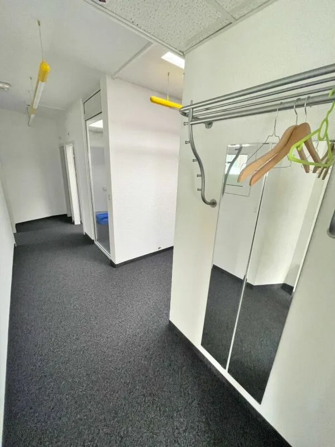
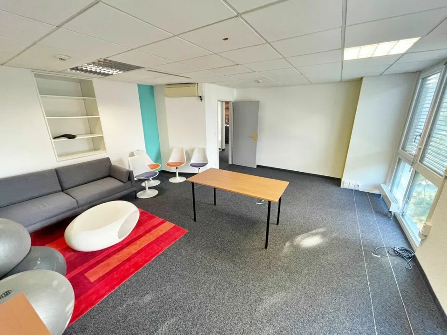
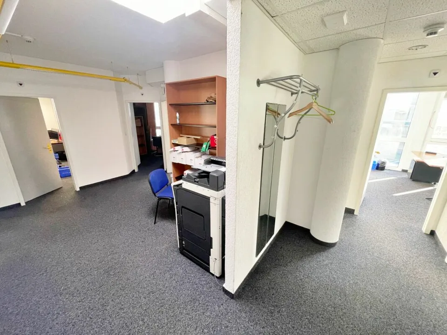
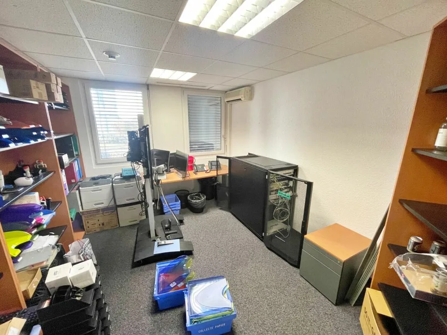
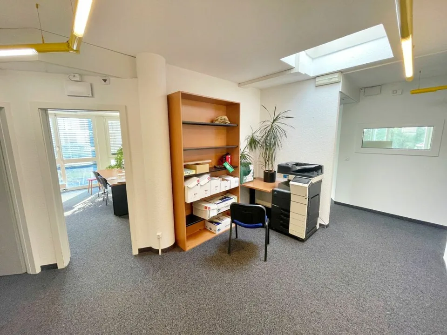
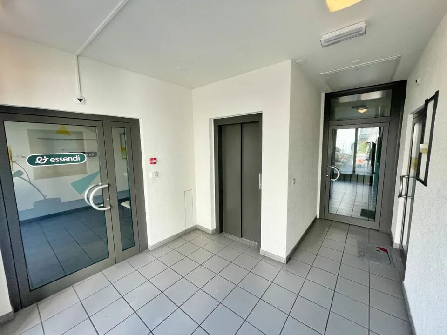
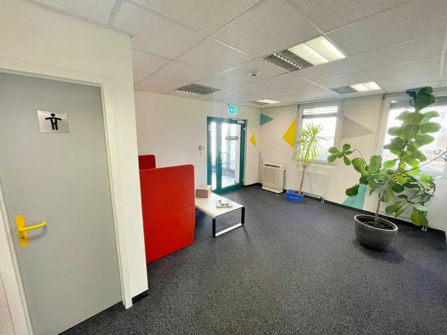
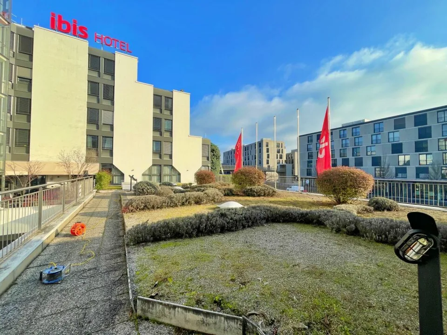
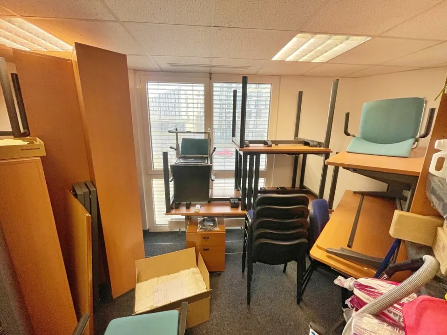
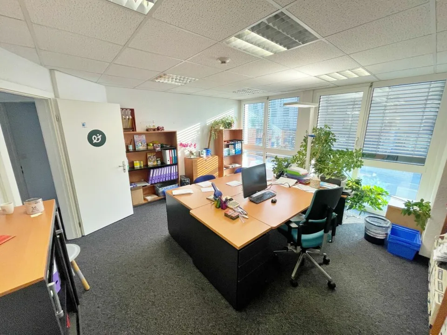
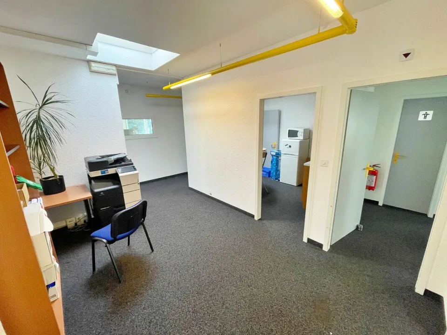
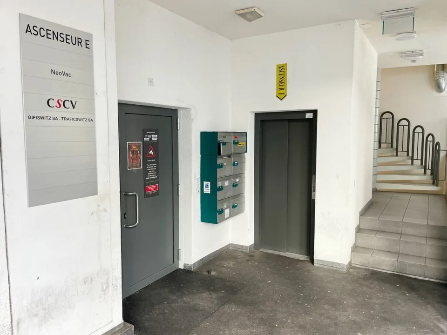
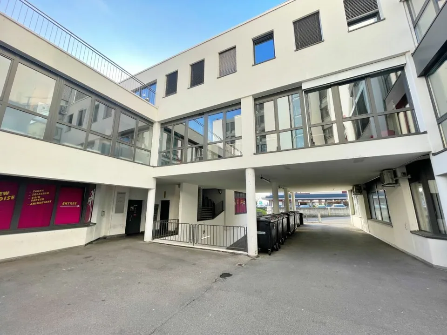
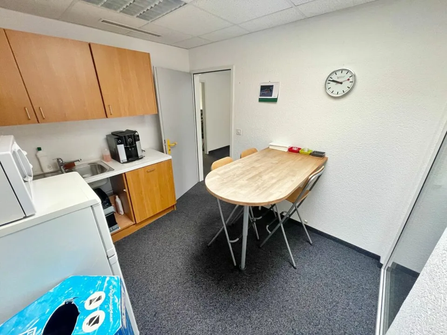
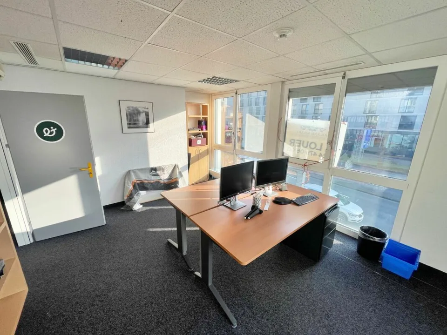
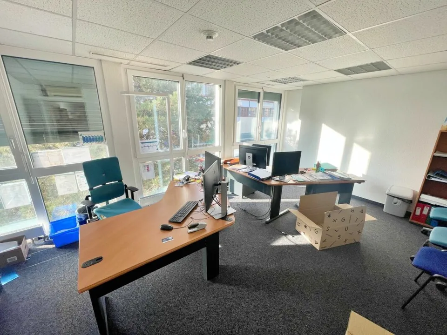
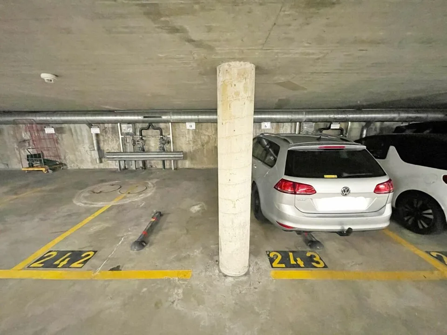
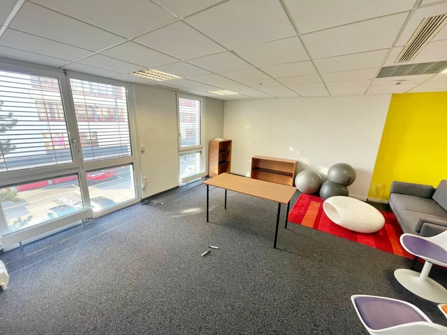
Spacious commercial space with offices + warehouse of 180 m² and 3 underground parking spaces in Crissier Exclusively ! Rare on the market ! Availability : immediate The office could be rented for 4'000 CHF per month, ensuring a net return of 5% for an investor + warehouse 520 CHF per month with a return of 8.9% This very bright office with generous volumes offers a pleasant working environment and a great flexibility in layout , with the possibility of creating independent spaces. Its strategic location in the heart of Crissier's commercial center guarantees excellent visibility and easy access for customers and employees. Fully air-conditioned and heated. Administrative complex, very well located, grouping various companies active throughout Switzerland, built in 1989. This beautiful office space is bright and modular, offering ideal services for various types of activities: offices, medical or dental practice, workshop, etc. The space benefits from a southwest facade, guaranteeing beautiful brightness, double glazing with blinds, integrated lighting. The walls are covered with white plaster and the floors are covered with carpet. A peripheral floor canal allows great flexibility for electrical and telephone connections. Gas heating with radiators. Ideal for an investment ensuring a secure and permanent return, with a rent of 4'000 CHF / month (charges 280 CHF) + warehouse with a rent of 520 CHF / month A strategic location : - Located in the heart of Crissier's commercial area - Immediate proximity to the IBIS hotel as well as shops and restaurants, Centre Migros MMM, Coop Léman-Centre, Mediamarkt, Fust, Jumbo, Decathlon, Emil Frey, Millennium and the IBIS hotel - Direct access to the highway - 2 minutes walk from Mies CFF station (direct access from the back of the building) - Professional neighborhood of high quality: Maisons du monde, Lidl, Nestle shop - Building occupied by the IBIS hotel and various companies active throughout Switzerland. The presence of the hotel is an easily recognizable landmark for customers and its bar, restaurant and various conference rooms are a non-negligible advantage. Office on the 1st floor : - Waiting area for customers with WC - Common area / central hallway with access to the kitchen - Office 1 for 4 employees, spacious, glazed and very bright with blinds - Office 2 for 4 employees, spacious, glazed and very bright with blinds - Office 3 for 4 employees, spacious, glazed and very bright with blinds - Office 4 for 2 employees, glazed and bright with blinds - Conference room (10-12 seats), with glazed partitions and very bright with blinds. - Kitchen-cafeteria equipped - Wardrobe - 2 WC with sink - Air-conditioned computer room - Archive and storage space - 3 indoor parking spaces Warehouse in the basement : Area of 50.6 m², located on the 2nd basement level of the underground parking and accessible by a vehicle up to 2 meters high. Various : - New double glazing, installed in 2020 - Blinds - Fully air-conditioned - 3 indoor parking spaces - The renovation fund amounts to 250'000 CHF - Surface right DDP Office price : 990'000 CHF (with 2 parking spaces) Warehouse price : 70'000 CHF (with 1 parking space) Total price : 1'060'000 CHF An ideal opportunity for a company wishing to establish itself permanently or for an investor looking for a property with high potential. Contact us today to receive the complete dossier and organize a visit. Interested ? Contact us today to organize a visit ! Matt Morawski matt.morawski@rsiy.ch 078 928 06 44
Location & surroundings
No information available
Features & amenities
All characteristics
Equipment
Condition & location
Dimensions
Location & surroundings
- Bus Feleire 171 m
- Bus Feleire 196 m
- Bus Lentillières 197 m
- Bus Lentillières 212 m
- Heating
- Boiler · Gas
- Hot water
- Boiler · Gas
- Floors
- 1
Source: FSO – Federal Register of Buildings and Dwellings (RBD) · As of 2022