Key figures
At a glance
- Year built
- 2027
- Floors in the building
- 4
- Balcony
- Lift
- Wheelchair accessible
As stated in the listing. All 4 features
Description
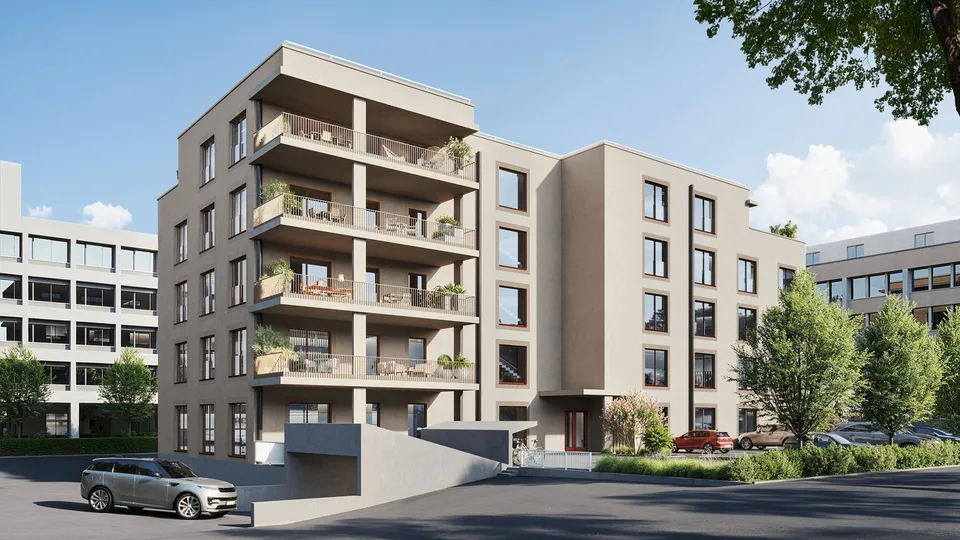
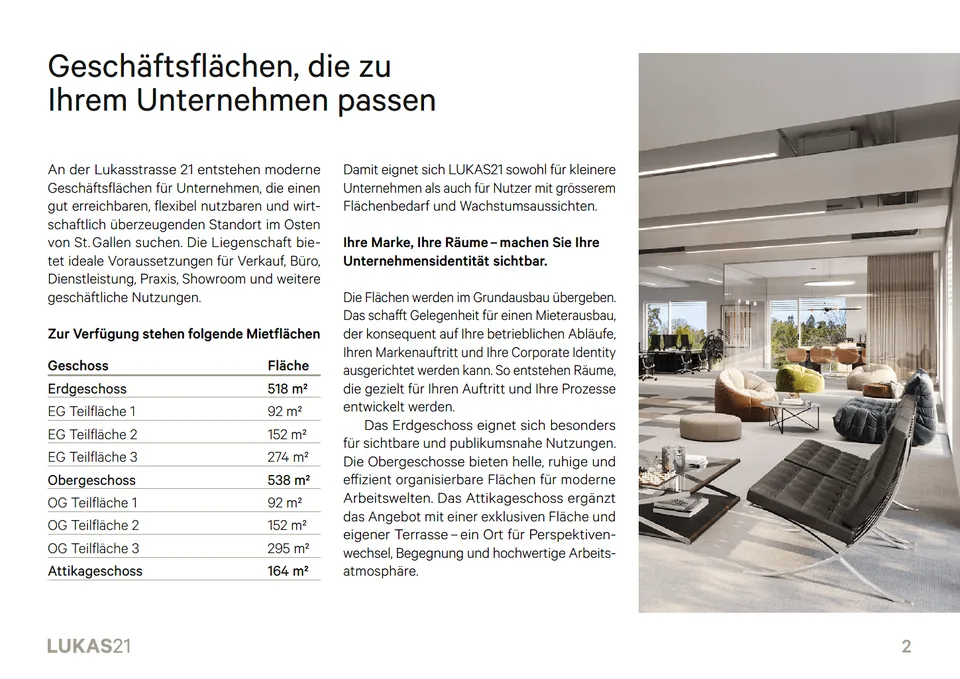
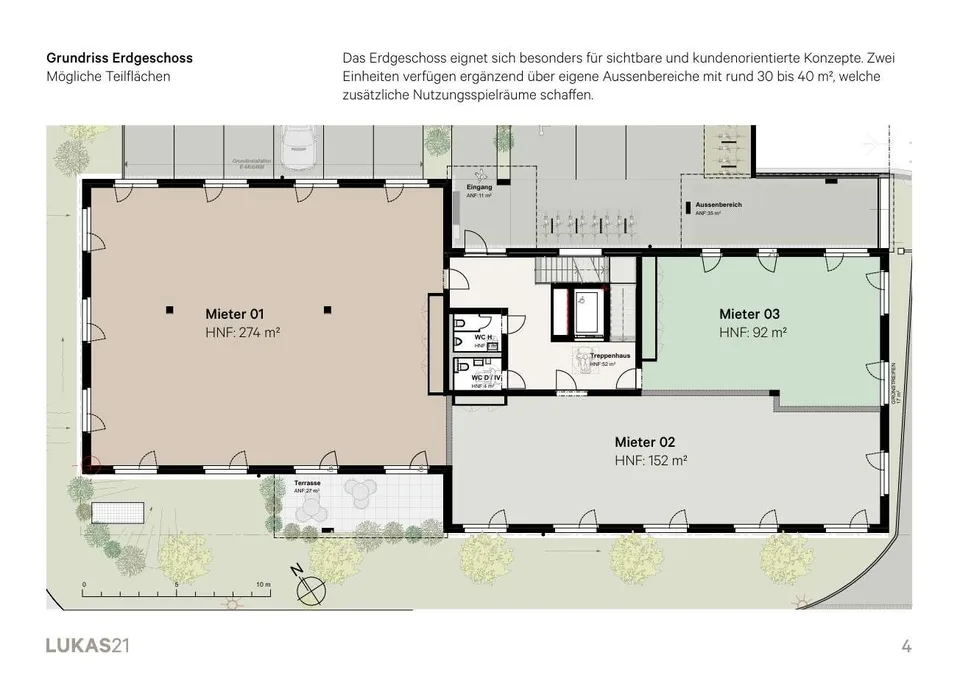
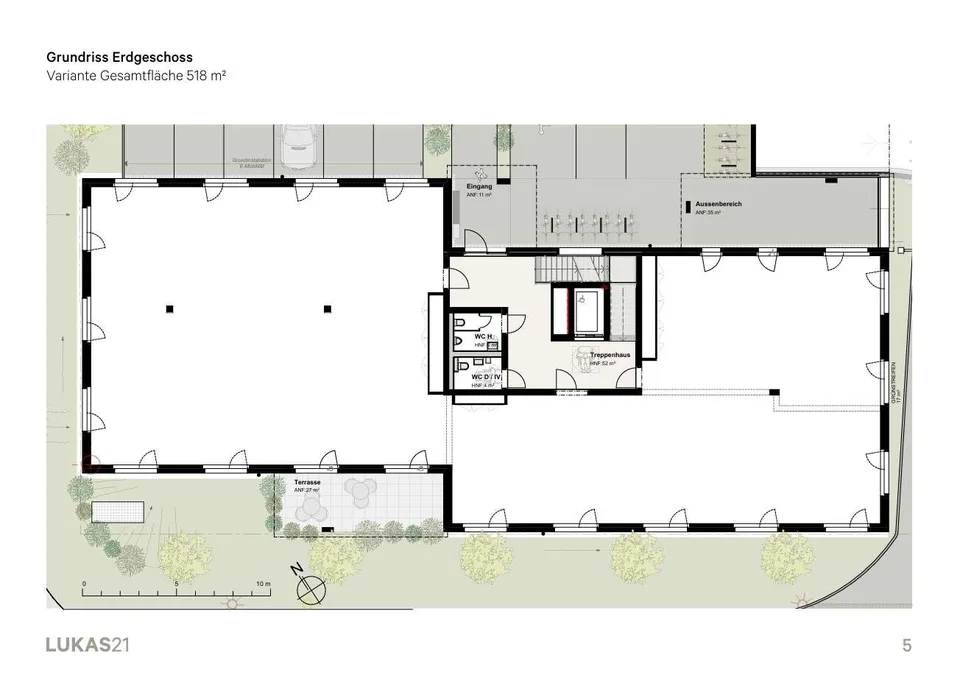
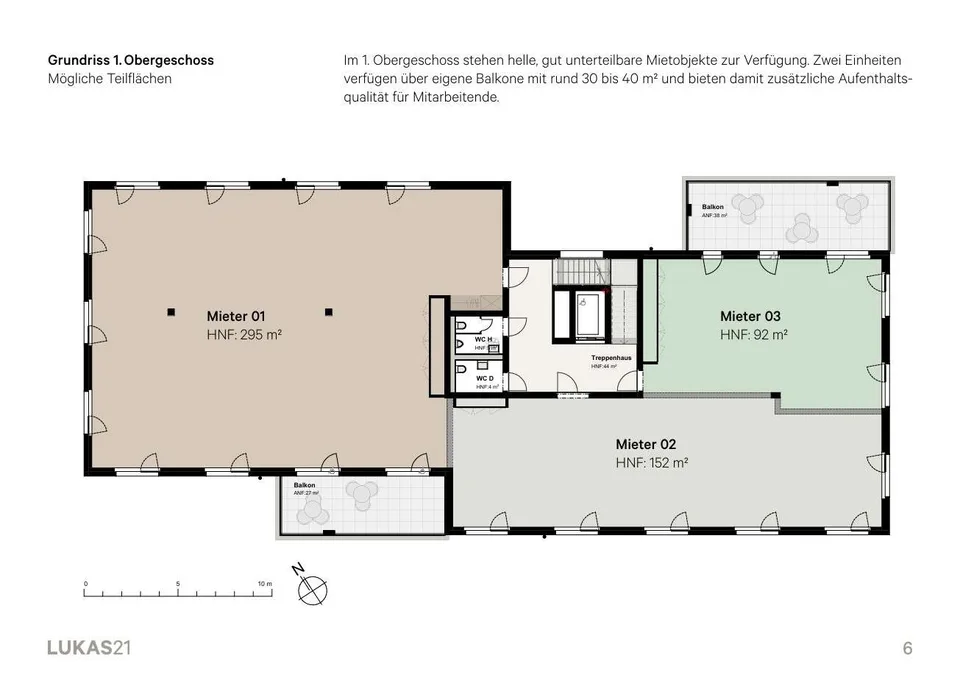
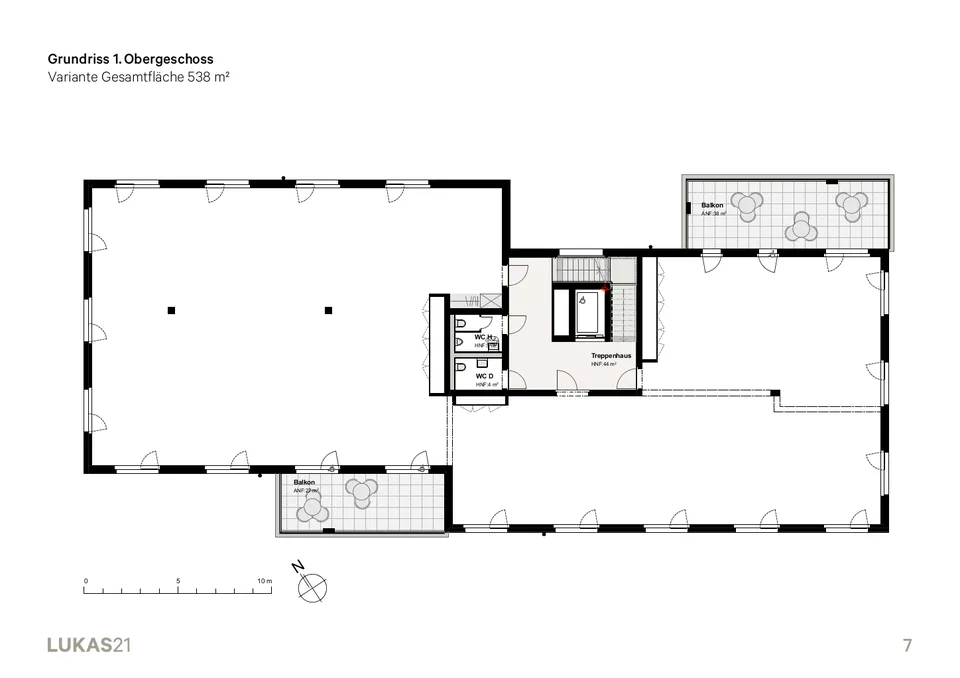
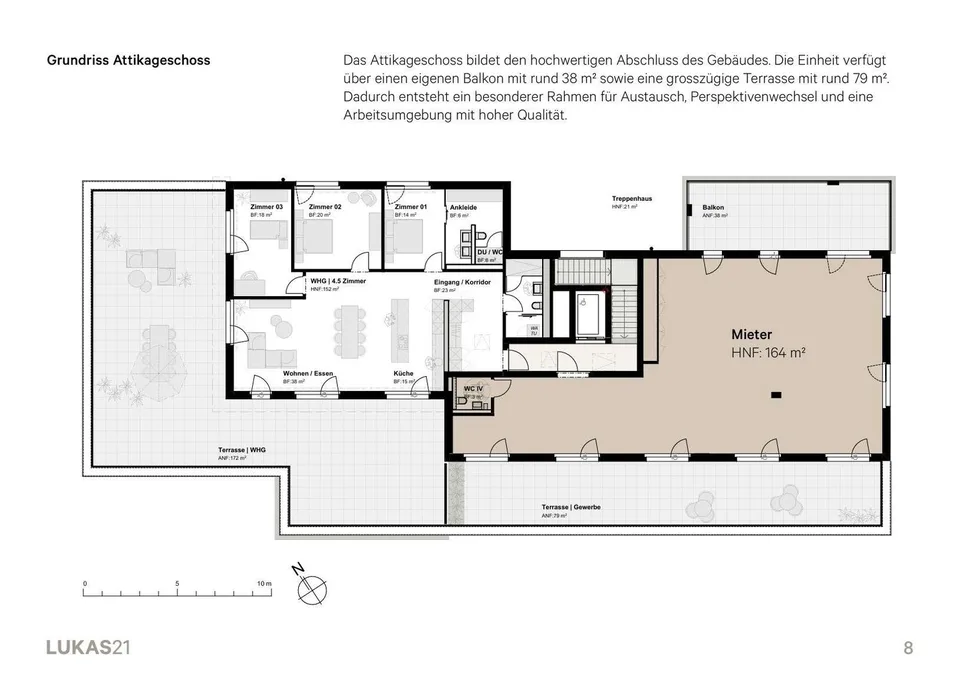
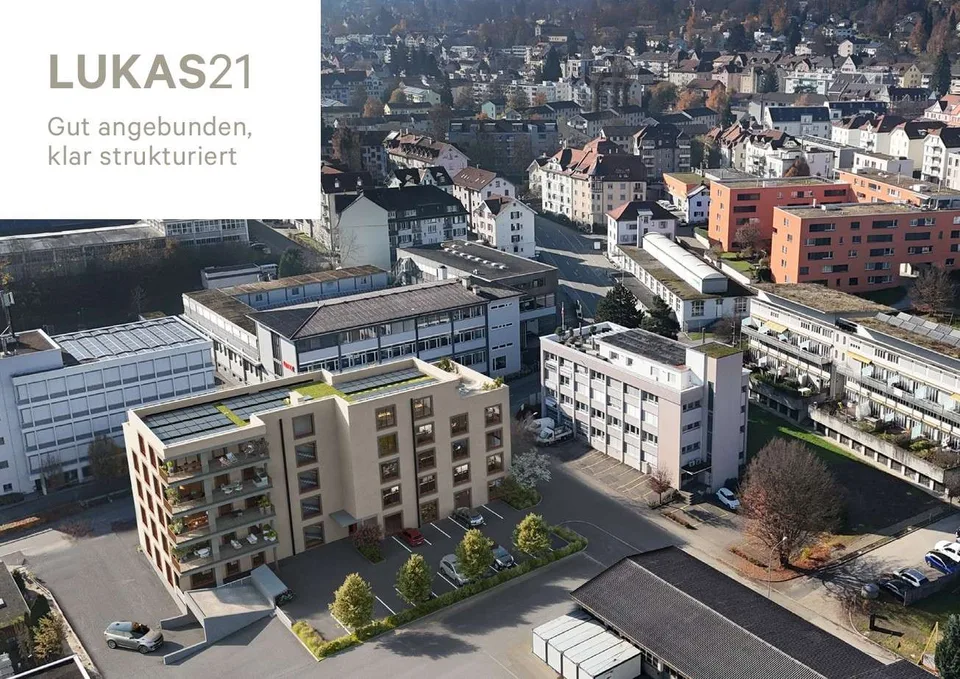
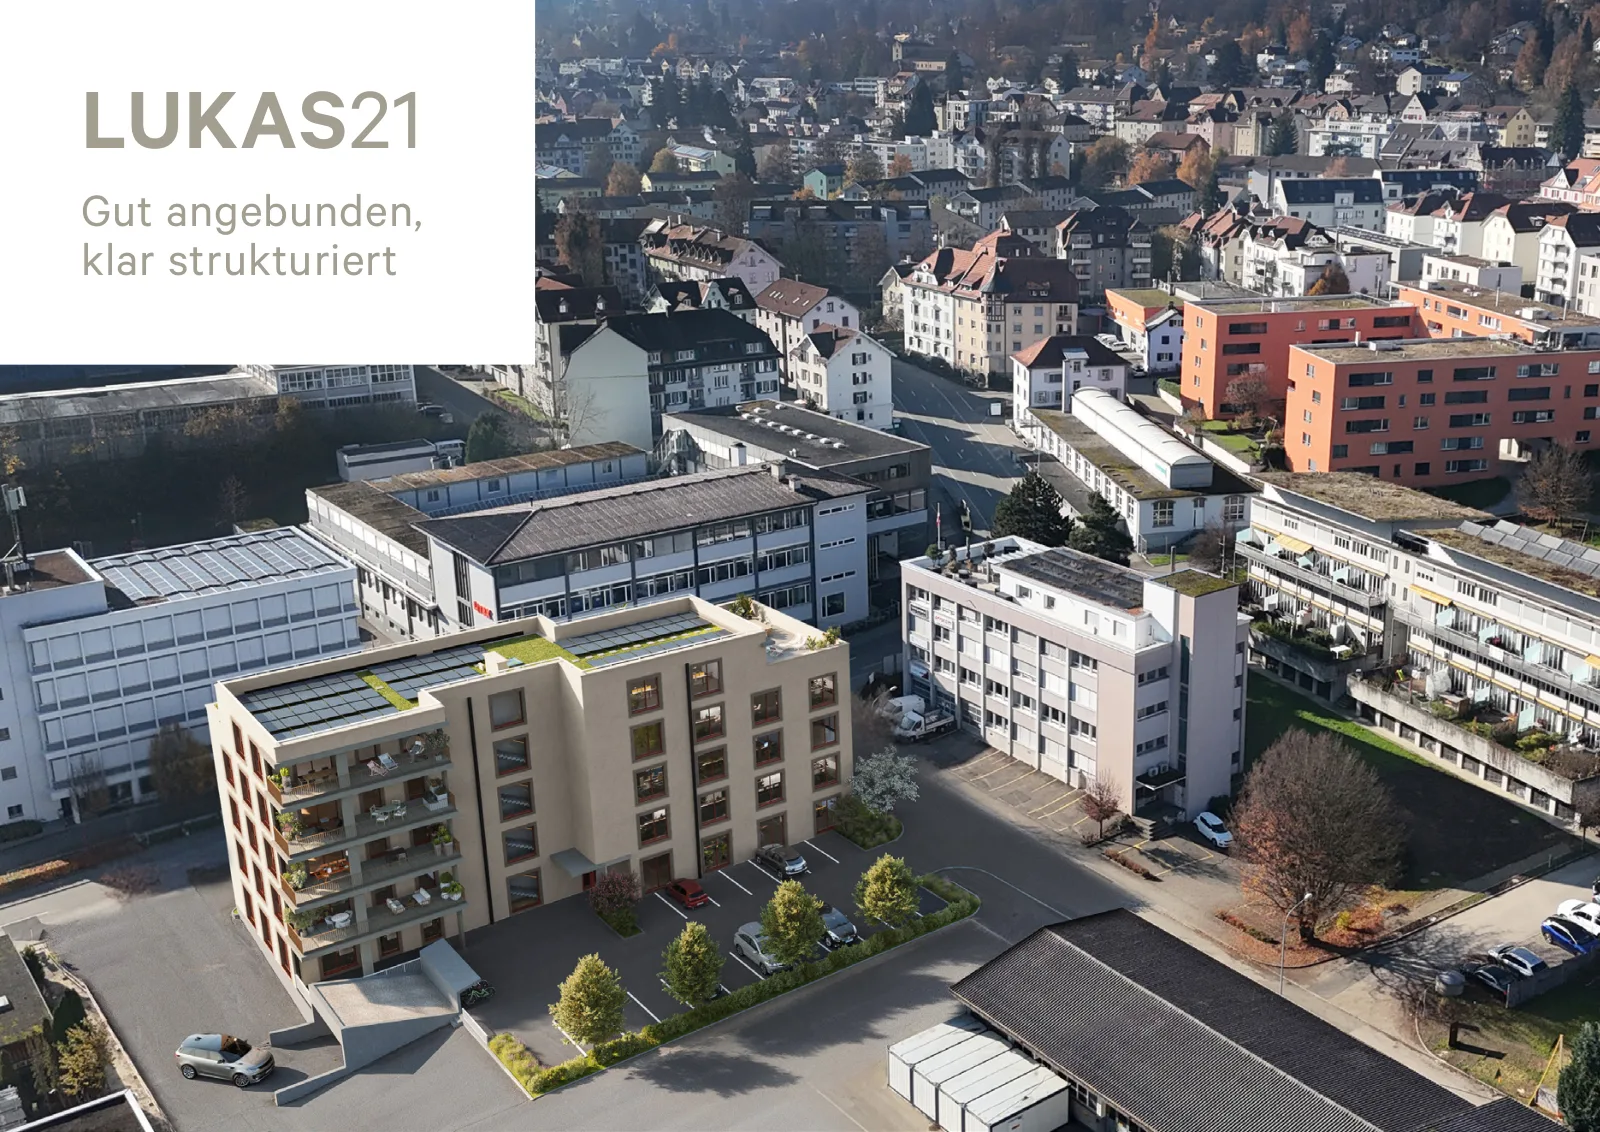
Machine-translatedIn the new construction project at Lukasstrasse 21 in St. Gallen, you will receive a versatile and visible ground floor area as well as office spaces on the upper floors, which offer ideal conditions for modern work and service concepts. Whether partial areas of 92m2, 152 m2, or a total area of 518m...
What do the neighbours pay?
More about this property
Some details are shown to signed-in users. A free account is all it takes.
- What the neighbours pay – comparison and price history
- Location score, transport access and building data – where available
- Which portals this listing appears on
Location & surroundings
The interactive map can’t be loaded here.
We could not place this address precisely – the circle shows the postcode area, not the building.
Taxes
Annual tax burden in St. Gallen for your household.
Source: Swiss Federal Tax Administration (FTA)
Features
Fittings & comfort
- Balcony
- Lift
Condition
- New build
- Wheelchair accessible
As stated in the listing. Anything missing here isn’t mentioned in the listing – it may still be there.
Plans & documents
Advertiser
On 2 portals
With a free account you can see which portals it’s on.
According to the listing, also published on: Alleimmobilien, Home, Immostreet, Anibis, Tutti
You contact the advertiser directly on homegate.ch.
Last checked 9h ago · 100 days on the market