House with 5.5 rooms from 2008 with garden and terrace in Sigirino
Vicolo dei Portici 12, 6806 Sigirino
Last checked 15 hours ago 28 days on the market
At a glance
Description
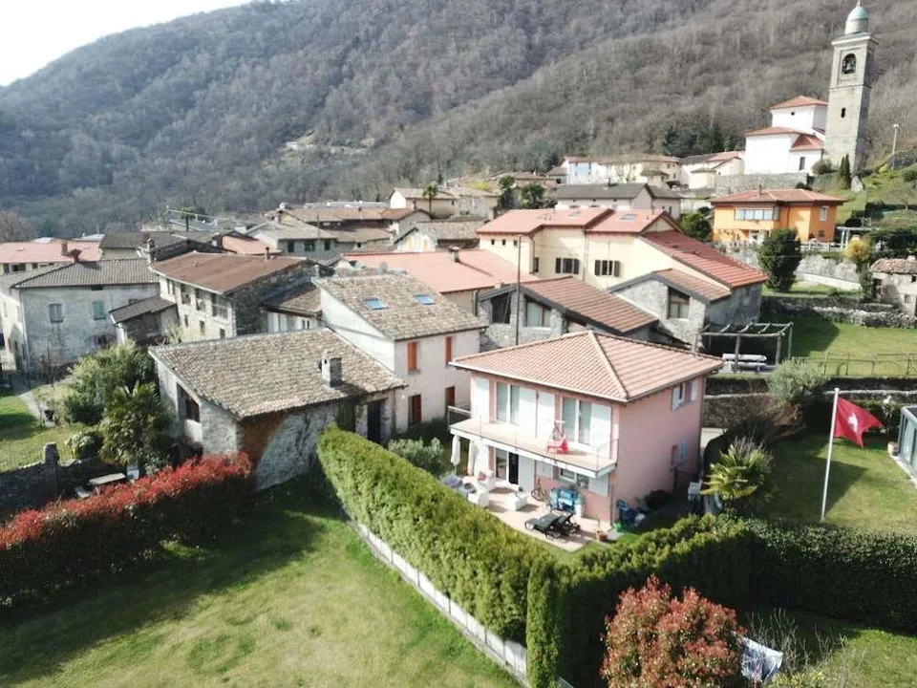
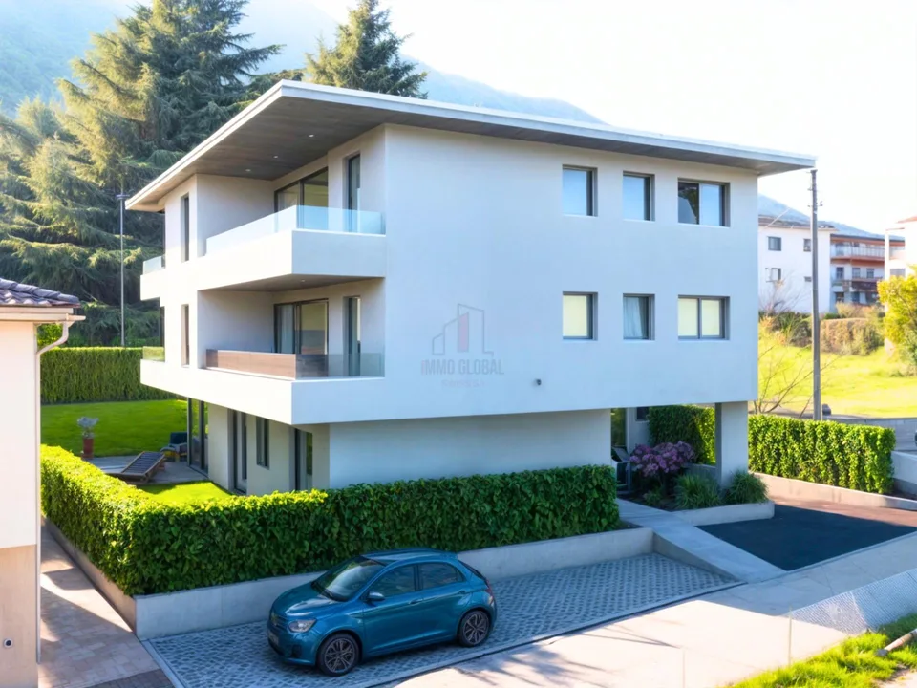
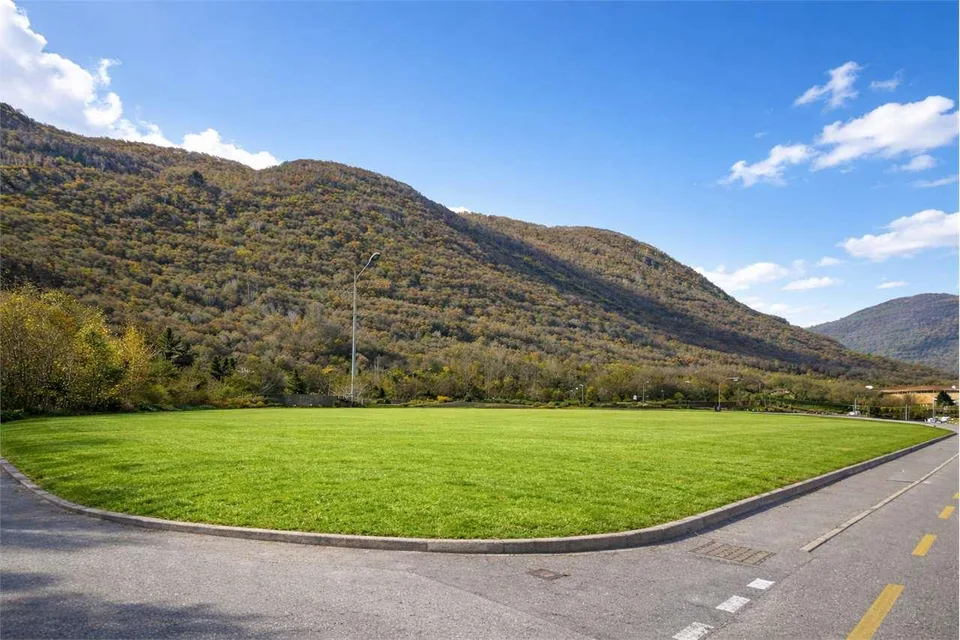
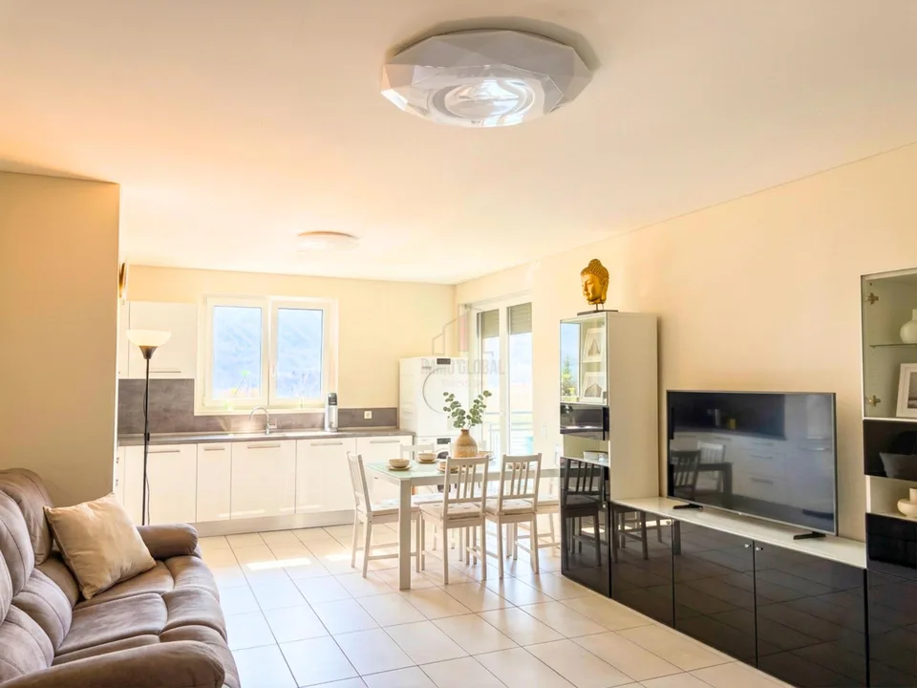
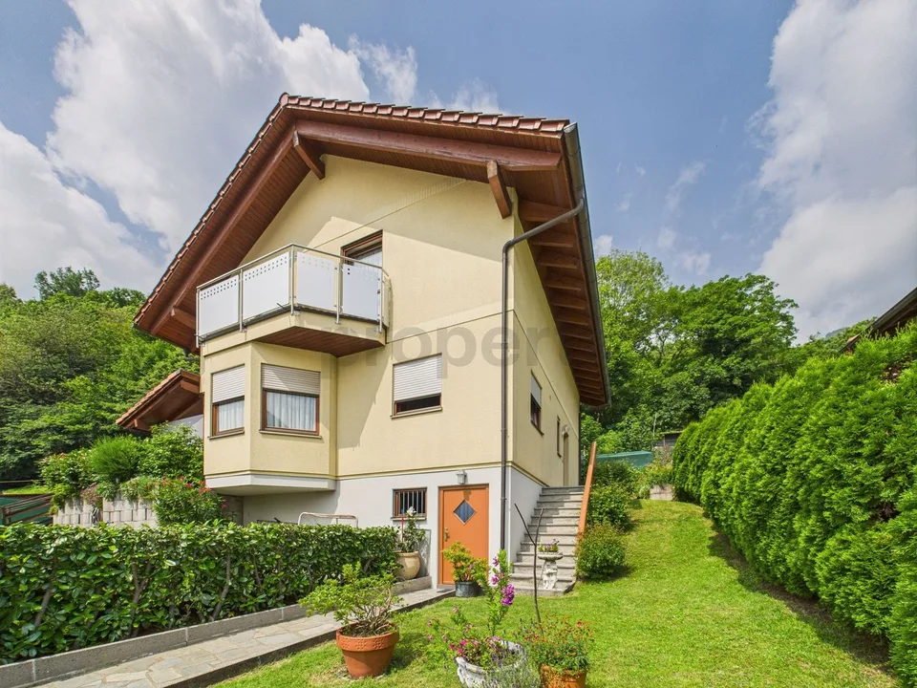
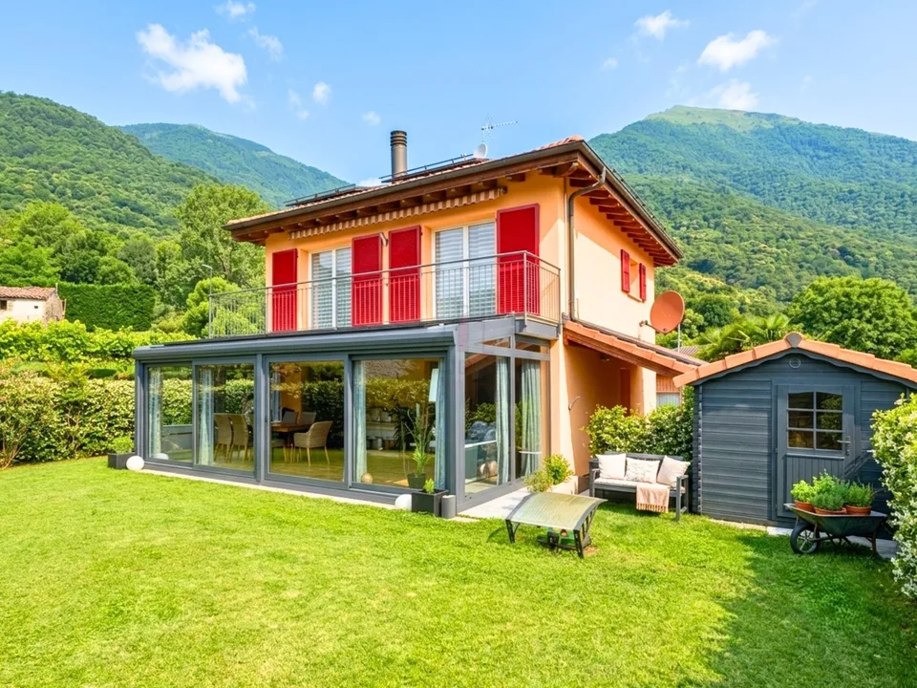
In the heart of Sigirino (Monteceneri), this single-family house with 5.5 rooms from 2008 is well-maintained and bright, ideal for families and smart working. 192 m² of living space on three levels and level outdoor spaces ensure daily comfort. Interior spaces: approx. 192 m² on 3 levels; living/dining room with exit to the 30 m² terrace, functional kitchen, 3 bathrooms; on the 1st floor 3 bedrooms, balcony 12 m² and roof with visible beams; in the basement 2 hobby/fitness rooms, wellness area with sauna and shower, laundry room and cellar. Exterior: private, level garden of approx. 291 m², fenced and reserved, with mountain view. Efficiency: floor heating with geothermal heat pump; PVC windows with double glazing and aluminum shutters. Parking & extras: 2 outdoor parking spaces, charging column for electric vehicles, building volume approx. 672 m. Address: Vicolo dei Portici 12, 6806 Sigirino (Monteceneri). Available immediately. Financing: possibility to take over a mortgage with a rate below CHF 500/month until 2031. Mobility and services: S10 from Rivera-Bironico every 30', A2 exit Rivera in 5'; approx. 15' to Lugano/Bellinzona; schools and shops nearby; Monte Tamaro and Splash & Spa within a few minutes. Key points: - Modern, quiet 5.5-room apartment - Garden 291 m², terrace 30 m², balcony 12 m² - Wellness area with sauna; ready to move in
Features & amenities
All characteristics
Equipment
Dimensions
Location & surroundings
- Heating
- Heat pump
- Hot water
- Electric boiler · Electricity
- Dwellings in building
- 1
- Floors
- 2
Source: FSO – Federal Register of Buildings and Dwellings (RBD) · As of 2007