Skip to content
immomax

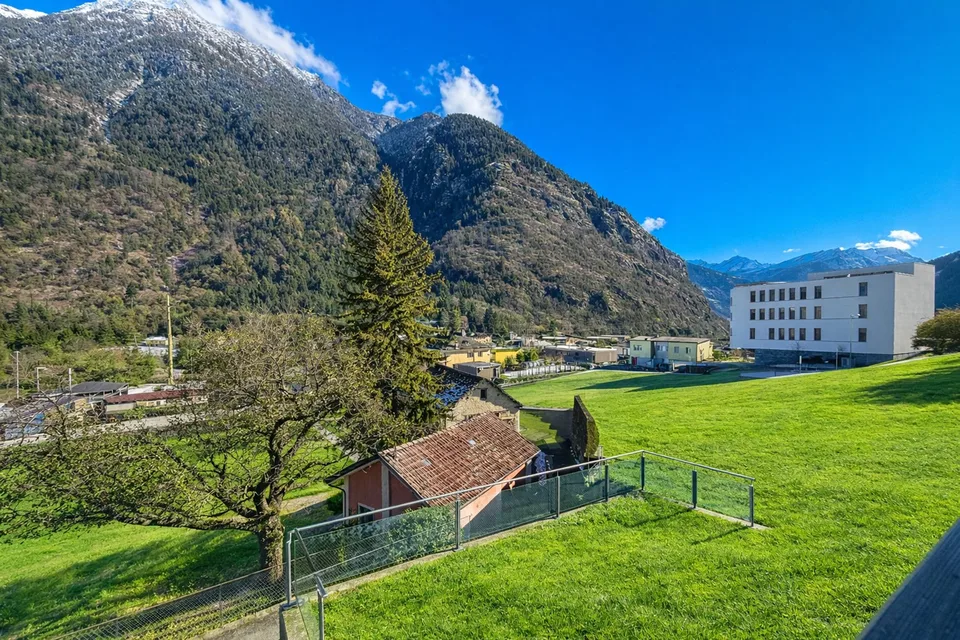
Semi-detached house with 7 rooms and panoramic view in Acquarossa

6716 Acquarossa

Auto-translated

Last checked 9 hours ago 10 days on the market
At a glance

7Rooms
230 m²Living area
637 m²Plot
On requestAvailable from
2018Last renovation
Two-family houseProperty type
CHF 3’913.04Price / m²

Description

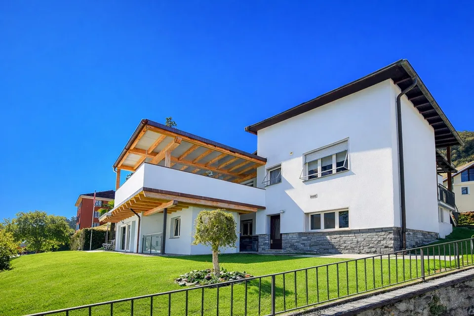
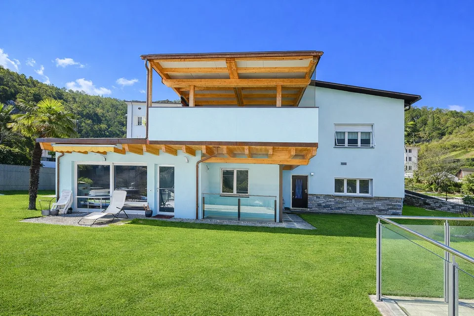
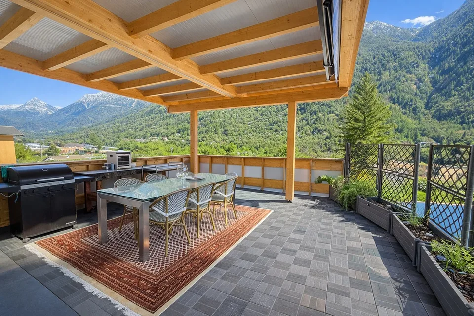
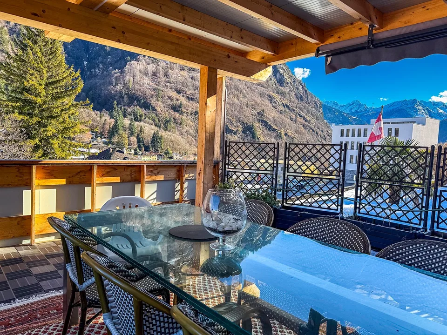
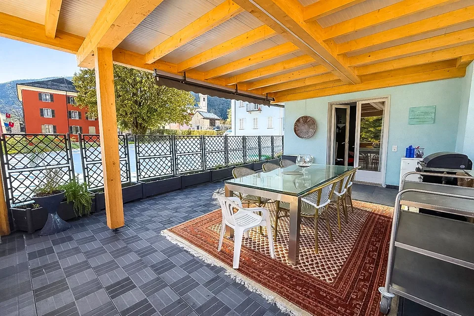
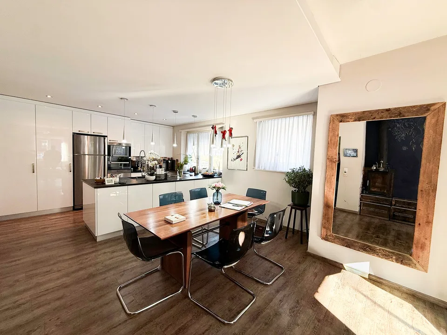
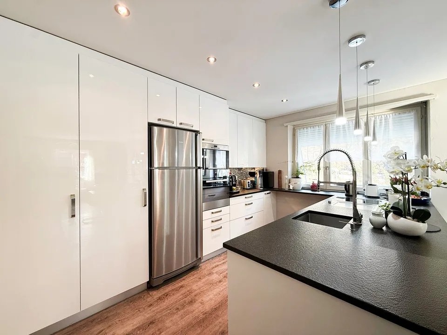
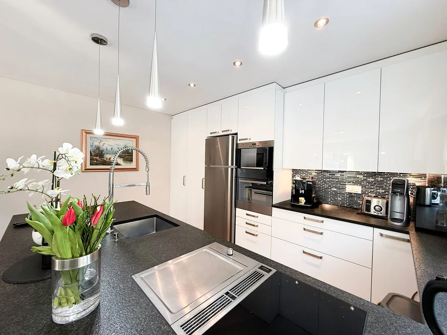
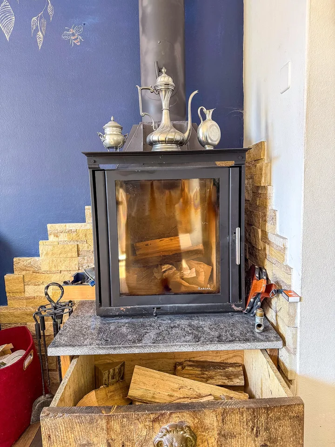
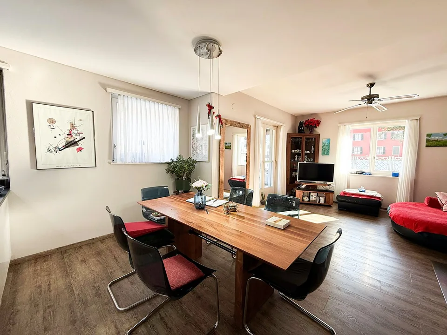
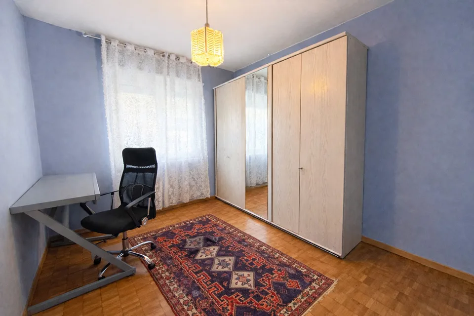
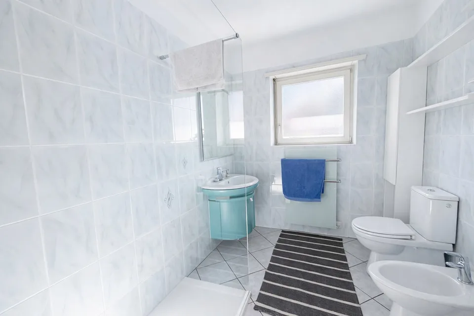
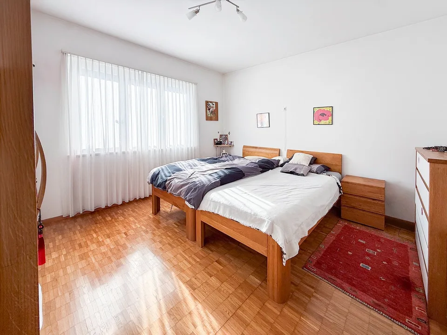
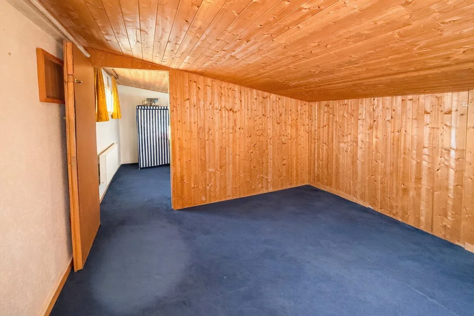
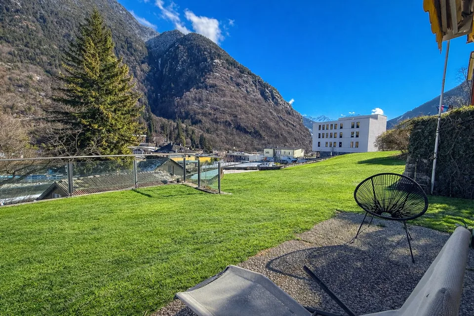
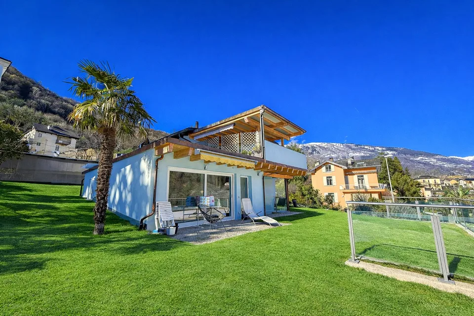
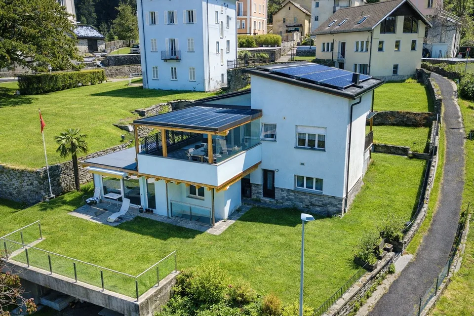
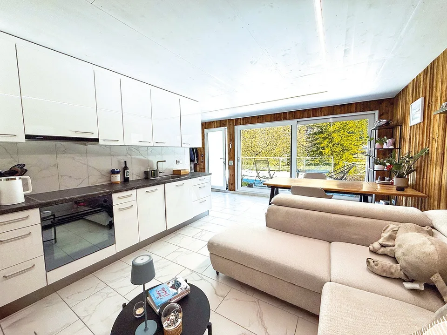
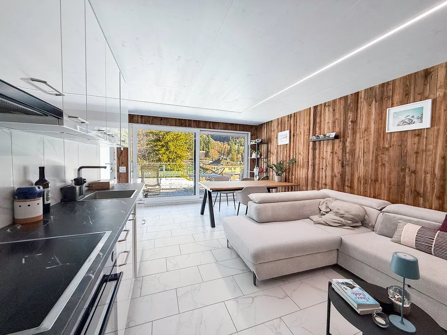
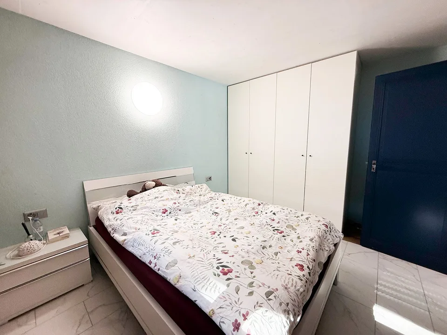
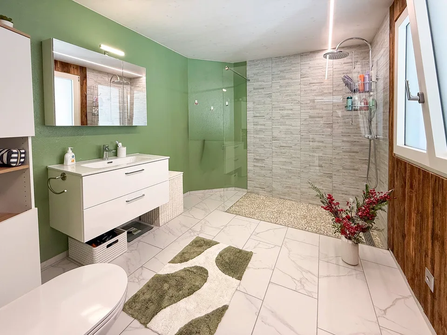
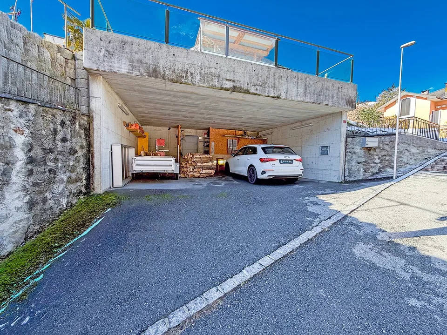
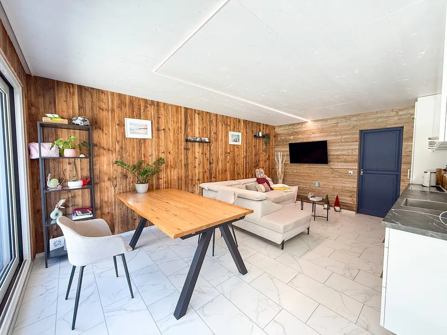
In Acquarossa, in the green and sunny context of the Blenio Valley, we propose a single-family house with a garden that stands out for its high residential versatility, the result of important expansion and renovation work carried out in 2023. The building, originally constructed in 1961, develops on three levels and offers a total living area of about 230 m², in addition to 50-meter terraces and accessory rooms. Currently, the house is divided into two independent apartments , an ideal solution for both dual-family use and for those who want to combine housing and income. The 4.5-room apartment is characterized by large, bright rooms: a large living room with a fireplace and open-plan kitchen, modern and fully equipped, with direct access to a beautiful terrace of over 40 m², newly built, and to the garden. The sleeping area includes two bedrooms and two bathrooms. The floor is connected to the attic, where there are additional rooms that can be used as a studio, office, or hobby spaces. On the lower level, connected by an internal staircase, there is a guest room and the entire service area of the house, with an office, laundry room, cellar, and technical rooms. On the garden level, with an independent entrance, there is a 2.5-room apartment, newly built, currently rented, ideal as a rental unit or for guests or family members. This apartment has been enhanced with wood paneling that recalls the typical atmosphere of a chalet. One of the main strengths of the property is the large, covered, and panoramic terrace of the main apartment, which can be enjoyed in every season and enhances the entire property. The surrounding garden, connected to those of the adjacent properties, also guarantees high privacy. Outside, the house is surrounded by a flat garden of about 600 m², with terraces, lawn, and vegetable garden. The property is completed by a large, covered garage for up to three cars, with additional space for motorcycles, bicycles, and wood storage. Heating is electric, with heating coils and accumulators, supplemented by a wood-burning fireplace. Photovoltaic panels have also been installed, which contribute to covering domestic consumption and allow generating income through the sale of produced and fed-in energy. Although the house needs some improvements, it represents a very interesting solution both as a primary residence and as a secondary residence, with the added value of a rental unit. The price is negotiable. The location is quiet, very sunny, and well-served: the public transport stop is just a few meters away, while schools and shops are easily accessible.

Location & surroundings

No information available

Features & amenities

Balcony
Parking

All characteristics

Equipment

Garage
Balcony
Nice view
Fireplace
Dishwasher

Condition & location

Quiet location
Child friendly

Dimensions

Rooms 7
Floors 2
Bathrooms 3
Last renovated 2018

Location & surroundings

Public transport
C GoodPublic-transport quality
  • Bus Leontica Chiesa 352 m
  • Bus Bivio per Leontica 450 m
  • Bus Prugiasco Paese 477 m
  • Bus Valle 572 m
Surroundings
1 Schools
4 Restaurants
1 Health
Location score 48/100

Similar listings

Nearby

Same budget

Install immomax

Faster access and push alerts for new matches.