Skip to content
immomax

Villa - Castel San Pietro

Via Obino 10, 6874 Castel San Pietro

Last checked 2 hours ago 110 days on the market

At a glance

6.5Rooms
240 m²Living area
GroundFloor
ImmediatelyAvailable from
1970Year built
VillaProperty type
CHF 3’041.67Price / m²

Description

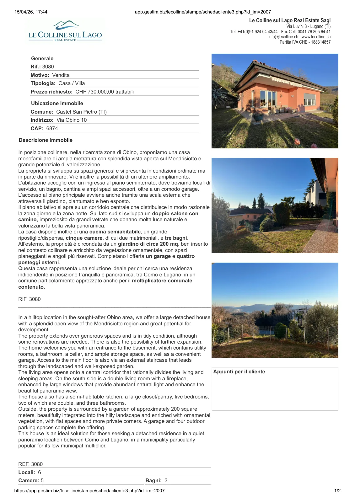
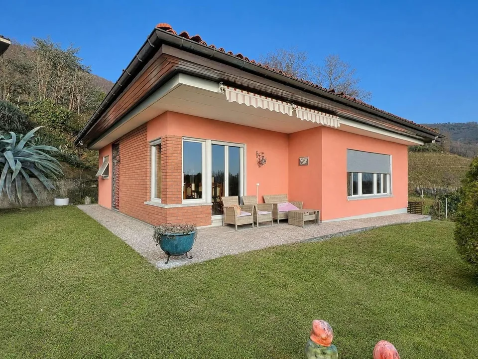
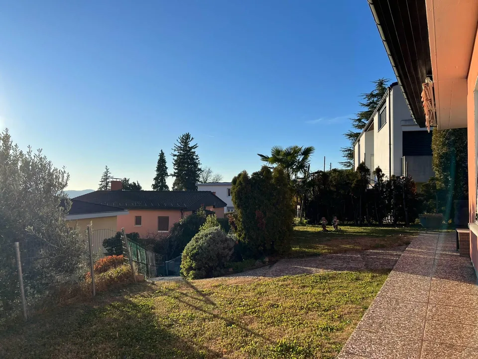
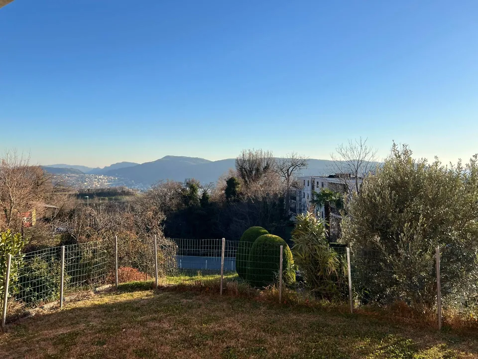
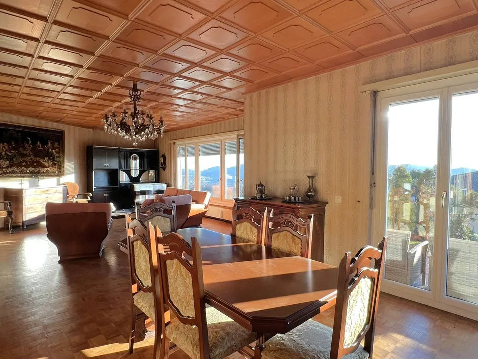
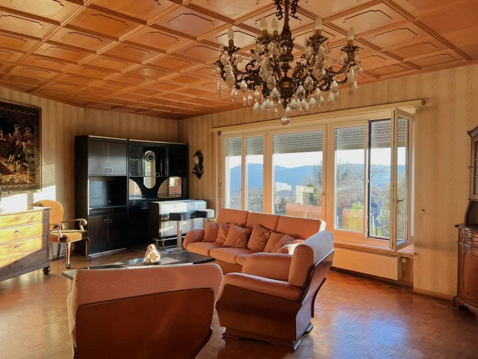
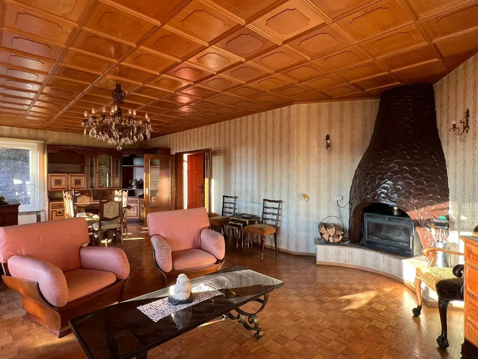
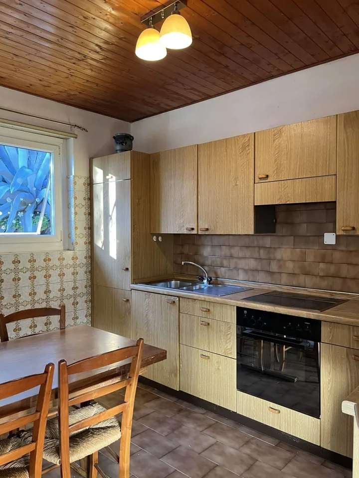
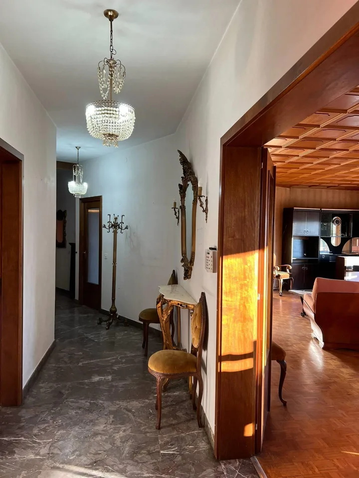
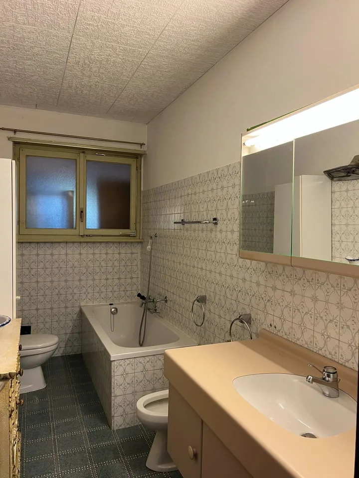
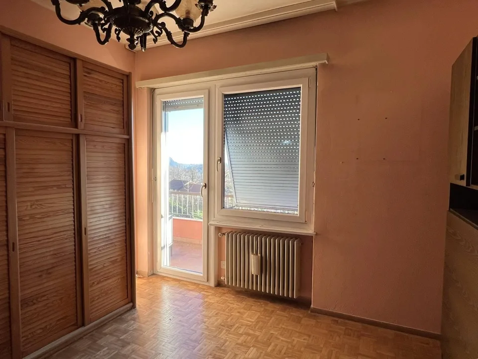
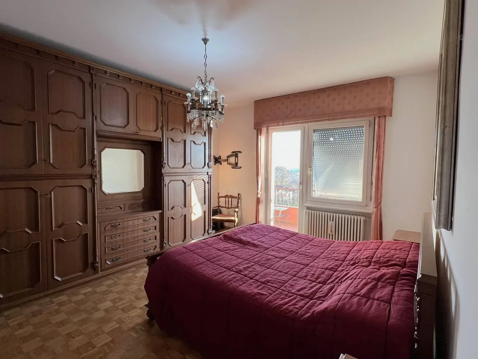
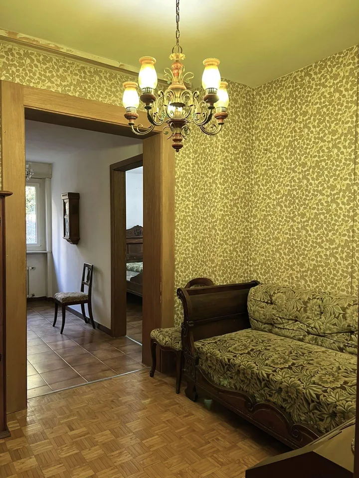
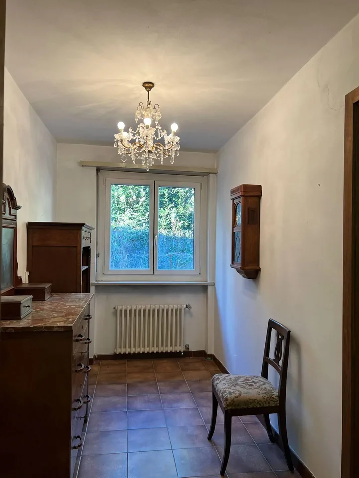
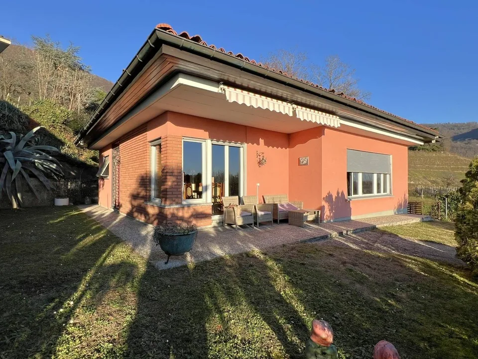
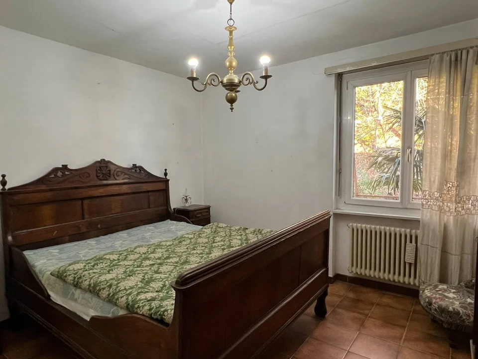
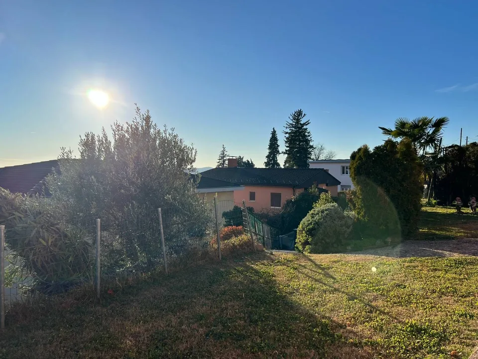
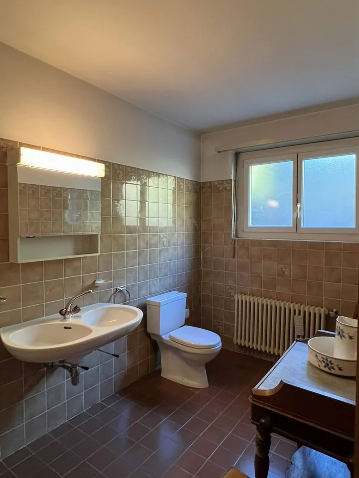
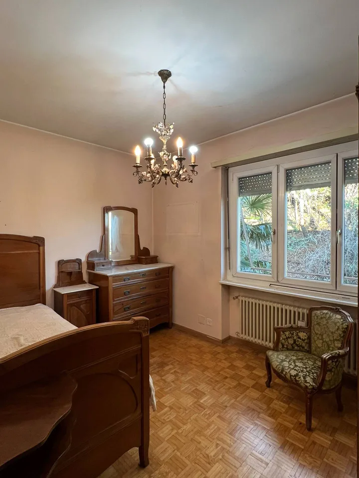
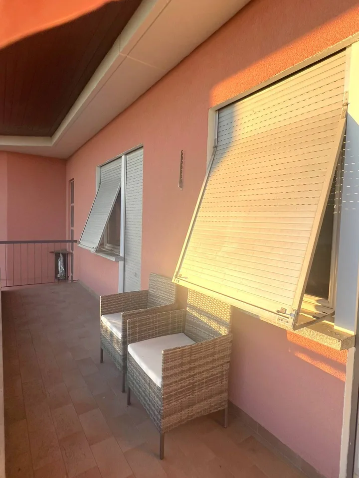
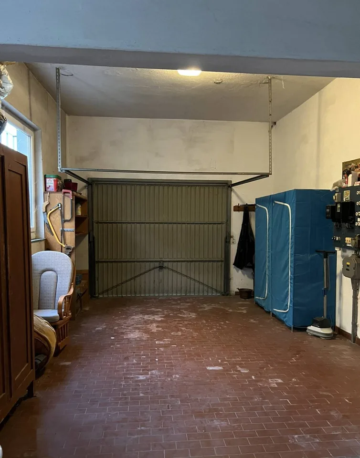
In posizione collinare, nella ricercata zona di Obino, proponiamo una casa monofamiliare di ampia metratura con splendida vista aperta sul Mendrisiotto e grande potenziale di valorizzazione. La proprietà si sviluppa su spazi generosi e si presenta in condizioni ordinate ma in parte da rinnovare. Vi è inoltre la possibilità di un ulteriore ampliamento. L’abitazione accoglie con un ingresso al piano seminterrato, dove troviamo locali di servizio, un bagno, cantina e ampi spazi accessori, oltre a un comodo garage. L’accesso al piano principale avviene anche tramite una scala esterna che attraversa il giardino, piantumato e ben esposto. Il piano abitativo si apre su un corridoio centrale che distribuisce in modo razionale la zona giorno e la zona notte. Sul lato sud si sviluppa un doppio salone con camino , impreziosito da grandi vetrate che donano molta luce naturale e valorizzano la bella vista panoramica. La casa dispone inoltre di una cucina semiabitabile , un grande ripostiglio/dispensa, cinque camere , di cui due matrimoniali, e tre bagni . All’esterno, la proprietà è circondata da un giardino di circa 200 mq , ben inserito nel contesto collinare e arricchito da vegetazione ornamentale, con spazi pianeggianti e angoli più riservati. Completano l’offerta un garage e quattro posteggi esterni . Questa casa rappresenta una soluzione ideale per chi cerca una residenza indipendente in posizione tranquilla e panoramica, tra Como e Lugano, in un comune particolarmente apprezzato anche per il moltiplicatore comunale contenuto . RIF. 3080 __________________________________________________________________ In a hilltop location in the sought-after Obino area, we offer a large detached house with a splendid open view of the Mendrisiotto region and great potential for development. The property extends over generous spaces and is in tidy condition, although some renovations are needed. There is also the possibility of further expansion. The home welcomes you with an entrance to the basement, which contains utility rooms, a bathroom, a cellar, and ample storage space, as well as a convenient garage. Access to the main floor is also via an external staircase that leads through the landscaped and well-exposed garden. The living area opens onto a central corridor that rationally divides the living and sleeping areas. On the south side is a double living room with a fireplace, enhanced by large windows that provide abundant natural light and enhance the beautiful panoramic view. The house also has a semi-habitable kitchen, a large closet/pantry, five bedrooms, two of which are double, and three bathrooms. Outside, the property is surrounded by a garden of approximately 200 square meters, beautifully integrated into the hilly landscape and enriched with ornamental vegetation, with flat spaces and more private corners. A garage and four outdoor parking spaces complete the offering. This house is an ideal solution for those seeking a detached residence in a quiet, panoramic location between Como and Lugano, in a municipality particularly popular for its low municipal multiplier. REF. 3080

Features & amenities

Balcony
Parking

All characteristics

Equipment

Garage
Balcony
Parking

Dimensions

Year built 1970
Rooms 6.5

Media

Video (YouTube)

Documents (PDF)

Location & surroundings

Via Obino 10, 6874 Castel San Pietro In Google Maps Directions
Public transport
Surroundings
Location score 28/100
Building & energy
Heating
Boiler · Oil
Hot water
Boiler · Oil
Dwellings in building
1
Floors
2

Source: FSO – Federal Register of Buildings and Dwellings (RBD) · As of 2023

Similar listings

Nearby

Same budget

Install immomax

Faster access and push alerts for new matches.