Ticino house to be renovated - with land
Via Birreria 15, 6503 Bellinzona
Last checked 1 hour ago 12 days on the market
At a glance
Description
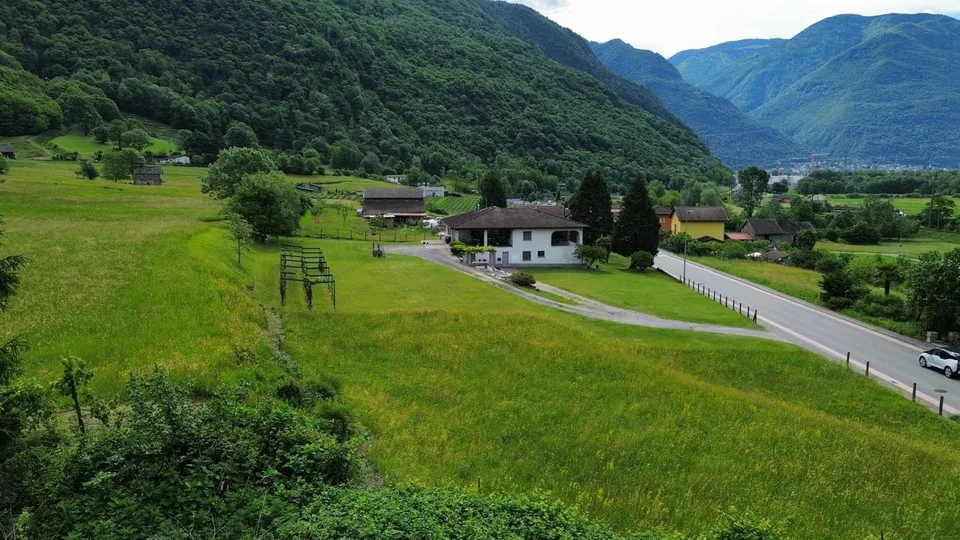
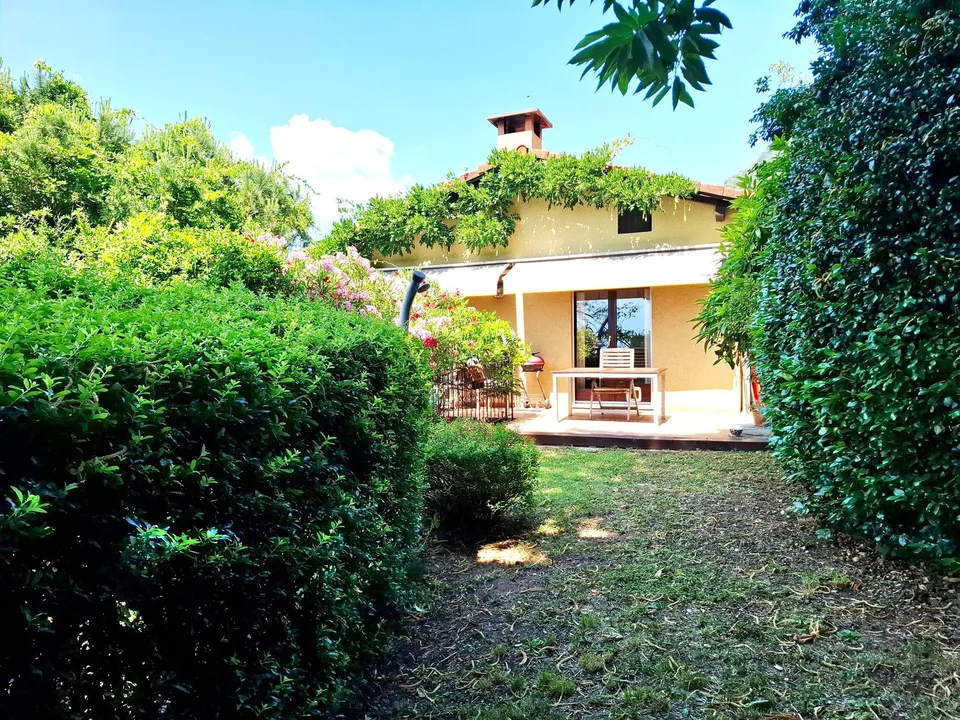
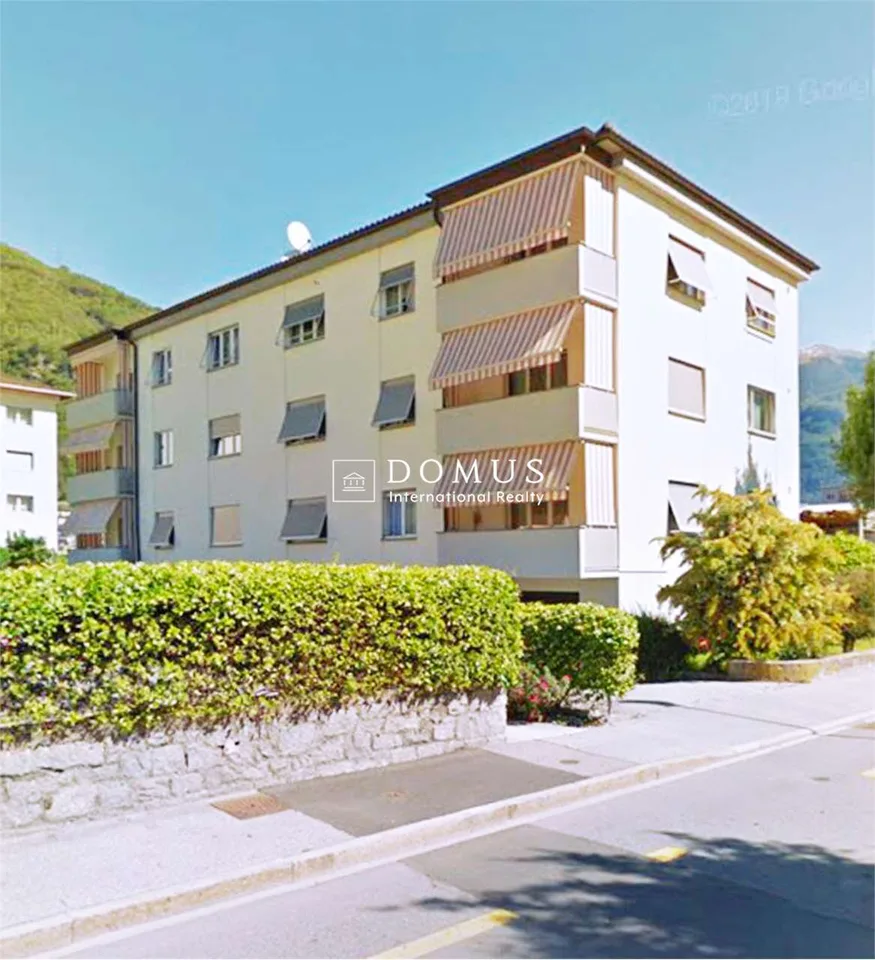
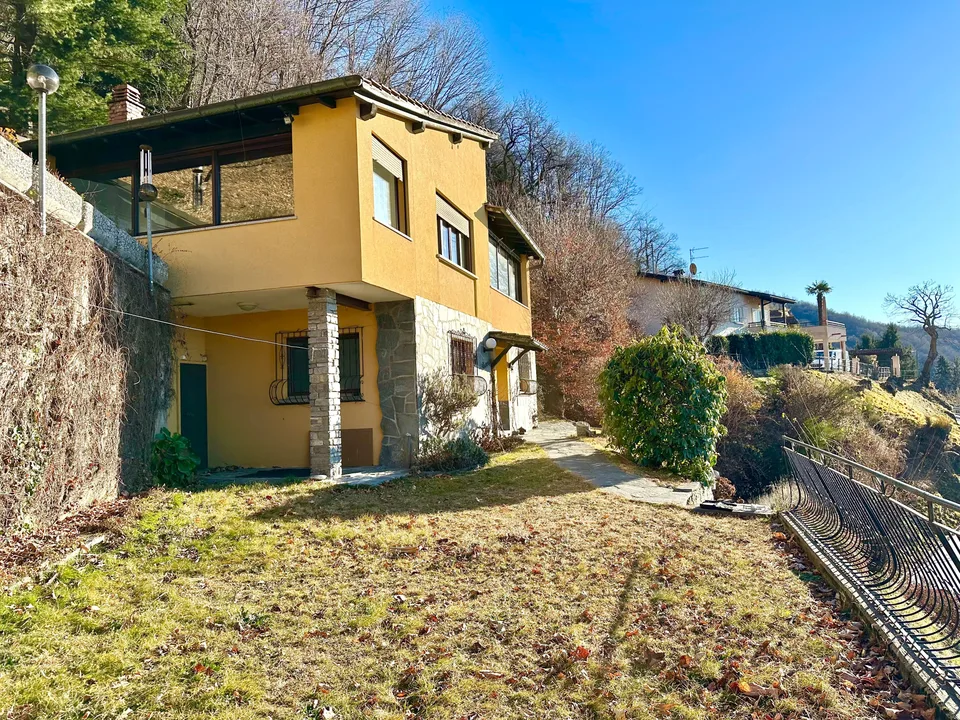
The house dates back to the early years of the 20th century and has the typical structure with a central staircase connecting the four available floors, two of which are habitable. The basement could be adapted to a grotto and the attic to a large mansard. The exterior walls of the house are made of stone. The rooms are particularly high, as was customary at the time. The very sunny location favors the installation of a solar system on the roof to ensure an advantageous electrical supply for the house and heating. The house is not habitable in its current state and requires significant renovation work. An interesting alternative is demolition, in order to have the entire land available for the construction of a house with multiple apartments, a valid investment for the future.
All characteristics
Dimensions
Location & surroundings
- Bus Carasso 319 m
- Bus Carasso 338 m
- Bus Via Lepori 545 m
- Bus Via Lepori 560 m
- Heating
- Stove · Oil
- Hot water
- Electric boiler · Electricity
- Dwellings in building
- 1
- Floors
- 2
Source: FSO – Federal Register of Buildings and Dwellings (RBD) · As of 2019