Key figures
At a glance
- Year built
- 1980
- Renovated
- 2015
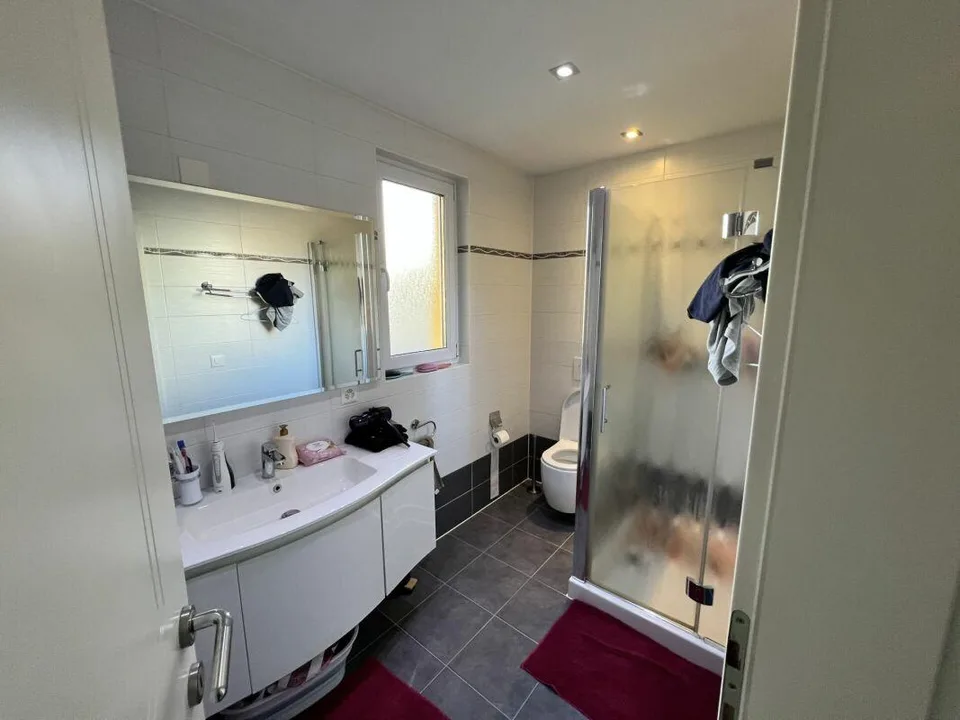
- Bathrooms
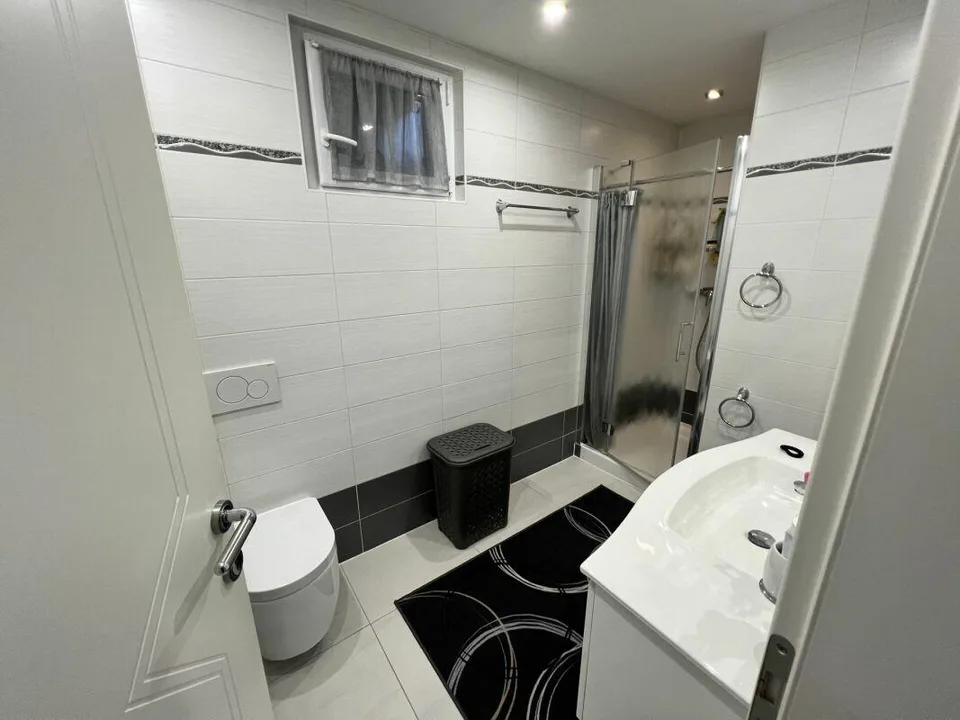
- 2
- Plot
- 474 m²
- Floors in the building
- 2
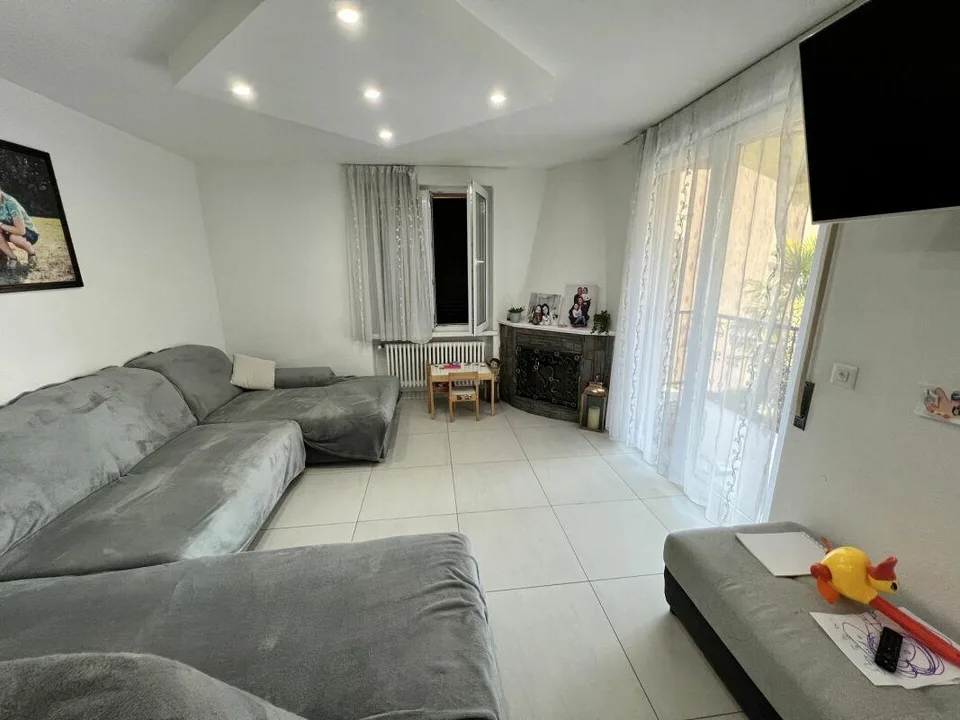
- Balcony
- Parking
As stated in the listing.
Description
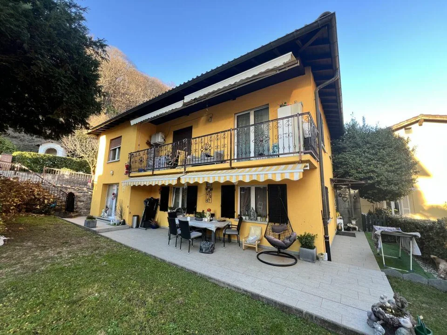
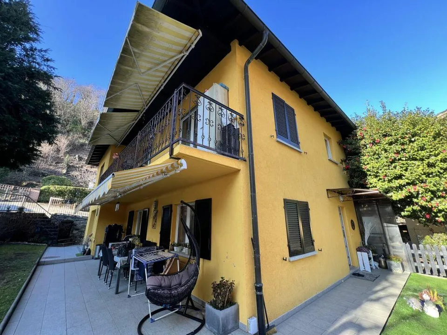
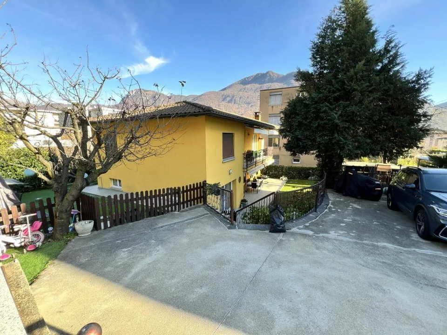
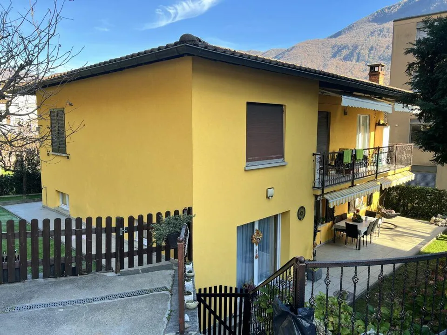
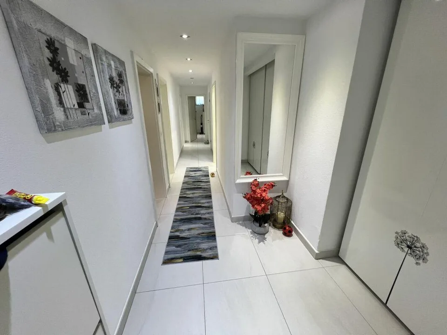
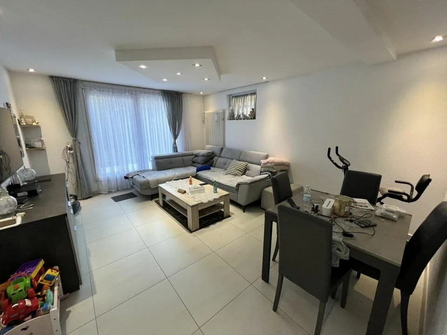
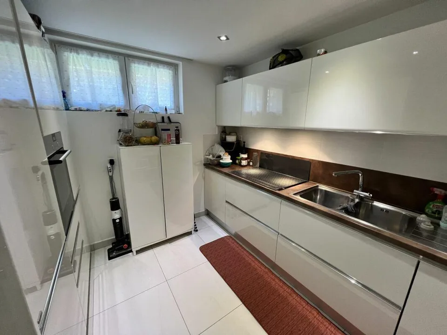
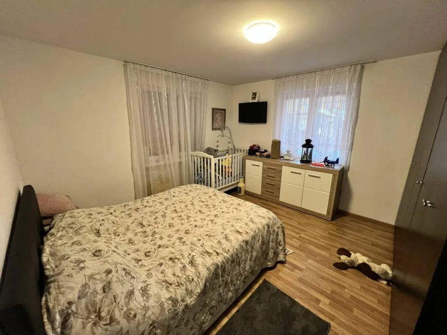
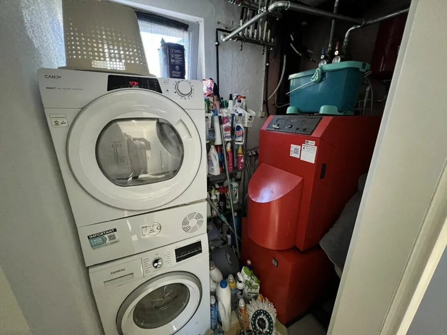
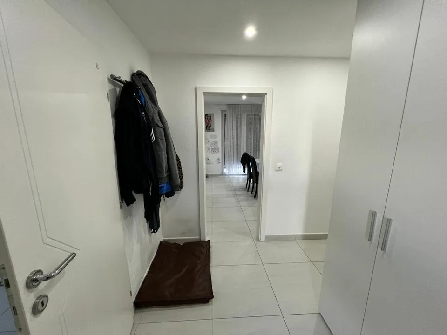
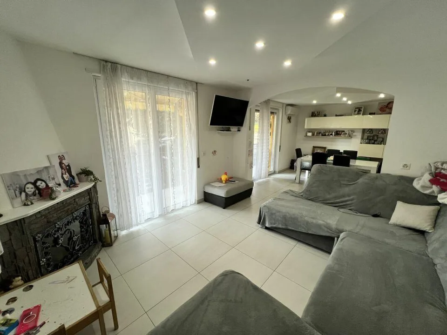
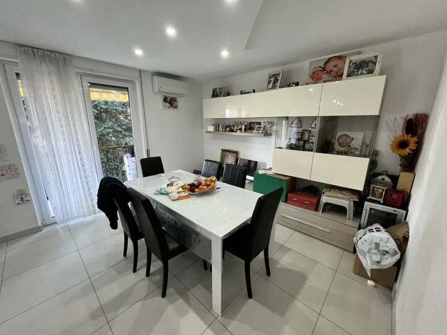
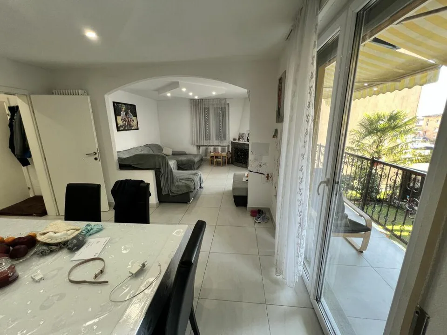
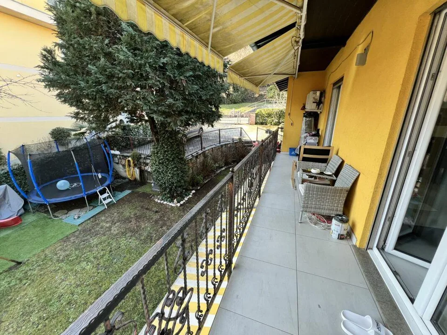
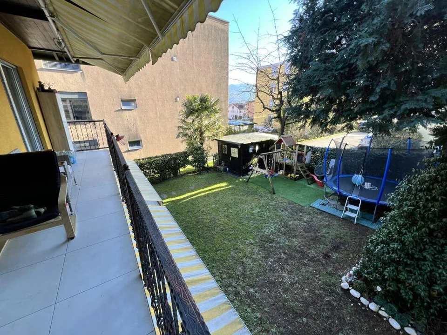
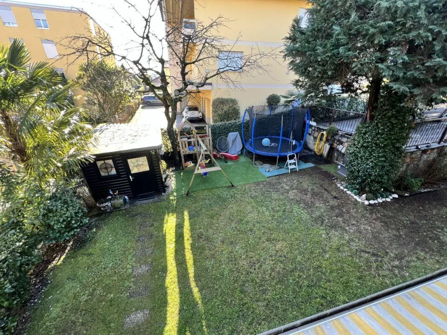
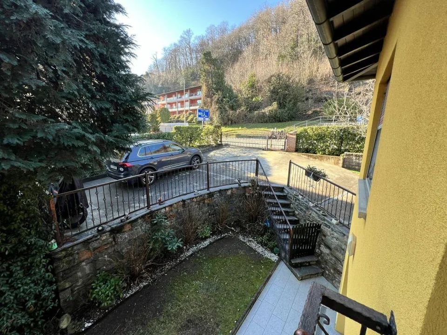
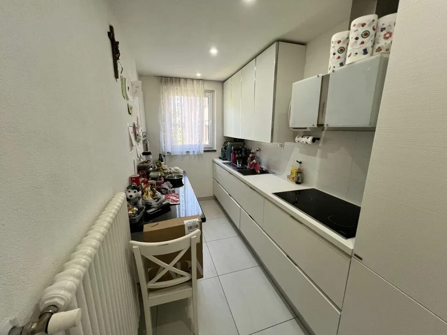
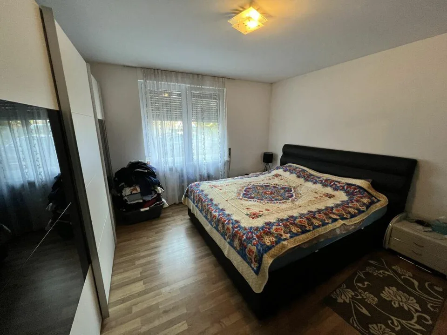
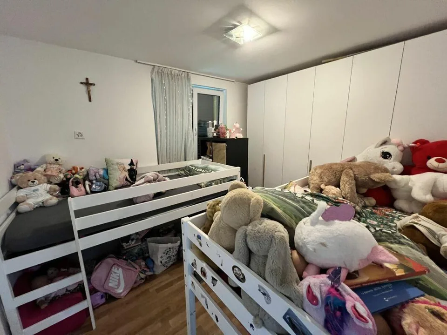
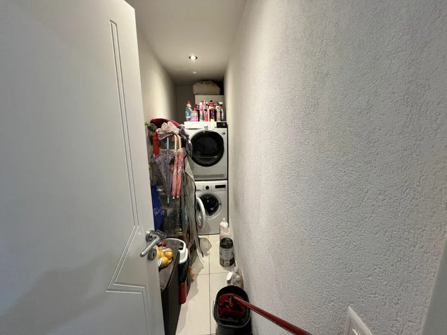
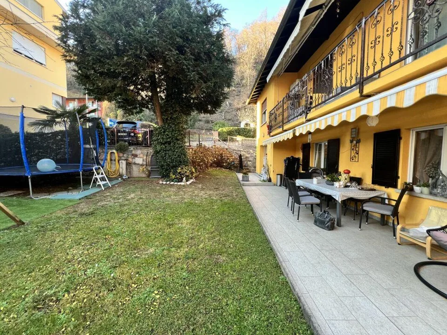
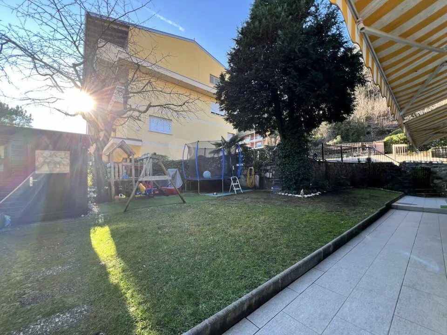
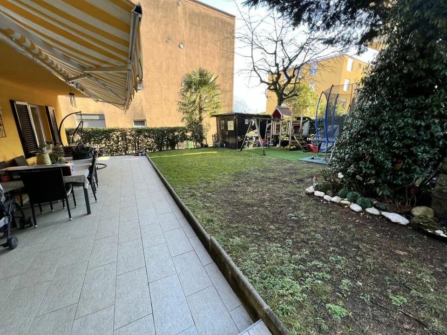
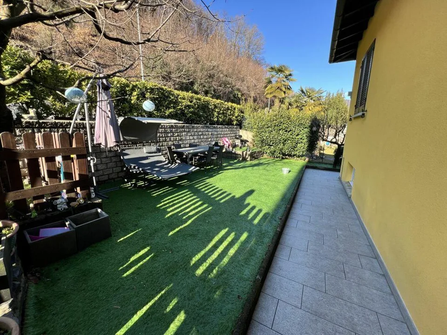
Generale A Canobbio vendiamo questa bella casa uni/bifamiliare di 3,5 + 3,5 locali, situata in zona residenziale molto riservata e tranquilla, con un bellissimo giardino sia nella facciata sud sia nella facciata ovest, servita dai mezzi pubblici e comoda per scuole, a pochi minuti dallo svincolo aut...
What do the neighbours pay?
More about this property
Some details are shown to signed-in users. A free account is all it takes.
- What the neighbours pay – comparison and price history
- Location score, transport access and building data – where available
- Which portals this listing appears on
Location & surroundings
Road noise by day (6 am–10 pm), in dB(A)
- 40 to 44.9 dB(A)
- 45 to 49.9 dB(A)
- 50 to 54.9 dB(A)
- 55 to 59.9 dB(A)
- 60 to 64.9 dB(A)
- 65 to 69.9 dB(A)
- 70 to 74.9 dB(A)
- 75 dB(A) and above
From 60 dB(A), the noise reaches or exceeds the limit for purely residential zones (sensitivity level II). Source: FOEN, sonBASE.
The interactive map can’t be loaded here.
Taxes
Annual tax burden in Canobbio for your household.
Source: Swiss Federal Tax Administration (FTA)
Features
- Balcony
- Parking
As stated in the listing. Anything missing here isn’t mentioned in the listing – it may still be there.
Advertiser
Found on newhome.ch
Contact goes directly through the original listing.
You contact the advertiser directly on newhome.ch.
Last checked 10h ago · 248 days on the market