Detached house with large garden in Gentilino
Strada dal Cioss , 6925 Gentilino
Last checked 1 hour ago Online today
At a glance
Description
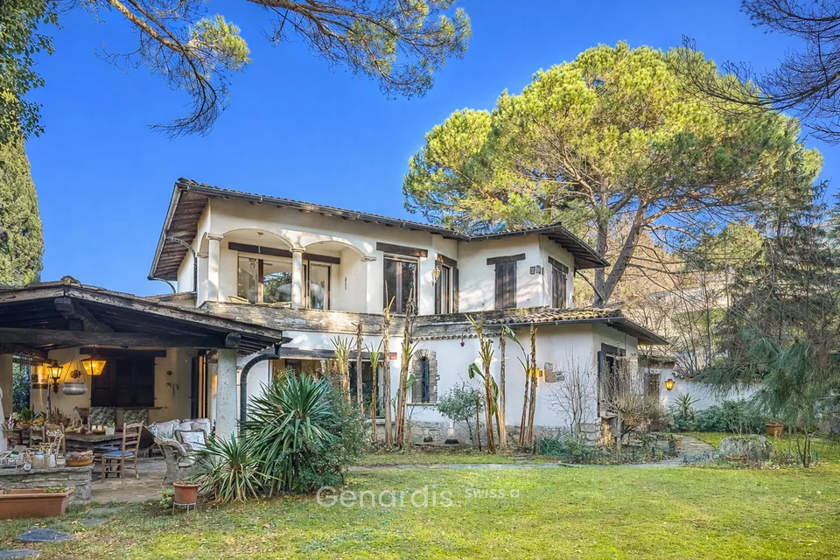
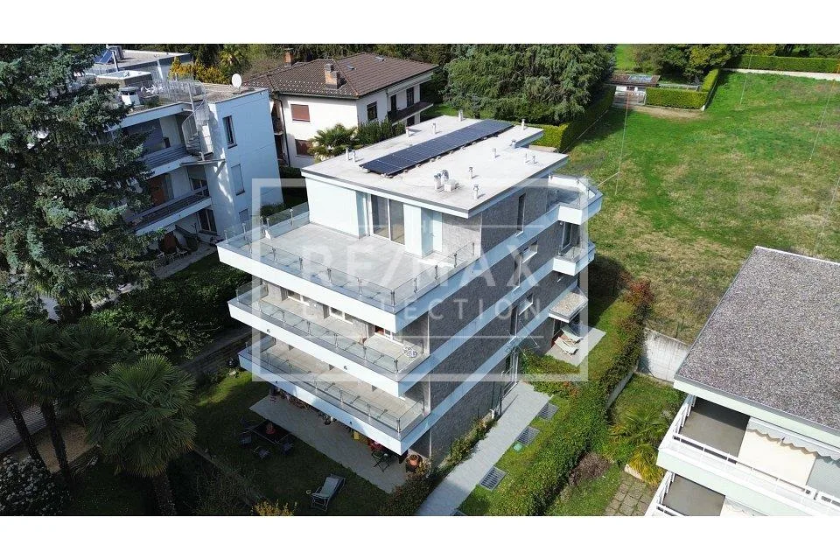
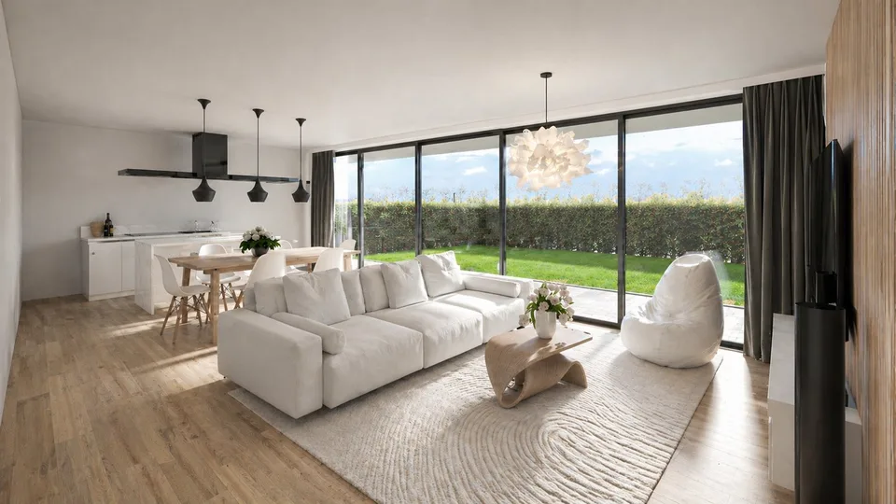
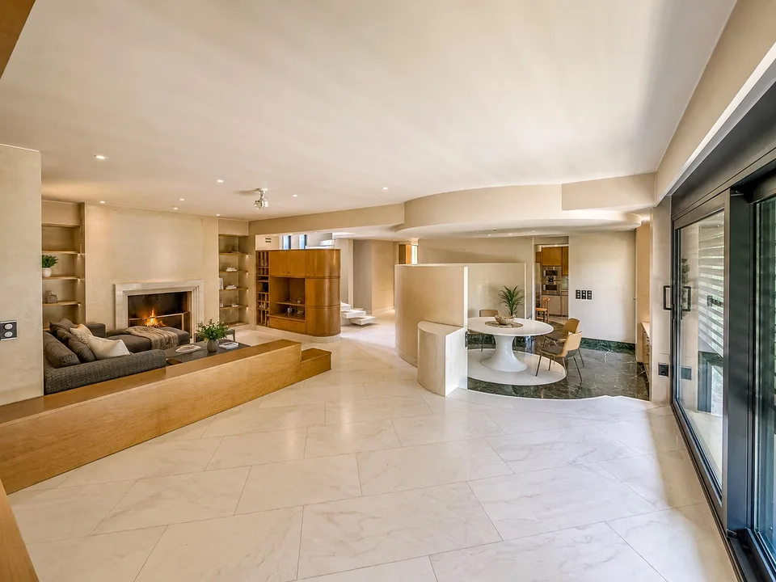
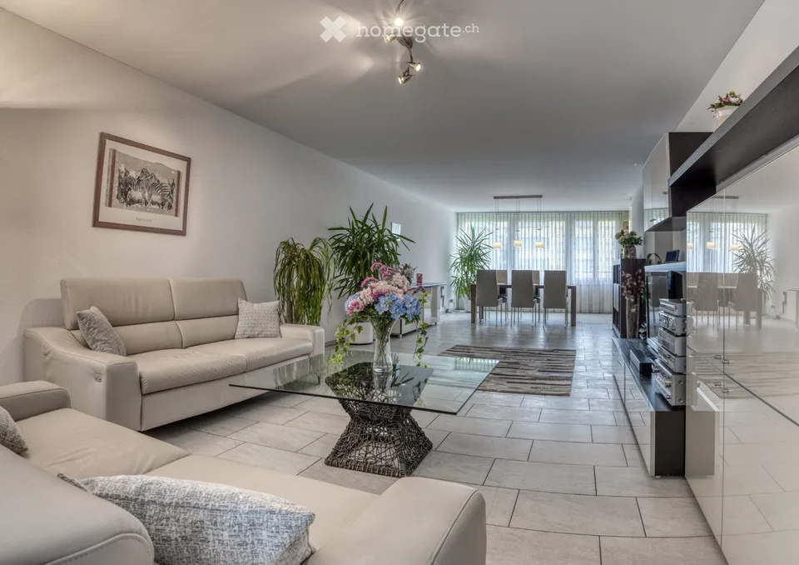
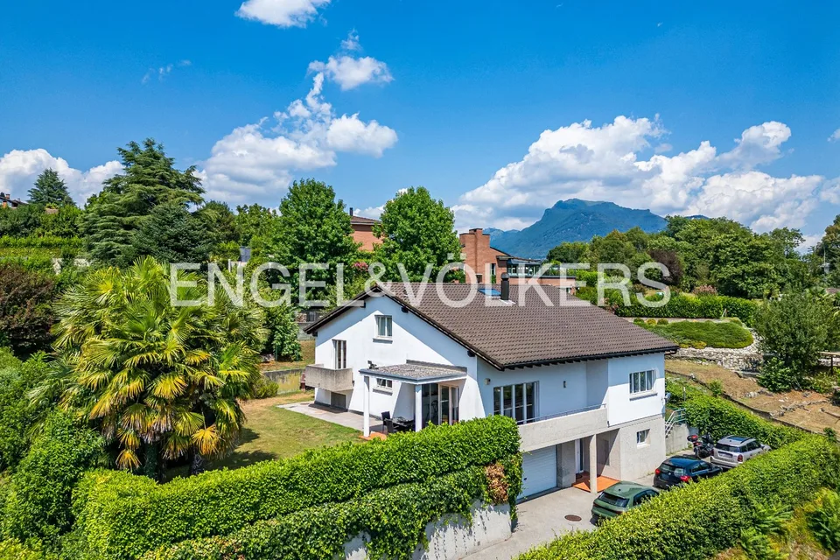
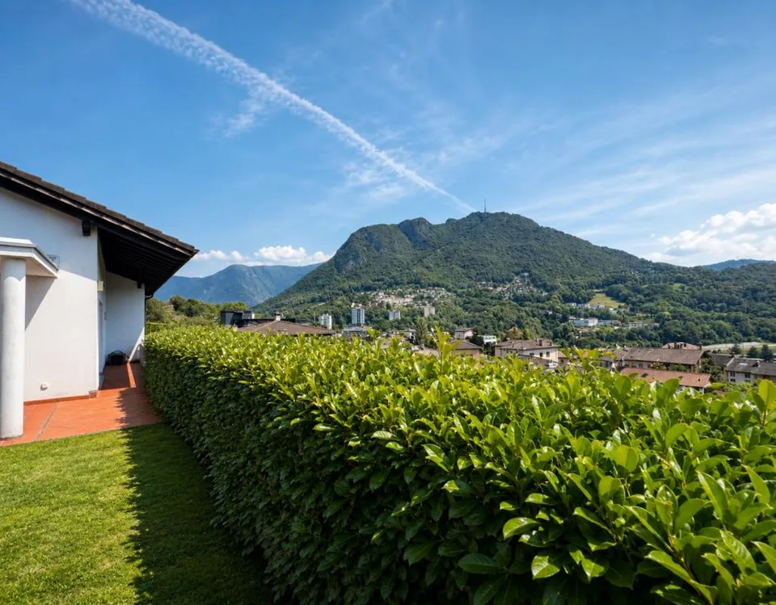
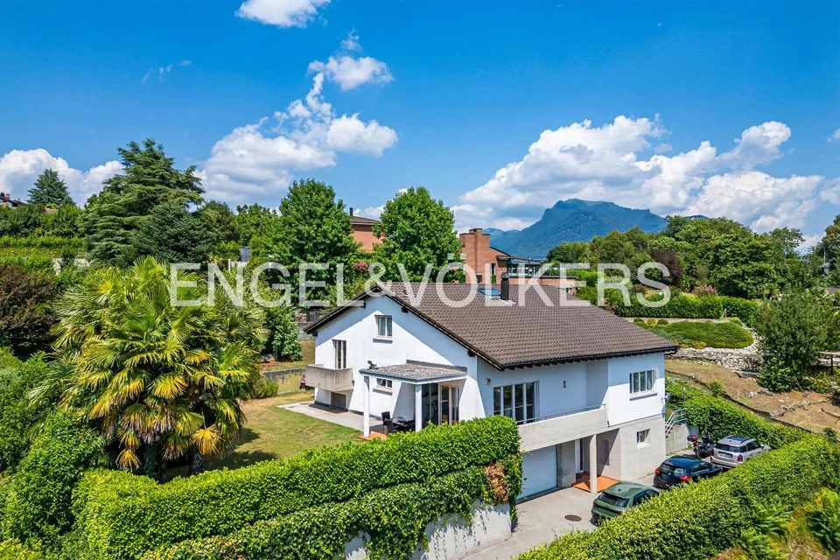
Detached house with large garden in Gentilino, located in a quiet residential area, in the green and particularly appreciated for its quality of life. The ground floor hosts the living area, characterized by a spacious living room with fireplace , a large dining area with double-height ceilings and an open kitchen. On the same level, there are also a hallway, two bedrooms, and two bathrooms. The large windows allow direct access to the portico and the manicured private garden , well-planted and bounded by a lush hedge. On the upper floor, embellished with characteristic mansard roofs with exposed beams , there are a loft and a spacious attic room. The semi-basement floor welcomes the entrance. Here, a bedroom ideal for guests or staff, an additional bathroom, the laundry room, a hobby room , the technical room, the cellar, the shelter, and a double garage find space. The property is completed by a large outdoor area with the possibility of parking up to four cars . The house was built in 1996 . In 2023, the heating system was replaced with a modern heat pump. The heat distribution is done through floor heating. The finishes include tile floors in the living area and parquet in the sleeping area, PVC/aluminum windows with double glazing. Among the property's features are also an air conditioning system and an alarm system. The position is in a reserved and green context, a short distance from schools, shops, and public transport. The services of the Lugano area are easily accessible. MEASURES Living area: 273.58 sqm Terraces: 25.30 sqm Semi-basement: 135.63 sqm Garden: 794.00 sqm Land: 976 sqm Commercial area: 392 sqm Ref: V-SM-GEN-SAP-18