Single-family house - Lavorgo
6746 Lavorgo
Last checked 4 hours ago 77 days on the market
At a glance
Description
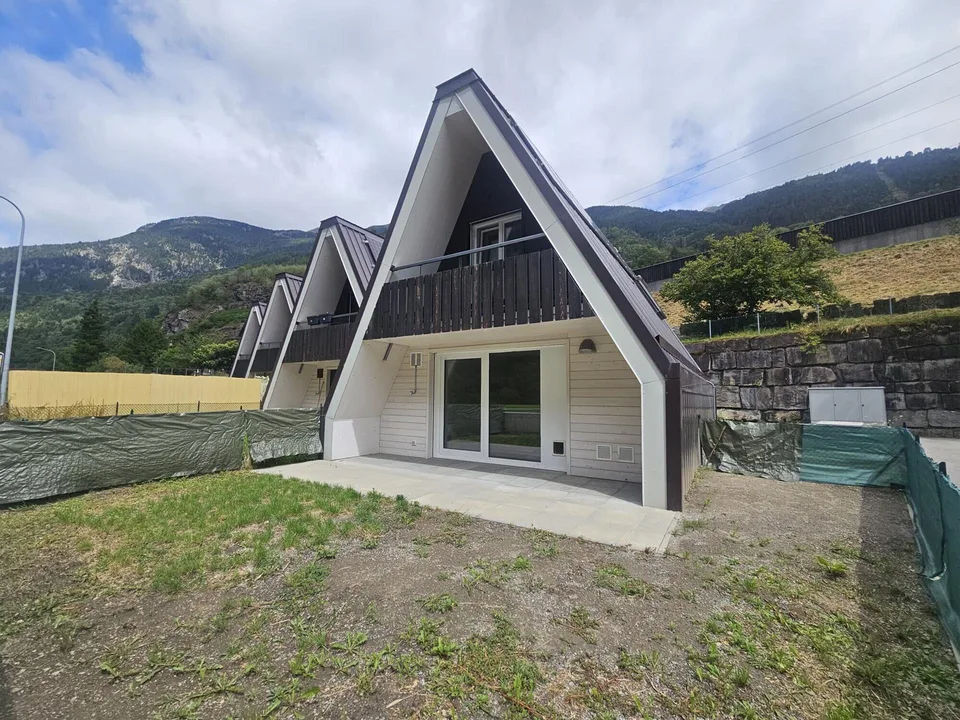
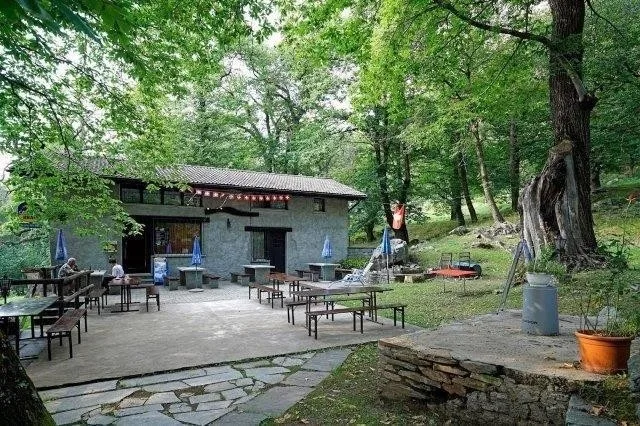
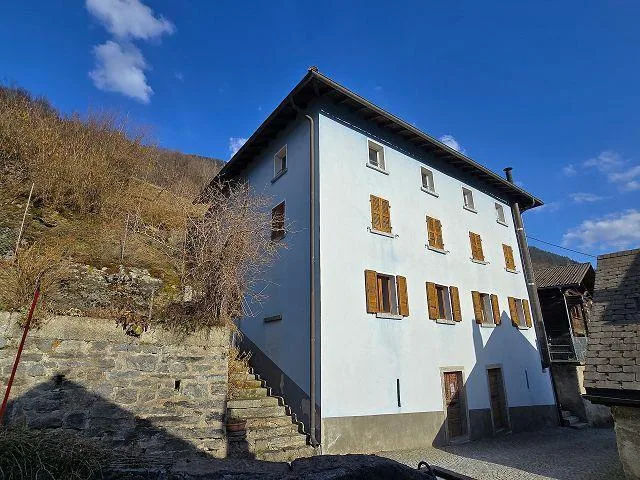
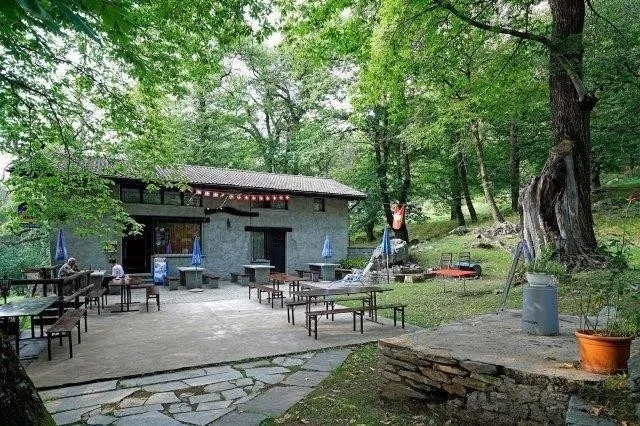
In the municipality of FAIDO , in the quiet town of LAVORGO , we are selling a SINGLE-FAMILY HOUSE of 4.5 rooms with a 2.5-room annex , both to be renovated, currently as a SECONDARY RESIDENCE but also possible PRIMARY RESIDENCE . The large LAND of 4,378 m2 , of which 917 m2 of forest and 3,461 m2 further buildable, is potentially feasible to build up to a total of approximately 4,153 m2 of living space SUL (information without commitment, to be verified personally by the interested parties). Built between 1940 and 1950, renovated and expanded in 1971, this house with annex (A) offers a total living area of approximately 260 m² SUL and a total floor area of approximately 180 m², divided as follows. Ground floor: Entrance hall, shower-WC with window, kitchen, living room with fireplace, stairs, laundry-heating room (electric). First floor: Landing, 3 bedrooms, large bathroom with bathtub-bidet and window. Large attic. The annex consists of living room, kitchenette, bathroom with bathtub and window, bedroom, wine cellar. One of the main attractions of this house is its large, flat garden with a part of forest, a rural building (storage/stable) (B) , woodshed (C) , pergola, table and benches made of granite. At the beginning of the driveway leading to the house, there are 6 car parking spaces (E) and in front of the house, there is space to park several other vehicles. This house represents an excellent opportunity for those looking for a spacious, comfortable, and quiet living solution, ideal for enjoying the beauty of the surrounding mountains and nature. Do not hesitate to contact us for more information or to organize a visit!
Features & amenities
All characteristics
Equipment
Dimensions
Location & surroundings
- Bus Probello 254 m
- Bus Lavorgo Stazione 451 m
- Bus Lavorgo Stazione 458 m
- Bahn Lavorgo 467 m