Completely renovated single-family house, 5.5 rooms with garden and parking
6500 Bellinzona
Last checked 1 hour ago 70 days on the market
At a glance
Description

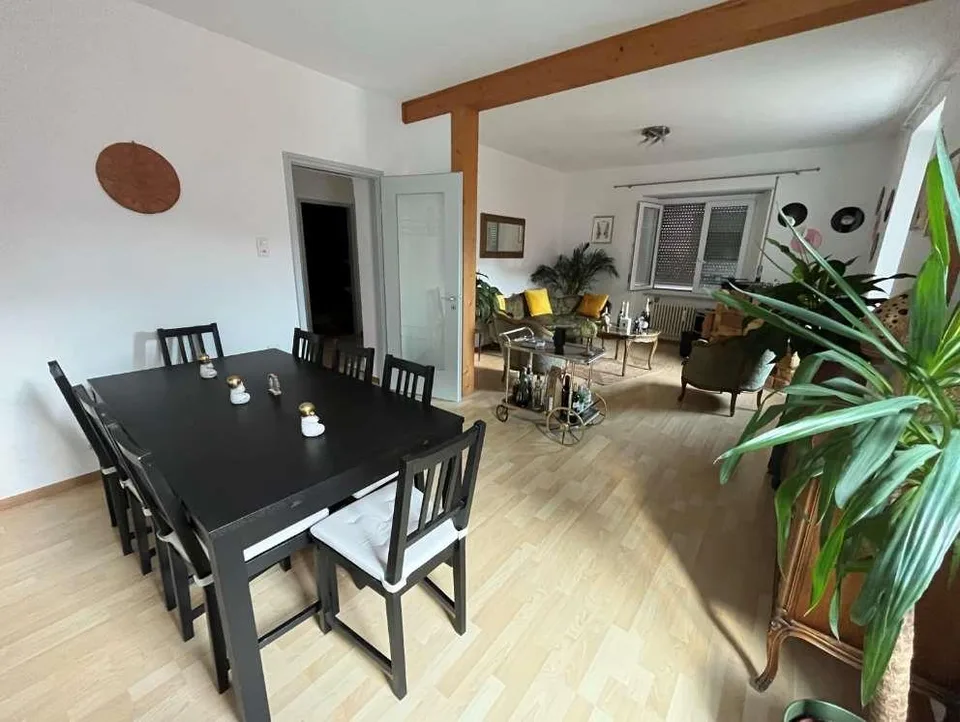
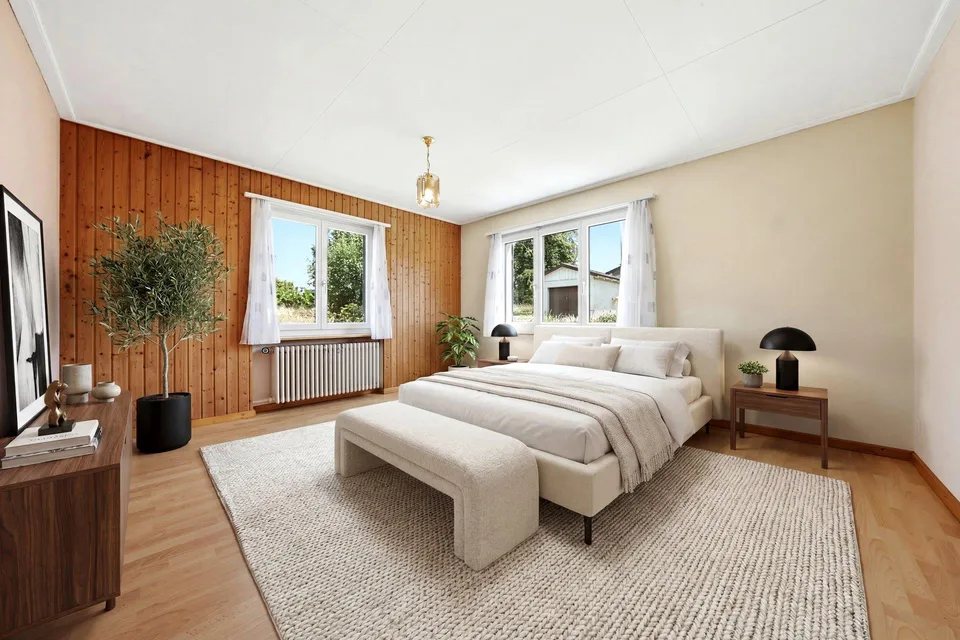
Primary and secondary residence. Welcome to this beautiful, completely renovated Ticino-style house, where every detail creates a welcoming and elegant atmosphere. This is a typical, very sunny Ticino house that develops on three levels plus the basement. The living area was realized in a loft-style on the top floor with visible roof and beams. It occupies the entire floor and includes the living room, dining area, open kitchen, beautiful terrace with open view, and a beautiful loft for relaxation or meditation. The beautiful wood stove placed in the center of this fascinating environment is striking. On the floor below is the sleeping area, consisting of the main bedroom, two further rooms with exit onto the typical Ticino balcony with a view of the internal courtyard and private garden, a large bathroom with shower. On the ground floor, there is a large monolocal room furnished in a spa style, which can be transformed into a guest room if needed, with a service bathroom, laundry/ironing rooms, a veranda with access to the terrace and private garden. The garden hosts a beautiful green area with the vegetable garden, the woodshed, the technical room with heat pump. The basement completes the house with storage rooms, pantry, and wine cellar. A few steps away is the private parking lot that comfortably accommodates two cars. Let yourself be surprised by this large, completely renovated house with taste. It is thought out in every detail and rich in comfortable, practical, and refined environments.
Features & amenities
All characteristics
Equipment
Condition & location
Dimensions
Location & surroundings
- Bus Via Pellandini 72 m
- Bus Via Pellandini 74 m
- Bus Bellinzona, Via Daro 98 m
- Bus Bellinzona Stazione 140 m