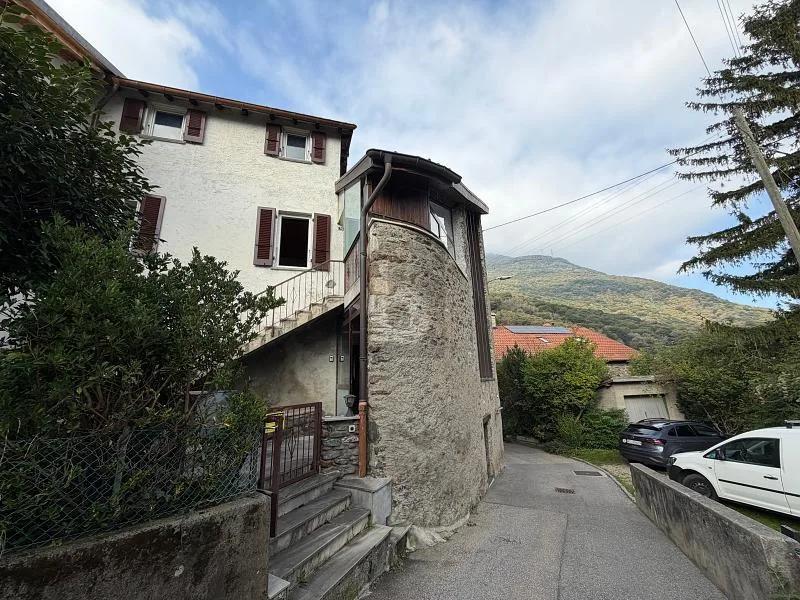
Typical Ticino single-family house
Via Fontanone 11, 6992 Vernate
Last checked 7 hours ago 28 days on the market
At a glance
Description
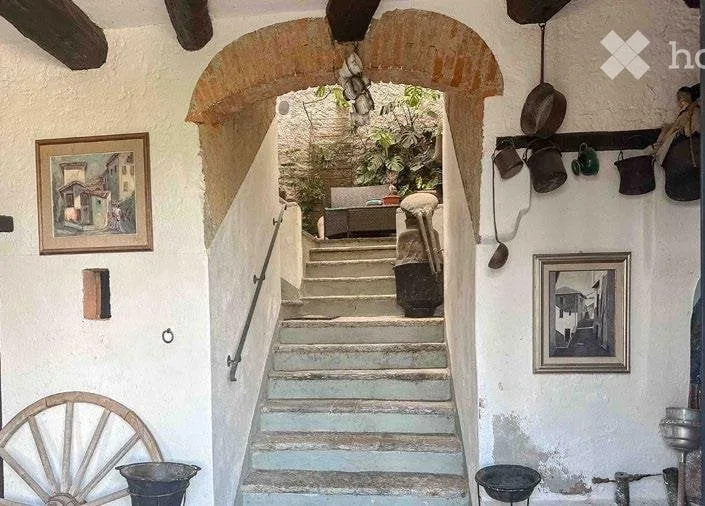
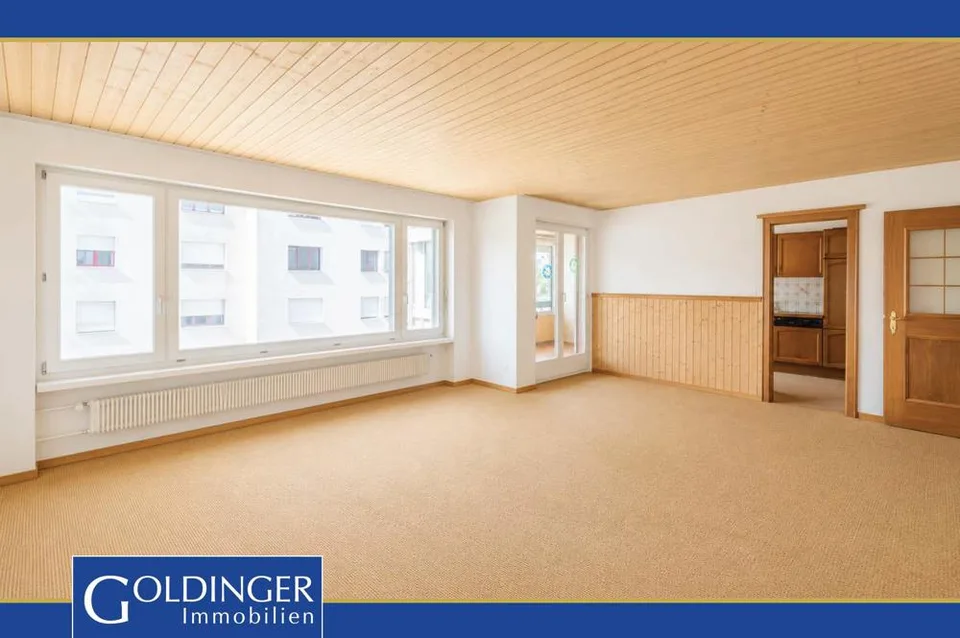
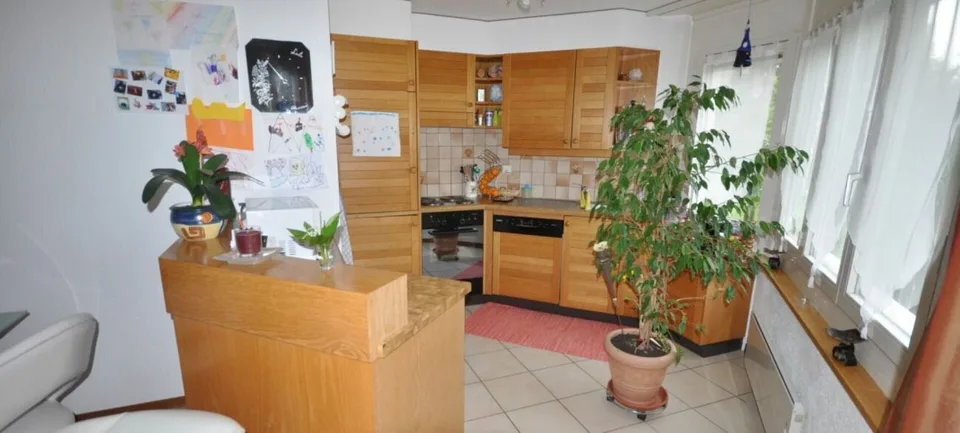
Typical village single-family house, to be renovated Ground floor (72 m2): vaulted cellar - garage - cellar - workshop - available - independent entrance 1st floor (72 m2): entrance hall - fully equipped kitchen - living room - dining room/office/hobby room - WC/shower 2nd floor (72 m2): 2 large bedrooms - 1 small room (also usable as laundry room) - WC with bathroom attic: loft, renovable to gain another 72 m2 of living space
All characteristics
Dimensions
Location & surroundings
- Heating
- Electric heating · Electricity
- Hot water
- Electric boiler · Electricity
- Dwellings in building
- 1
- Floors
- 2
Source: FSO – Federal Register of Buildings and Dwellings (RBD) · As of 2013