Detached house with lake view in Carona
6914 Carona
Last checked 8 hours ago Online today
At a glance
Description
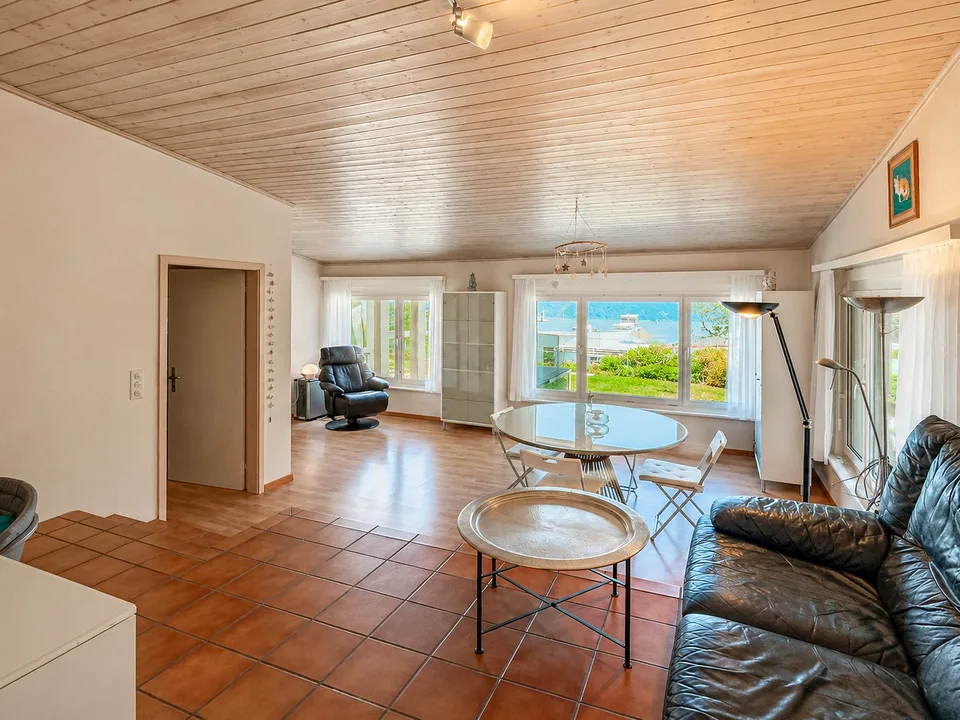
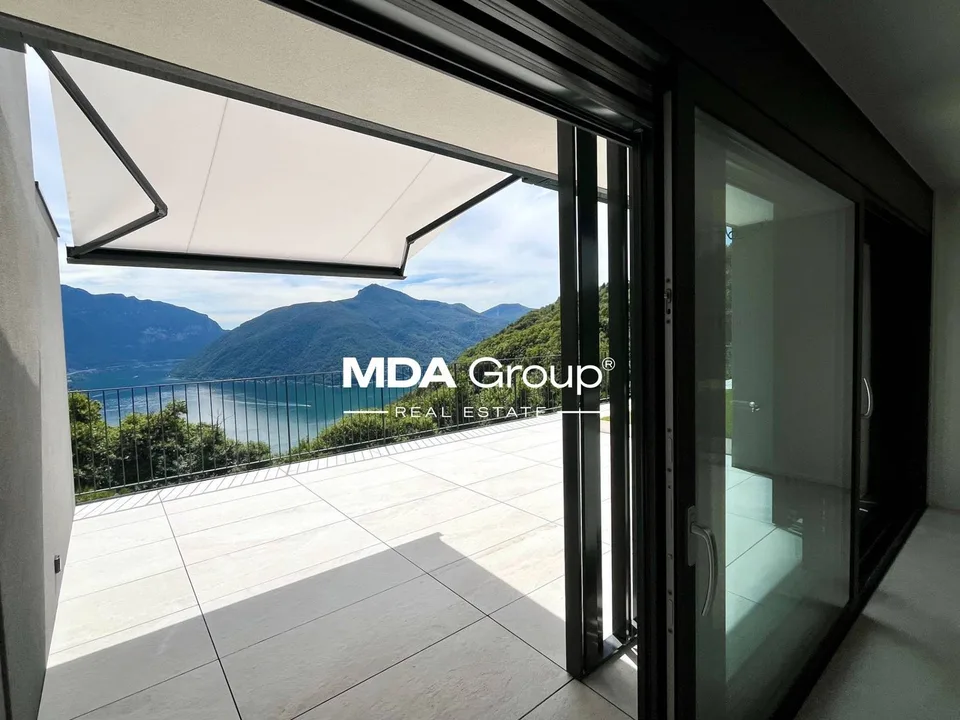
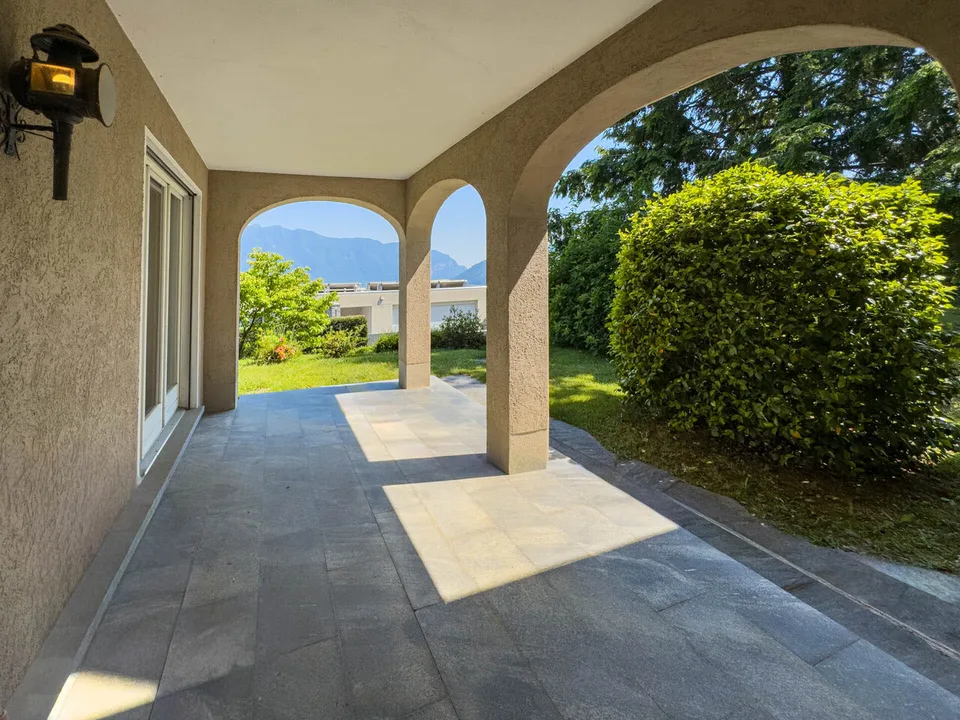
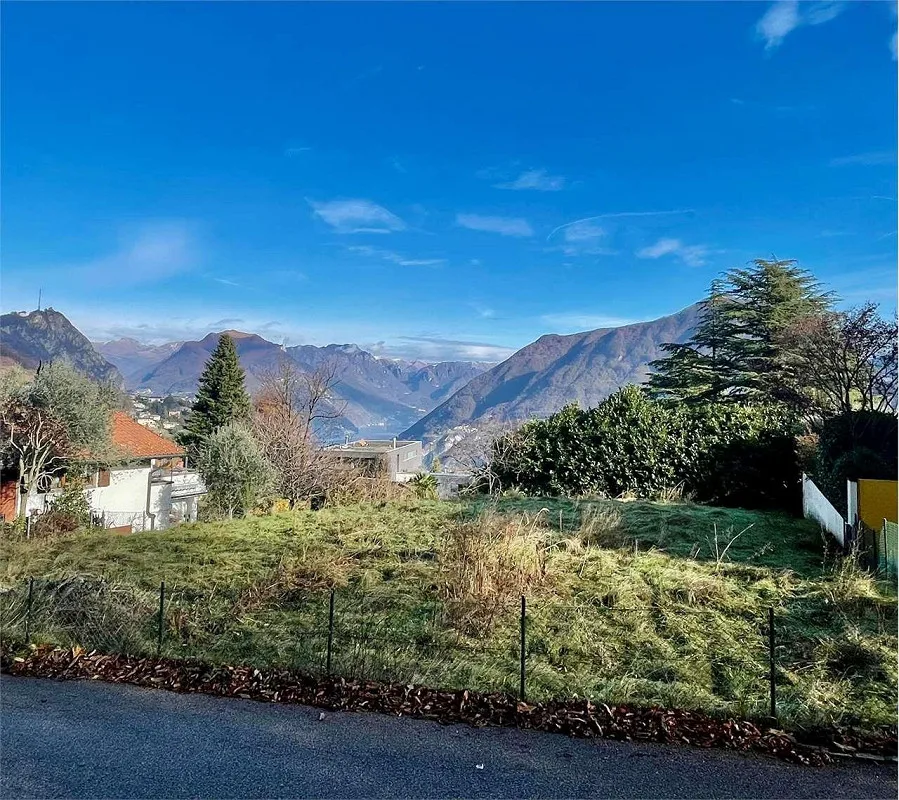
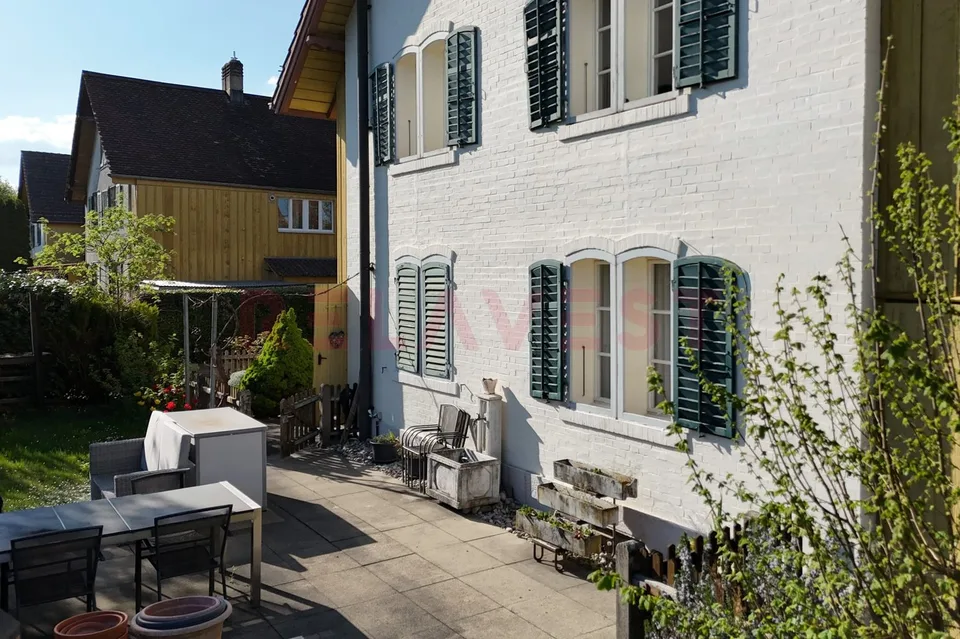
Detached house with lake view in Carona, surrounded by greenery and in a panoramic position, with open view of Lake Lugano . The property develops on two floors and has 6 well-distributed rooms . On the ground floor, the entrance hall leads to the living area, consisting of a first living area with fireplace and direct access to the patio and garden , a dining area, a separate kitchen, and a second spacious living area. The ground floor is completed by a study, a bathroom, and a laundry room with a technical room. A large, furnishable entrance hall, which can be used as a reading or relaxation area, leads to the upper floor, characterized by high and mansard roofs. Here are a large double bedroom, a bathroom with storage room, and two other bedrooms, currently communicating, which overlook a terrace with an open view of Lake Lugano. Outside, the house has a large garden also equipped with a barbecue. The property is completed by two covered parking spaces and a forecourt where it is possible to park at least two other cars . Built in 1969 , the house has been the subject of expansion and modernization interventions over the years. In 1986, the windows were replaced with modern PVC windows with triple glazing, a thermal coat was made, and the living area was expanded. In 2011, the kitchen was completely renovated, while in 2012 a heat pump heating system with underfloor distribution was installed. The floors are made of terracotta, laminate, and wood-effect gres. The location is quiet and natural. Carona allows you to reach the center of Lugano in a few minutes. Nearby are panoramic hiking trails, green areas, recreational facilities, and numerous opportunities for outdoor activities. MEASURES Living area: 192.71 sqm Terrace: 6.88 sqm Garden: 605 sqm Land: 742 sqm Ref: V-DD-CAR-NOD-19
Location & surroundings
No information available