Chalet 4 Saisons
1874 Champéry
Last checked 3 hours ago 1 day on the market
At a glance
Description
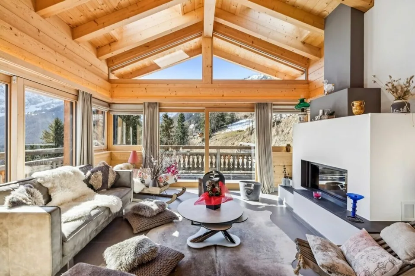
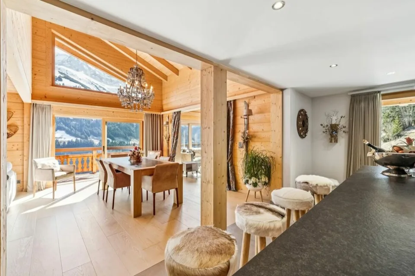
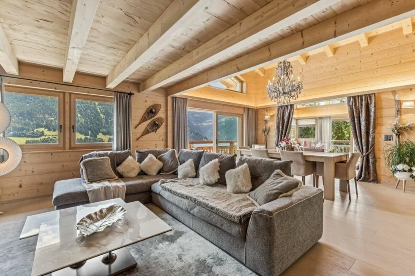
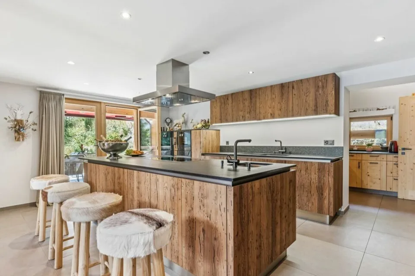
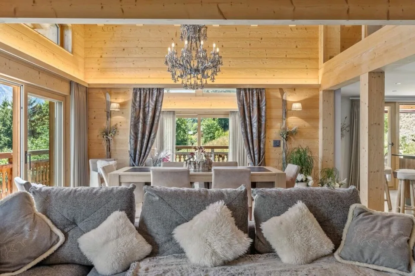
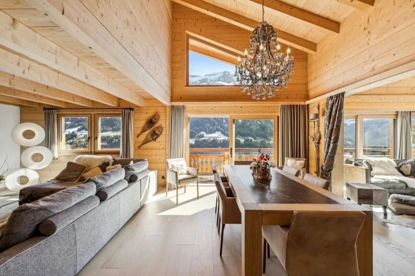
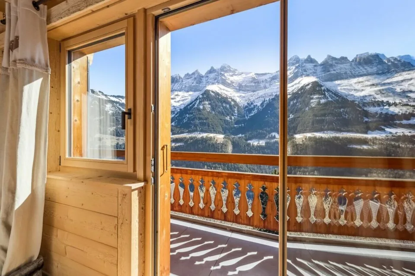
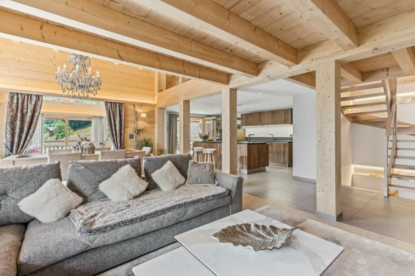
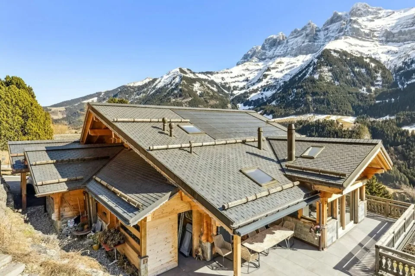
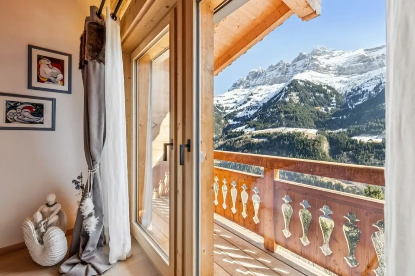
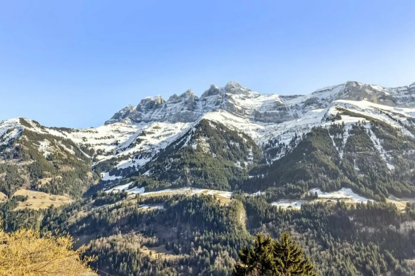
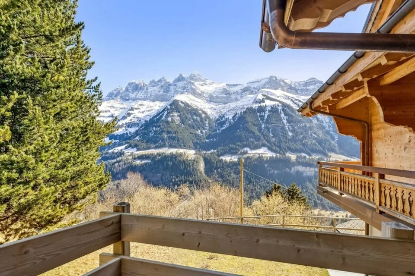
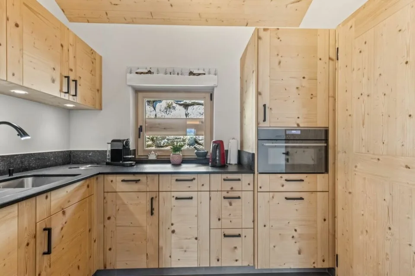
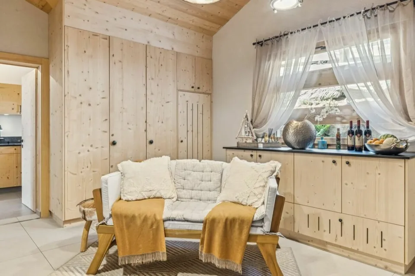
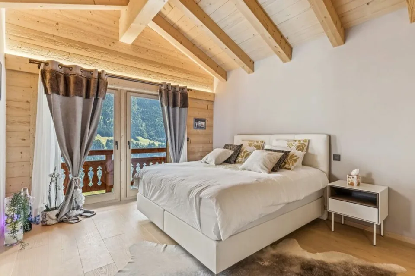
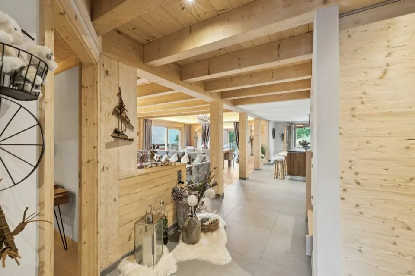
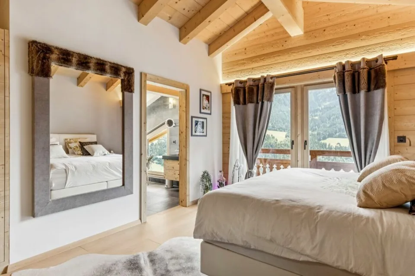
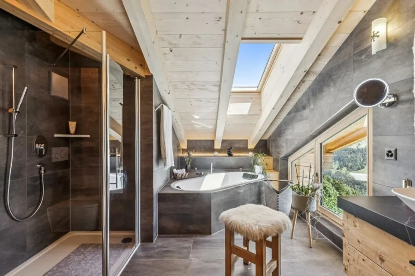
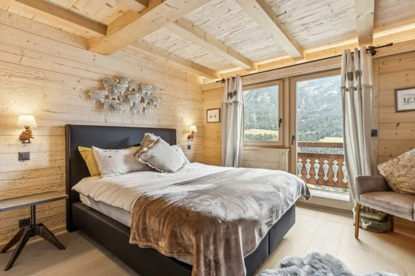
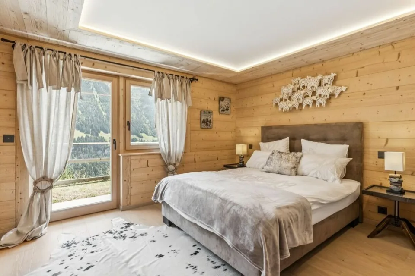
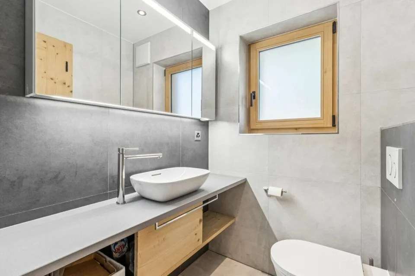
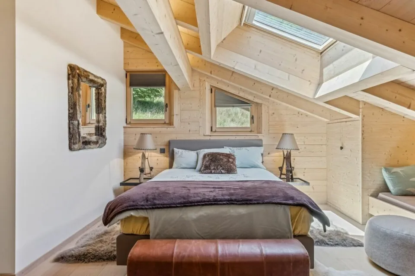
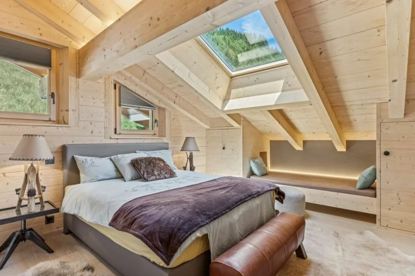
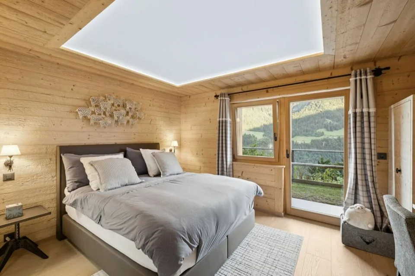
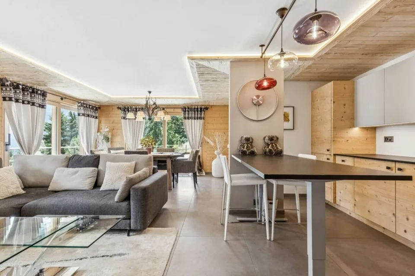
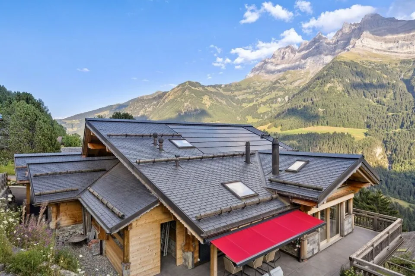
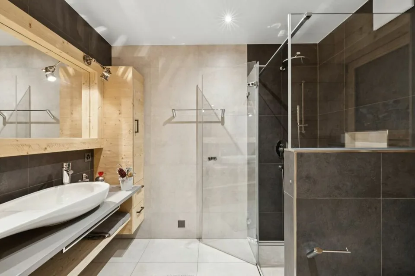
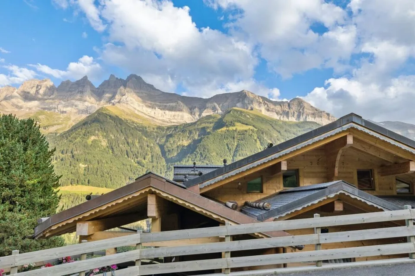
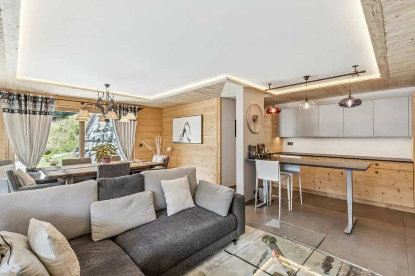
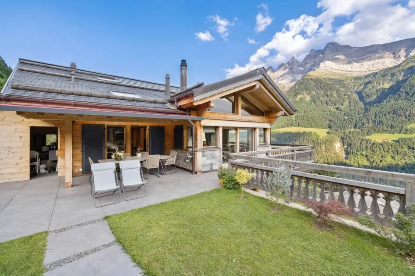
Exclusive - Splendid Alpine Chalet for Sale | Prestigious Franco-Swiss Resort | Portes du Soleil Ski Area Avanthay Immobilier - Champéry Exclusive - Splendid Alpine Chalet for Sale Prestigious Franco-Swiss Resort | Portes du Soleil Ski Area Combining contemporary elegance with generous proportions, this splendid chic Alpine chalet stands out for its refined architecture. High-end materials have been carefully selected for their quality, lending each space a warm and welcoming atmosphere. Large picture windows allow natural light to flood the interiors, creating a pleasant and relaxing ambience. The traditional solid-timber construction enhances both the authenticity and durability of the property. Two spacious terraces and a garden extend the living areas outdoors and offer breathtaking views of La Cathédrale, one of the seven natural wonders of the majestic Dents du Midi mountain range. Set in a privileged and discreet location, the chalet is ideal for holidays with family or friends. It offers the perfect environment in which to unwind and enjoy unforgettable moments, whether during winter ski holidays or summer mountain escapes. Residents also benefit from several practical advantages. A complimentary shuttle stop is located just 30 metres from the chalet and operates in both summer and winter. It provides convenient transport to the centre of Champéry, the ski lift and cable-car facilities, the departure point for the 580 kilometres of interconnected Franco-Swiss ski slopes, and numerous walking and hiking trails. The access road is fully cleared of snow throughout the winter season, ensuring easy access to the chalet and the village centre. Lower Ground Floor Entrance vestibule, dressing area and hallway. Living room or flexible space of almost 40 m², with direct access to the terrace and garden. South-facing double bedroom with en-suite bathroom and shower. Additional south-facing double bedroom. Separate guest WC and bathroom with shower. Laundry room, pantry, storage room and technical rooms. External storage room. Upper Ground Floor Spacious entrance hall with guest WC. Double living room with a double-height ceiling, fireplace and access to the balcony, terrace and garden. Dining area, open-plan kitchen with breakfast bar, and a second preparation kitchen for staff. The entire daytime living area extends to almost 80 m² and opens onto a terrace of more than 50 m². Guest bedroom with en-suite bathroom and shower. First Floor Mezzanine lounge of almost 30 m². South-facing principal bedroom with an en-suite bathroom and bathtub, offering a total area of almost 30 m². North-facing bedroom with an en-suite bathroom and shower. Additional Features Outdoor storage room for bicycles and ski equipment. Covered parking spaces. Heating and Energy Systems Geothermal heating, heat pump and photovoltaic solar panels. Surface Areas Gross living area: 375 m² Usable floor area: 392 m² Building volume: 1,328 m³ Conditions of Sale The property may be purchased by Swiss nationals and by foreign nationals holding a Swiss residence permit.
Location & surroundings
Champéry THE MUNICIPALITY OF CHAMPÉRY (VALAIS) Located just 90 minutes from Geneva, Champéry is a quintessential Swiss village with beautifully preserved traditional architecture, nestled in the heart of the Portes du Soleil, Europe's largest interconnected ski area spanning Switzerland and France. With 650 km of ski slopes, nearly 200 ski lifts, and 90 mountain restaurants, this exceptional resort delights winter sports enthusiasts as well as mountain ...
Features & amenities
All characteristics
Equipment
Condition & location
Dimensions
Media
Location & surroundings
- Bus Champéry,Gare 420 m
- Bahn Champéry 480 m
- Bahn Champéry-Village 1049 m