Chalet with 5.5 rooms on the plan, quiet, sunny, beautiful view
- Ovronnaz - , 1911 Ovronnaz
Last checked 2 minutes ago 404 days on the market
At a glance
Description
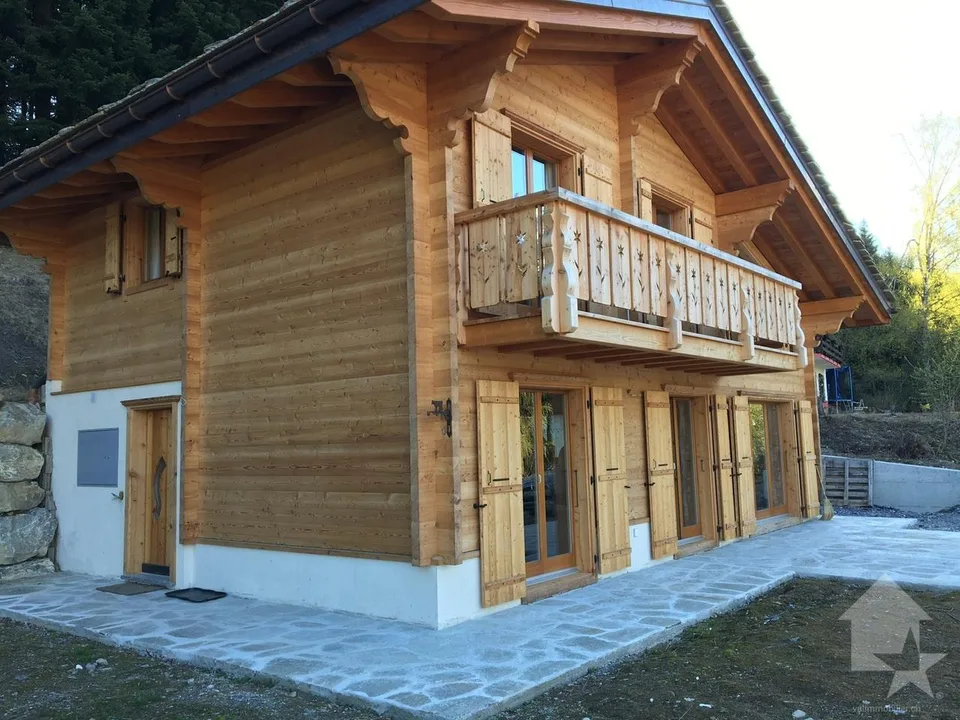
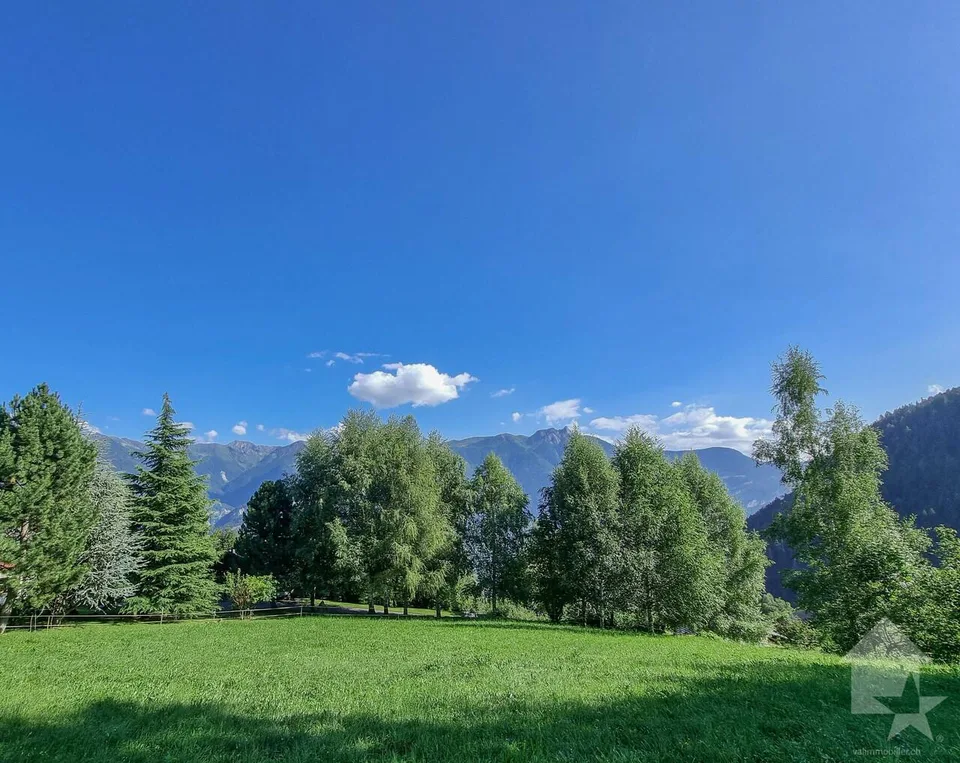
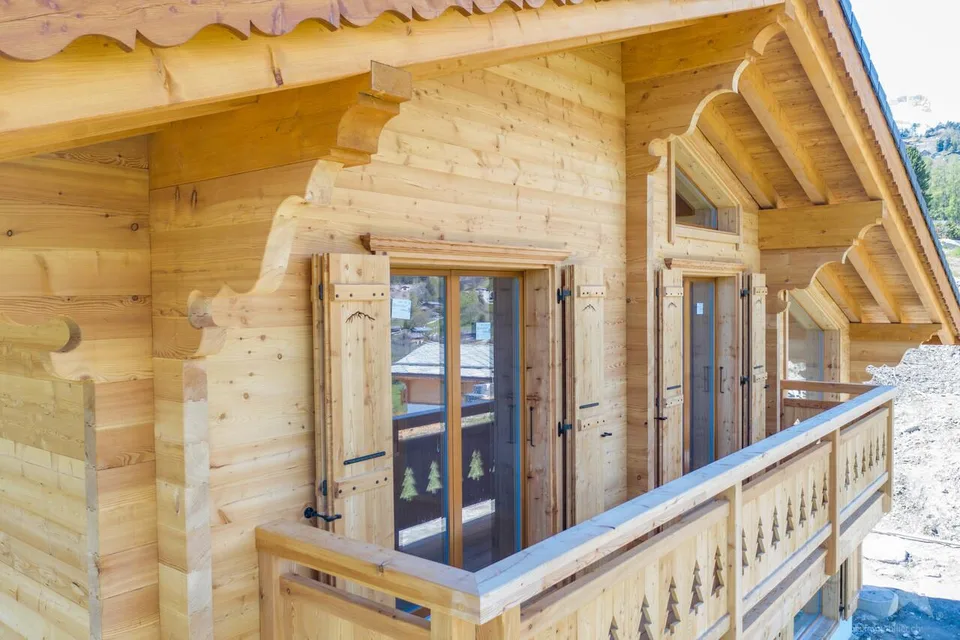
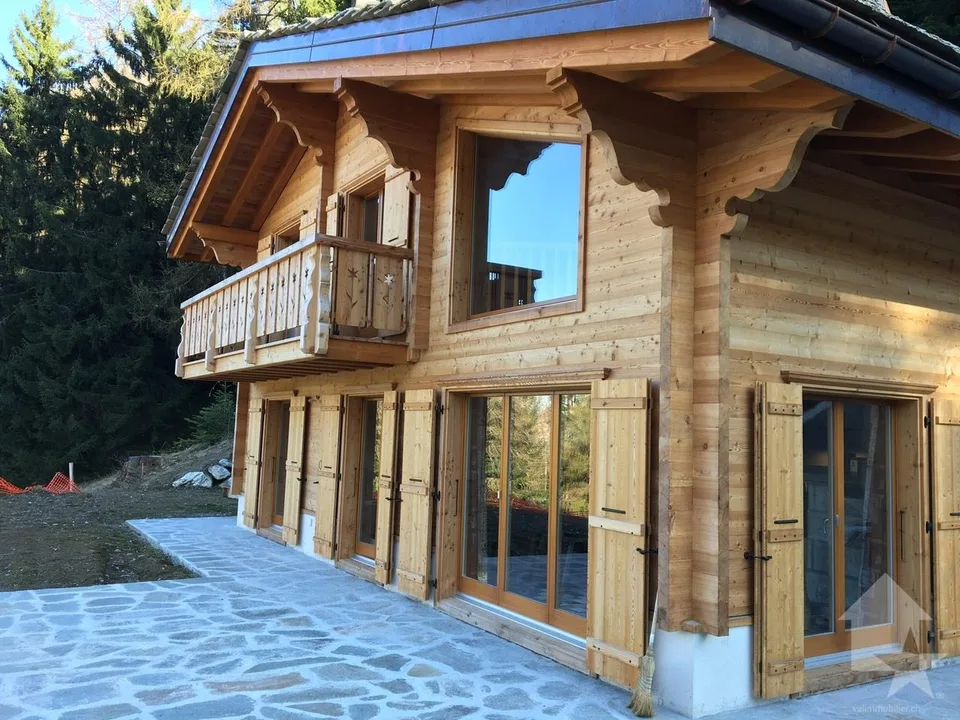
EXCLUSIVELY This superb chalet to be built on a 540 m2 plot is located in the lower part of the Ovronnaz station at about 1150 meters above sea level. It enjoys great calm and optimal sunshine all year round, from morning to evening. It is located just a few steps from all the amenities of the Ovronnaz station. Access to the chalet is very easy all year round. On request, I can send you photos of a finished and furnished chalet. Distances: 1.5 kilometers from the Baths, the center of Ovronnaz and all its amenities 2.5 kilometers from the ski lifts 8.5 kilometers from the highway junction (12 minutes) 8.5 kilometers from Riddes train station (13 minutes by car, 22 minutes by bus) 350 meters from the bus stop This is the ideal place if you want to be close to the center of Ovronnaz without the noise pollution and less than 15 minutes from the plain. This chalet stands out for its construction quality and its fine finishes. The production of hot water for sanitary water and heating the chalet is done through an air-water heat pump with floor distribution. All external wooden facades are made of Mélèze. Mélèze is a noble wood that requires no special maintenance. It is possible to visit new chalets built by this company to get an idea of the quality of the work. The choice of interior finishes is at the discretion of the buyer, based on the fixed budgets. There is the possibility to modify the number and distribution of rooms according to your wishes. Other examples of chalets to be built can be found on https://www.valimmobilier.ch/construction?villa_type_id=1 It is also possible to build a chalet according to completely personalized plans according to your tastes. It consists of the following: Ground floor: Entrance with cloakroom area Open kitchen with dining area and living room with 2 accesses to the terrace and fireplace Bedroom with parquet floor and access to the terrace (possible to remove the bedroom to increase the living area) Bathroom with shower and WC Technical room and laundry room 1st floor: Double bedroom with parquet floor and access to the balcony Double bedroom with parquet floor Bedroom Bathroom with bathtub and WC Gallery giving onto the living room and balcony (possible to build a complete floor without a gap to the living room) Balcony Included in the construction price: CHF 20,000.- for the kitchen CHF 12,150.- for the sanitary fixtures CHF 8,000.- for the connections to the services (water, sewage, Swisscom, electricity) CHF 10,000.- for the delivery and installation of a fireplace CHF 100.- per m2 for the delivery and installation of tiles or parquet CHF 25,000.- for the electrical installation CHF 30,000.- for the earthworks and rockworks CHF 25,000.- for the permits and taxes for connections and construction Please note that the outdoor facilities are not included in the price, their costs vary depending on the buyer's choice. Various: Possibility to build a roof or a garage for 2 cars Not for sale as a secondary residence For non-Swiss, only for sale to a person with a residence permit B or C This chalet has a gross living area of 146 m2 and a balcony area of 6 m2.
Location & surroundings
No information available
Features & amenities
All characteristics
Equipment
Dimensions
Location & surroundings
- Bus Cordée 93 m
- Bus Oisillons 203 m
- Bus Morthey 205 m
- Bus Morthey, centre 212 m