Skip to content
immomax

9-room chalet, close to the centre

Chemin de la Forêt 14, 1884 Villars-sur-Ollon

Last checked 3 hours ago 148 days on the market
At a glance

9Rooms
230 m²Living area
ImmediatelyAvailable from
1961Year built
ChaletProperty type
CHF 10’652.17Price / m²

Description

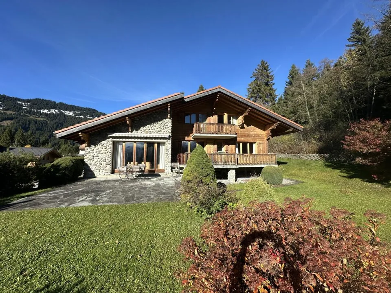
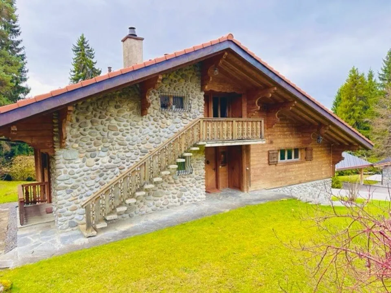
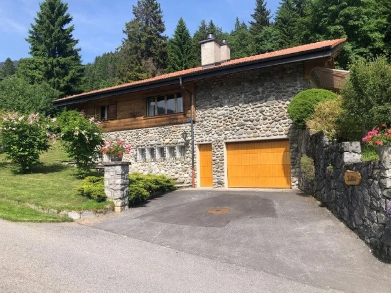
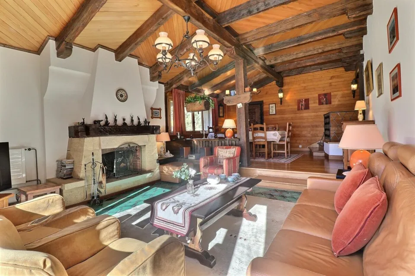
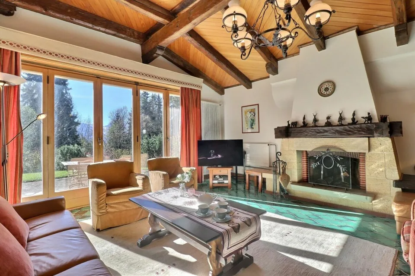
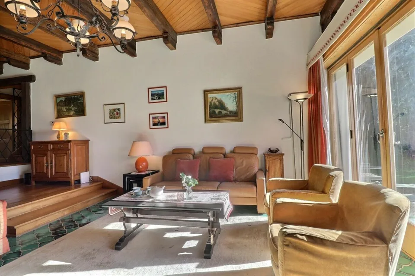
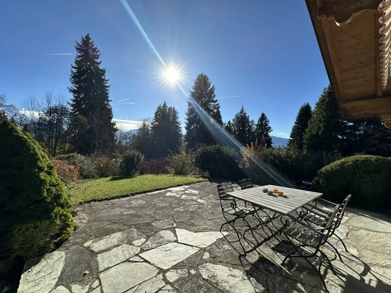
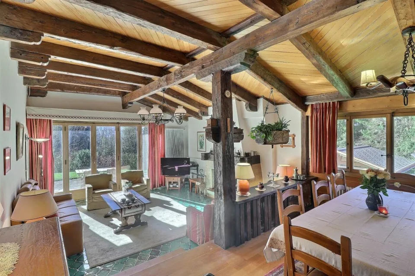
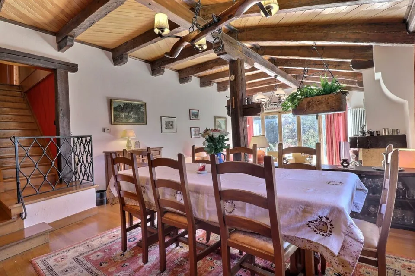
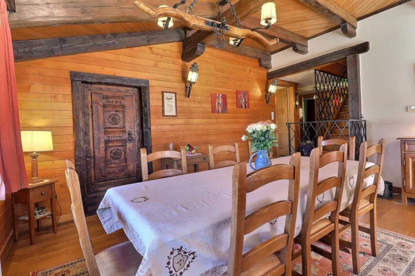
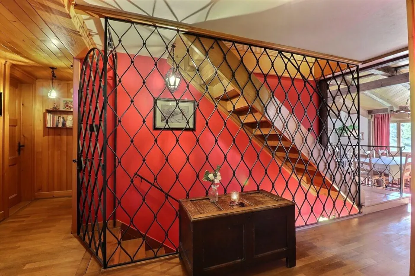
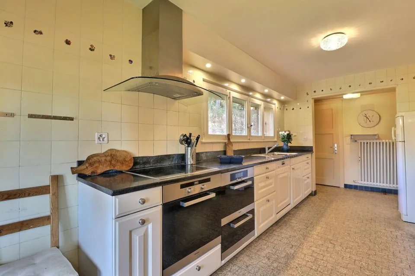
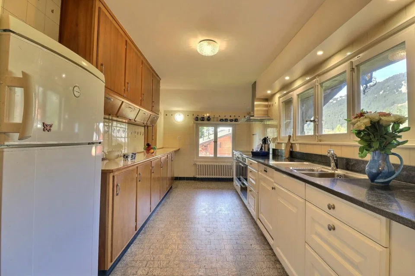
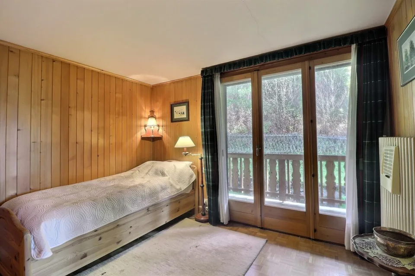
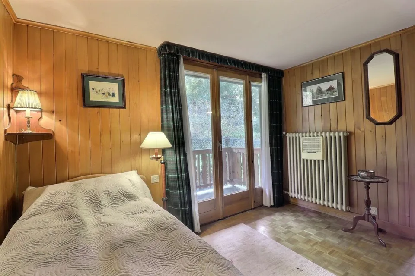
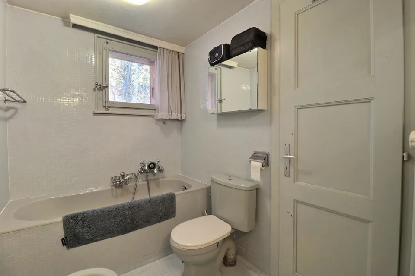
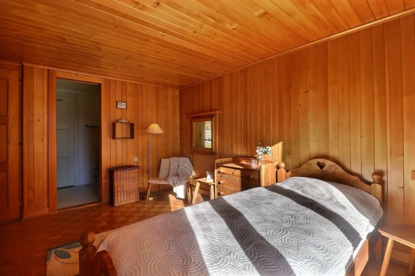
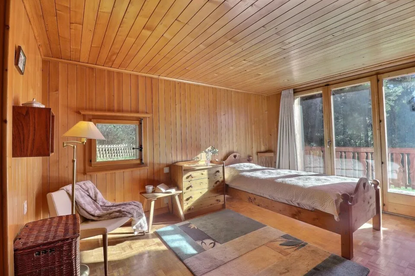
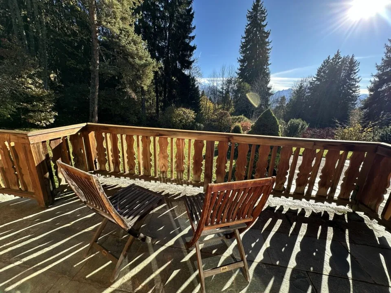
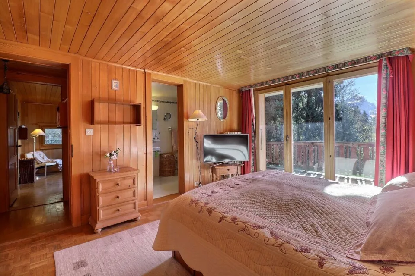
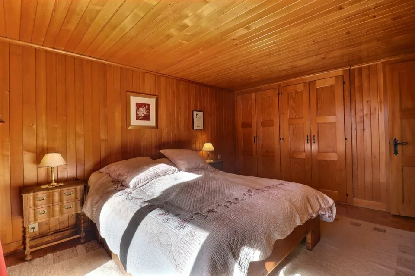
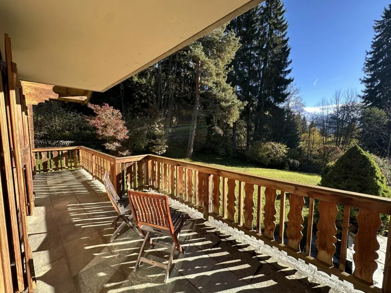
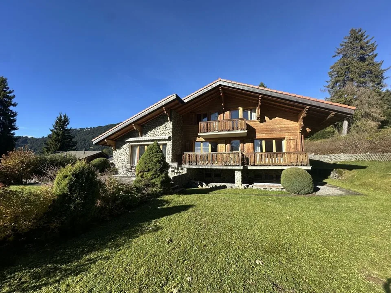
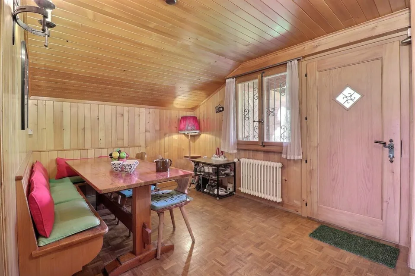
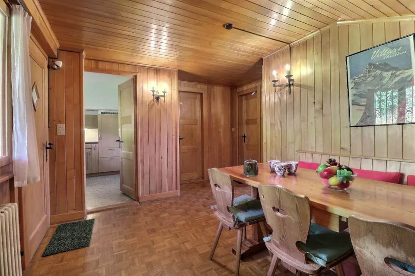
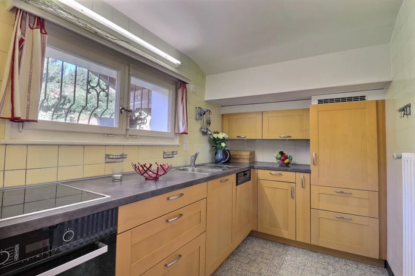
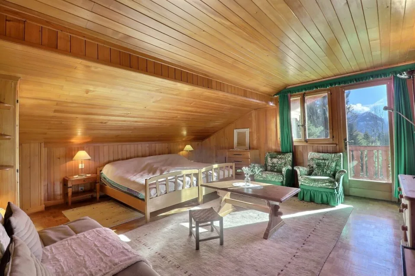
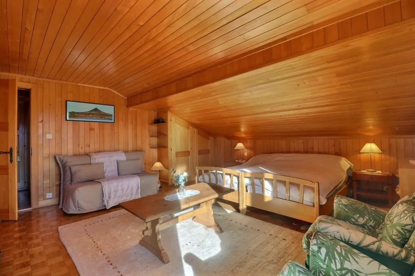
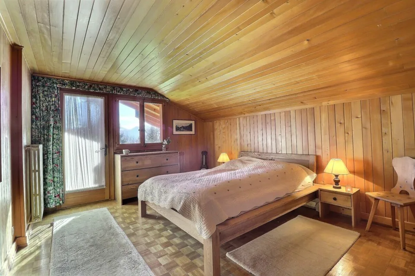
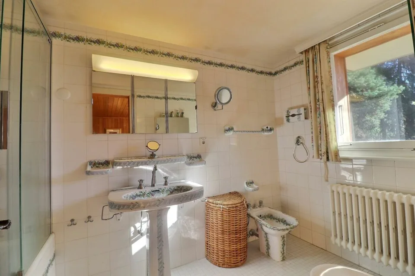
Ideally located in the highly sought-after Domaine de la Forêt, this chalet combines tranquillity and proximity. Set in a peaceful, wooded natural setting, it offers a privileged environment just a few minutes' walk from the centre of Villars-sur-Ollon, its shops, restaurants, the main cable car and the ski slopes. DESCRIPTION OF CHALET 9 ROOMS, furnished and equipped Ground floor Spacious entrance hall leading to the living room and staircase giving access to the first floor and lower ground floor Living area of around 50m2 with massive old wooden beams, comprised of : Lounge with large fireplace and French door giving access to the large South-facing terrace and garden Dining area with hatch to the kitchen, nestled in a 17th century carved wooden door Fully equipped kitchen renovated in 2006 with separate service entrance Master bedroom with built-in wardrobes, en suite bathroom with bath, washbasin and bidet in Versailles porcelain; French windows opening onto the south-facing balcony. One double bedroom with French window leading to the South-facing balcony, en-suite with bathroom, as well communicating with the single bedroom One single bedroom with French-window leading to the East-facing balcony, adjacent to the bathroom with bath connected to the double bedroom Visitor's toilet and cloakroom Lower ground floor Spacious bedroom en-suite with bathroom with shower; with fitted wardrobes A carnotzet made of Gryonne river stones Visitor's toilets Laundry room Wine cellar Linen room Darkroom for photo lab Heating room Large garage with automatic closing door 1st floor Entrance into dinning room with north-facing window and seperate external access Fully equipped kitchen renovated in 2008 One spacious double bedroom with a sitting area with french window leading to South-facing balcony One double bedroom with french window leading to South-facing balcony Bathroom with bath 2 storage rooms Technical data Exposure : South Heating : fuel oil Distribution : Radiator The boiler has been replaced in 2025 . The roof has been completely redone in 2017 . Amenities Cellar Garage 2 outdoor parking spaces

Location & surroundings

Location Villars-sur-Ollon is located in the heart of the Vaud Alps, at an altitude of 1300m. It's a popular holiday resort with a multitude of activities and events take place throughout the year. Skiing, snowboarding & snowshoeing - golf & tennis - mountain climbing, biking & parapenting - ice-skating, swimming & bowling or simply relaxing in the thermal baths : so much opportunity to enjoy life in Villars ! Just 20 minutes from Aigle motorway access and one hour and...

Features & amenities

Parking

All characteristics

Equipment

Garage
Fireplace

Condition & location

Sunny
Secondary residence allowed

Dimensions

Year built 1961
Rooms 9
Bathrooms 4
Guest toilet 2
R
Listed by
Villars-sur-Ollon
View all offers →

Location & surroundings

Chemin de la Forêt 14, 1884 Villars-sur-Ollon In Google Maps Directions
Public transport
C GoodPublic-transport quality
  • Bahn Villars-sur-Ollon 627 m
  • Bus Villars-sur-Ollon, Gare 639 m
  • Bahn Roches Grises 700 m
  • Bus Villars-sur-Ollon, Temple 716 m
Surroundings
1 Schools
4 Shops
18 Restaurants
3 Health
Location score 100/100
Building & energy
Heating
Boiler · Oil
Hot water
Boiler · Oil
Dwellings in building
1
Floors
3

Source: FSO – Federal Register of Buildings and Dwellings (RBD) · As of 2020

Similar listings

Nearby

Same budget

Install immomax

Faster access and push alerts for new matches.