Individual chalet with 6.5 rooms in the hamlet of Plans-sur-Bex
1880 Bex
Last checked 2 hours ago 68 days on the market
At a glance
Description
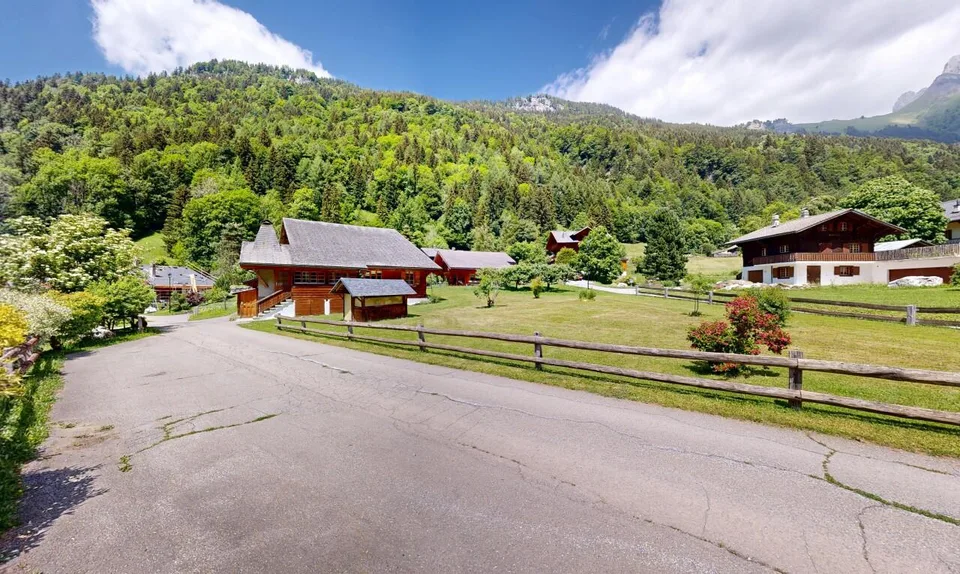
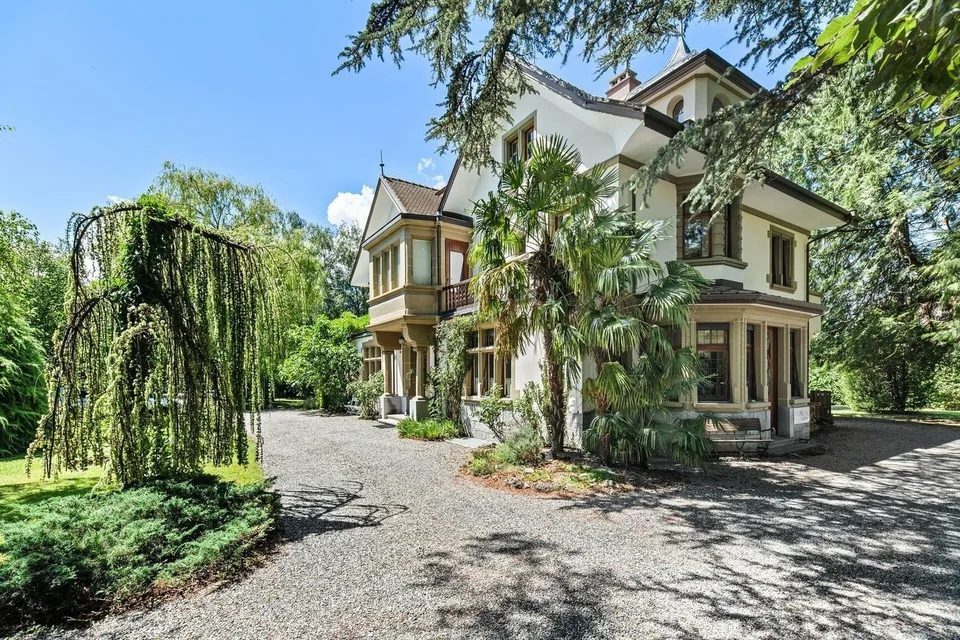
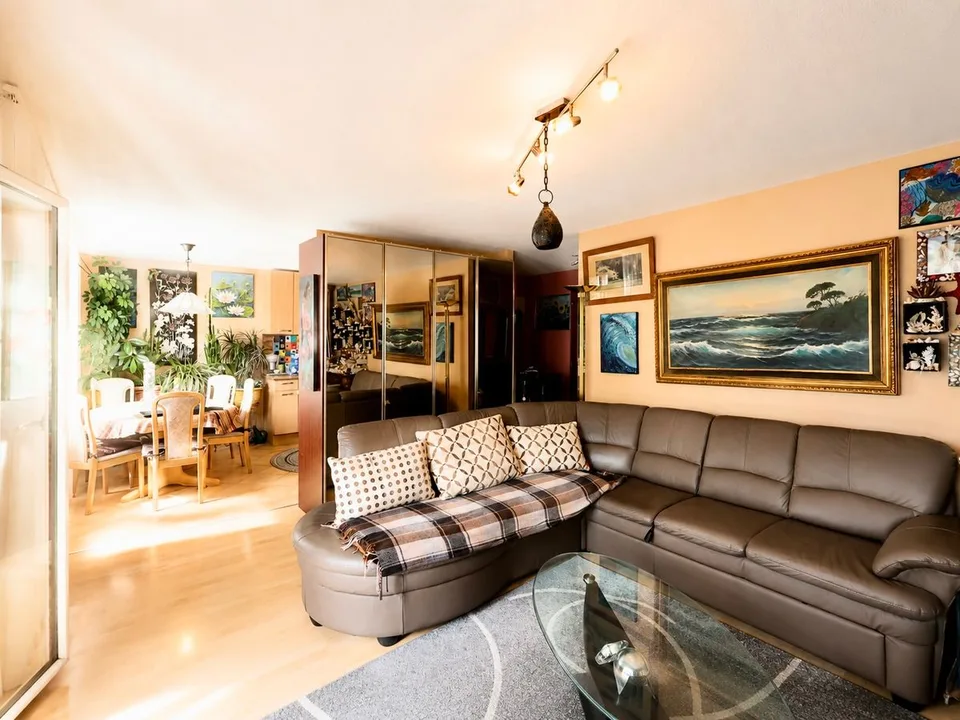
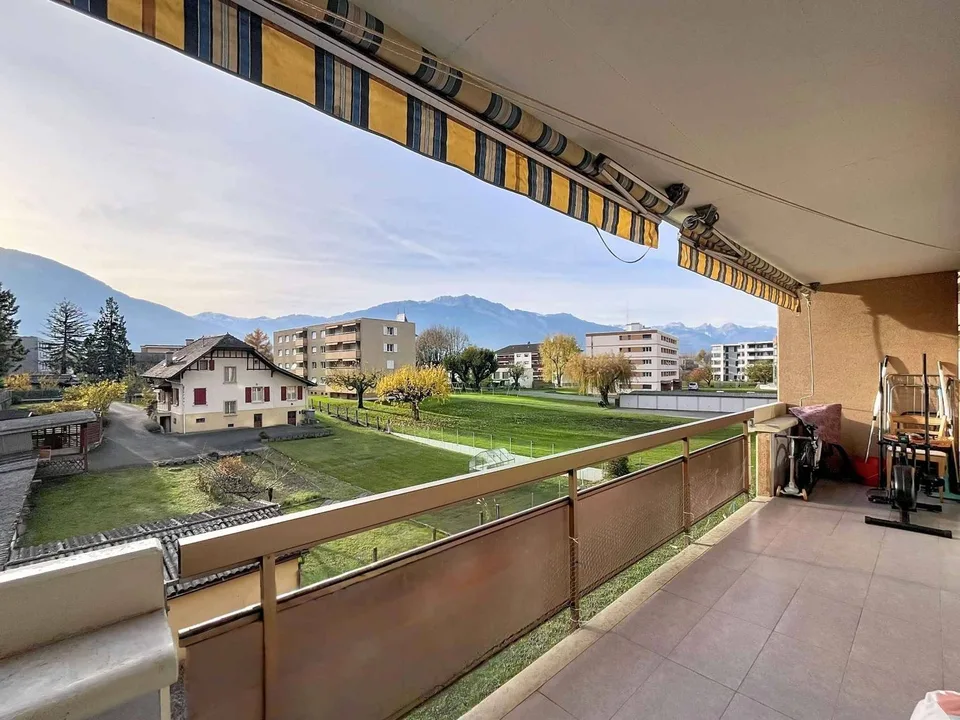
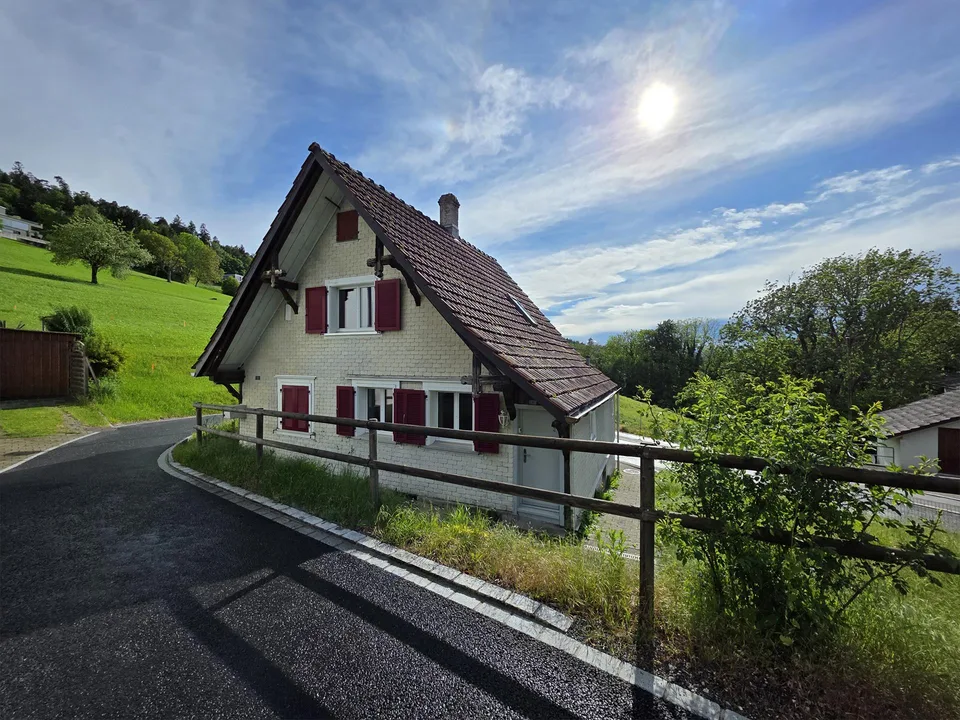
Plans-sur-Bex, a privileged living environment between mountains, nature and tranquility, in close proximity to the protected area of Grand Muveran. Built in 1870 on a 474 m² plot, the chalet benefits from approximately 280 m² of living space with a terrace and balcony. Numerous parking spaces on the property. The configuration is as follows: Ground floor: a restaurant with a room for about 40 people - covered terrace for about 30 people - H/F sanitary facilities - professional kitchen - independent room. 1st floor: an apartment with an independent kitchen, living room with dining area, a bedroom, a bathroom/WC, a balcony on the east and southeast sides Attic: 2 attic rooms (in a row), 1 room with a sink, independent WC on the floor. Basement: an individual cellar, a storage room, a workshop, a garage, a technical room Restaurant operation with accommodation in the upper floors (last public building in the village) Transformation and rehabilitation of the entire building into a main or secondary residence Creation of 2 independent apartments Operation as a bed and breakfast with catering. Other... according to your projects. Public transport in close proximity (bus stop in front of the chalet) Accessible all year round Motorway access in about 15 minutes by car (Bex) Sale as a secondary residence and to foreigners is allowed. Quick availability according to a date to be agreed. Complete file on request P.S. Our photos have not been reworked by AI and are faithful to the reality of the place. Room details Workshop Balcony | Loggia Private laundry Office Cellar | Wine cellar Kitchen: 2 Kitchen with dining area Entrance hall Technical room Dining room Conference room Living room Terrace Bedrooms Double bedroom/parental bedroom: 1 Single bedroom/children's bedroom: 2 Bathrooms Bathroom: 1 Total WC: 3 WC sink: 2 Number of garages, boxes and parking spaces Single garage 1 Outdoor parking space 8 Environment Waterfront Green setting Quiet | Peaceful Countryside Mountain Village View Unobstructed Unbeatable On the river On the mountains Exposure East North West South Proximity Cross-country ski trail Public transport Outdoor Laid out Trees Shrubs Flowers Covered terrace Interior Pets welcome Built-in wardrobe Wooden Independent kitchen | closed Large office Rustic Primary equipment Sewer Septic tank Water Community network Energy Electricity network Technical equipment Elevator No Mainly oil Internet Yes Dishwasher Yes Heating type Radiator Phone Yes
Location & surroundings
No information available
Features & amenities
All characteristics
Equipment
Dimensions
Location & surroundings
- Bahn Grand-Moulin 42 m
- Bahn Pont-Neuf 320 m
- Bahn Les Salines 373 m
- Bus Bex - Pont Neuf 397 m