Skip to content
immomax

Charming apartment with terrace, panoramic view and garage in St-Martin, Val d'Hérens

Chemin des Lilas , 1969 Saint-Martin

Auto-translated

Last checked 4 hours ago 31 days on the market

At a glance

5.5Rooms
218 m²Living area
2Floor
On requestAvailable from
1932Year built
ApartmentProperty type
CHF 1’830.28Price / m²

Description

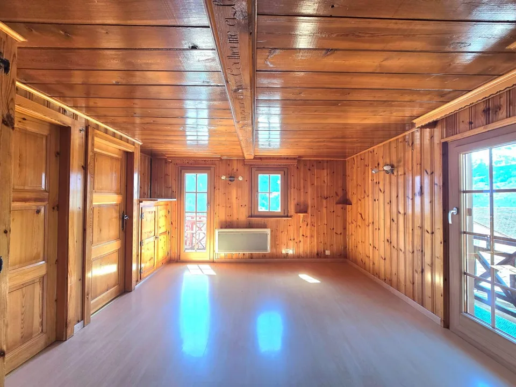
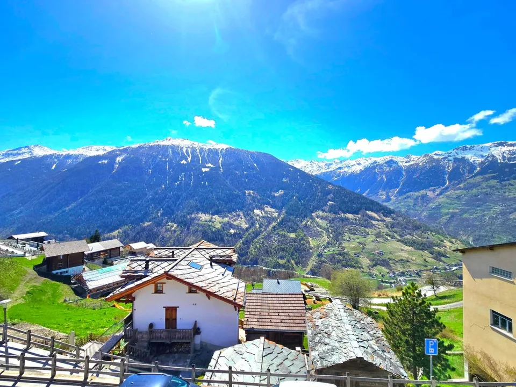
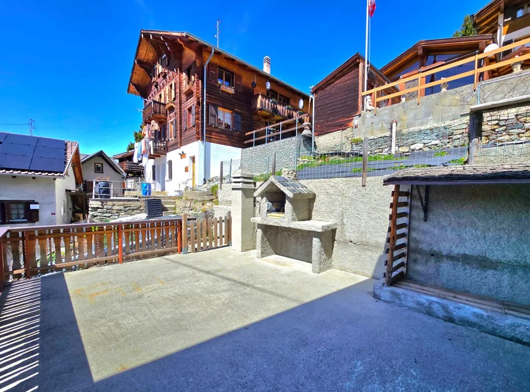
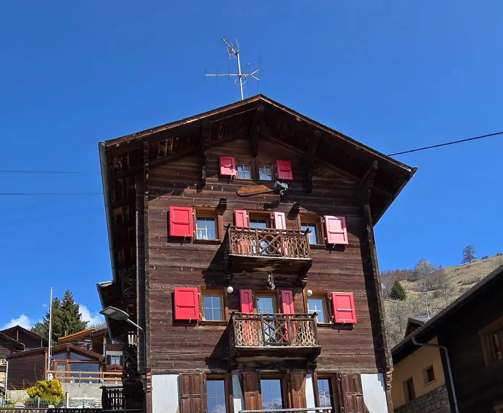
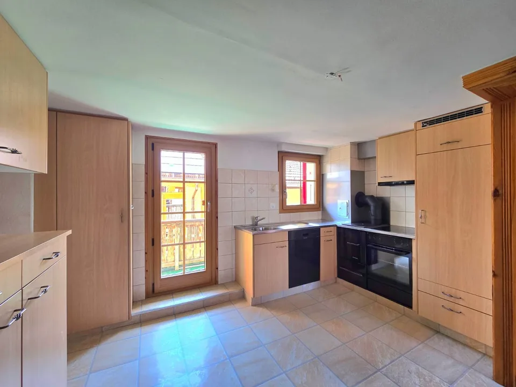
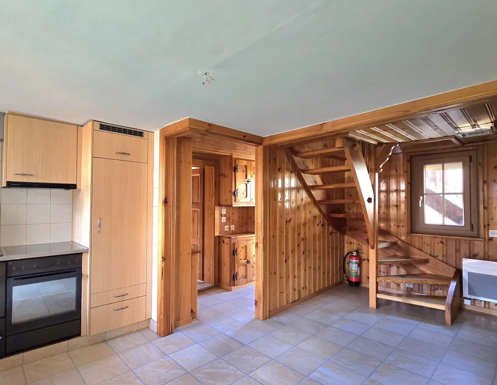
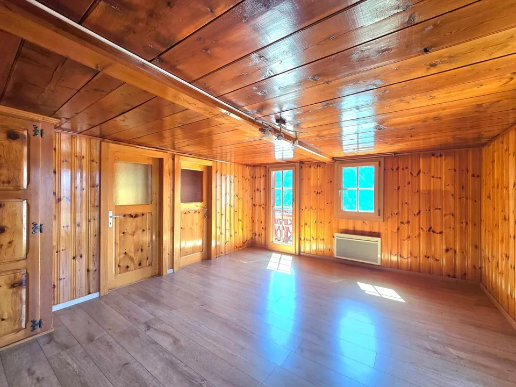
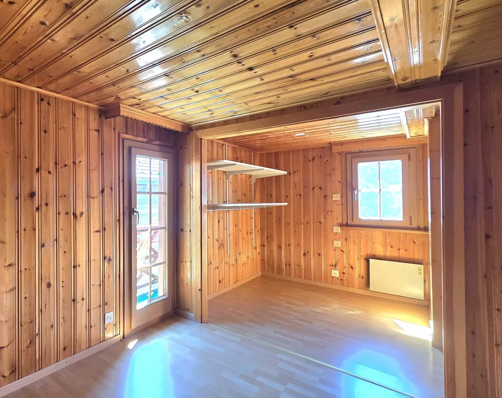
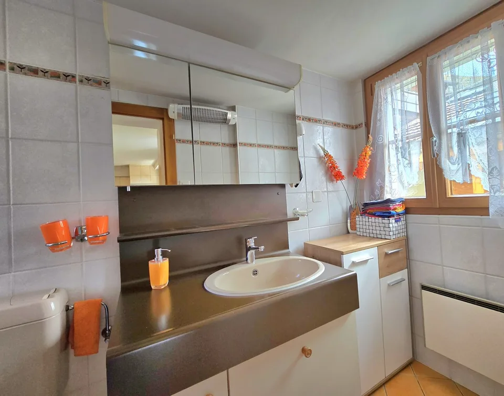
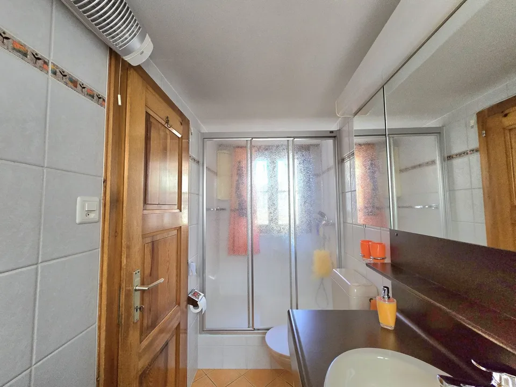
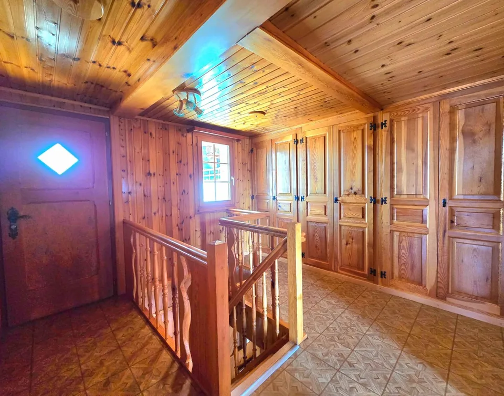
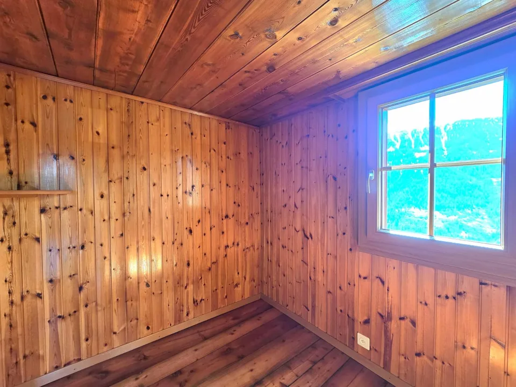
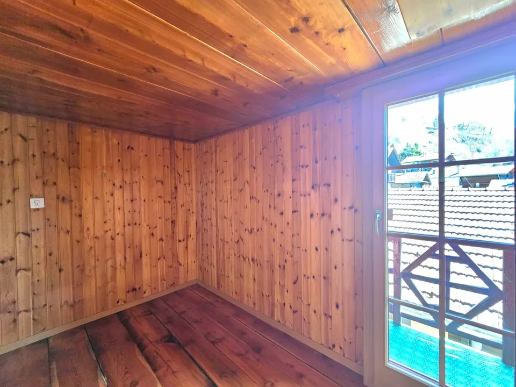
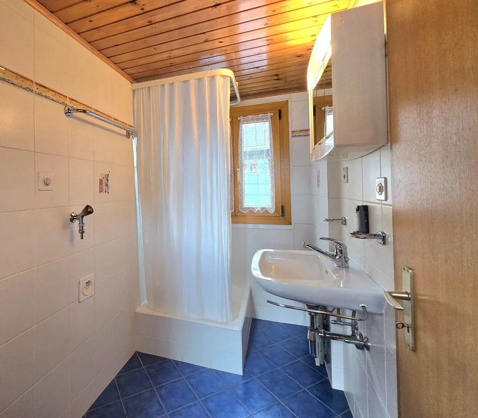
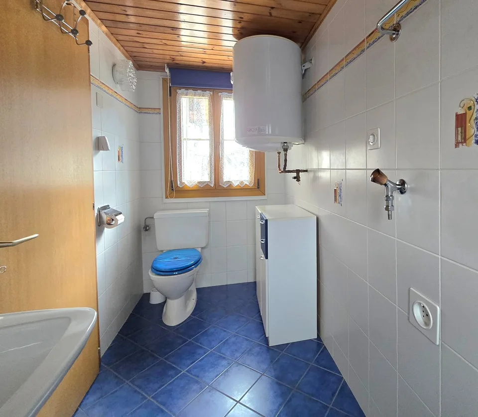
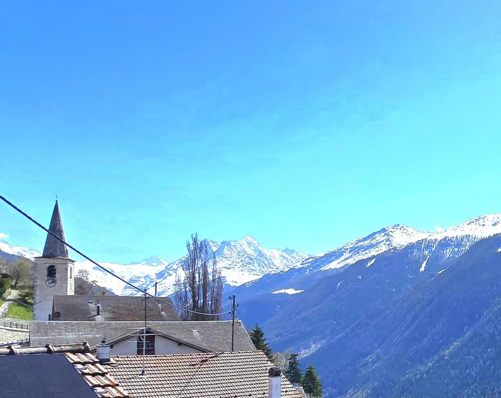
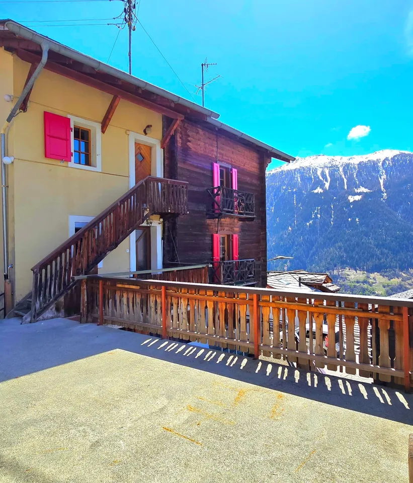
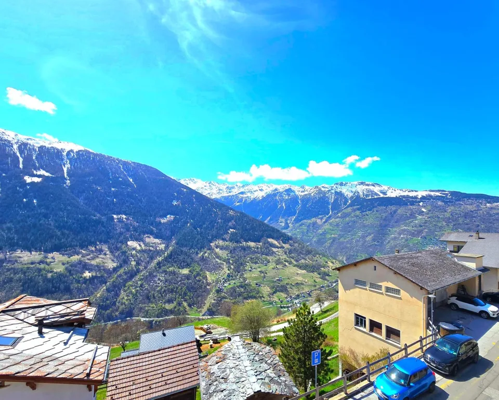
PRIMARY OR SECONDARY RESIDENCE Located on the upper floors of a charming, typical village house, in the heart of the old village of St-Martin (Val d’Hérens), just 20 minutes from Sion, this beautiful apartment benefits from a privileged location. Ideal for a family, it offers a peaceful living environment with a superb unobstructed view of the valley and mountains from its terrace and sunny balconies. The property is located in the immediate vicinity of schools, nursery, kindergarten/UAPE, as well as all the village's amenities: shops, bakery/tea room, restaurants, physiotherapy, and public transport. The municipality of St-Martin, labeled « Mountain municipality, youth, our future » , is actively committed to families and young people. It offers, among other things, free health insurance for children up to 18 years old, free garbage bags at the birth of a child, as well as support for cultural and sports activities for young people. HOUSING AID The municipality of St-Martin receives support from the Canton of Valais for the renovation of housing in the primary residence. A housing aid can be requested for this property, corresponding to 10% of the investment amount, with a ceiling of 50,000 CHF. DESCRIPTION This spacious duplex apartment results from the union of two apartments, completed by an attic. It also offers a good investment potential: the two units could be redivided to create two separate apartments. The attic could be converted into additional living space. GROUND FLOOR: Apartment No. 11 (75 m2) Entrance hall Kitchen with access to a balcony Storage room adjacent to the kitchen with access to the upper floor (apartment No. 12) via an internal staircase Bathroom with shower Living room with built-in wardrobes. Access to 2 balconies Bedroom with dressing room and access to a balcony Heating: Electric heating and wood stove in the kitchen UPPER FLOOR: Apartment No. 12 (75 m2) Hall with built-in wardrobes Large living room with built-in wardrobes and access to 2 balconies Small bedroom with access to a balcony Small bedroom Room (former kitchen) that can be converted into a bedroom or other use, with access to a balcony. Bathroom with shower Heating: Electric heating. Possibility of installing a stove. ATTIC: Attic (68 m2/122 m3) Large storage room This space could be converted and connected to apartment No. 12 ANNEXES Laundry room/basement (16 m2) If additional storage space is needed, a basement under a raccard can be purchased. EXTERIOR Large terrace with outdoor chimney Balconies on three facades of the house PARKING Garage at 200 m (included in the price) Public parking spaces in the street

Location & surroundings

No information available

Features & amenities

Balcony
Parking

All characteristics

Equipment

Garage
Balcony
Nice view
Fireplace
Dishwasher

Condition & location

Quiet location
Child friendly

Dimensions

Floor 2
Year built 1932
Rooms 5.5
Bathrooms 2

Location & surroundings

Chemin des Lilas, 1969 Saint-Martin In Google Maps Directions
Public transport
B Very goodPublic-transport quality
  • Bus Trogne, centre 148 m
  • Bus Trogne, centre 155 m
  • Bus Trogne, d'Enhaut 295 m
  • Bus Trogne, d'Enhaut 300 m
Surroundings
2 Shops
Location score 40/100

Similar listings

Nearby

Same budget

Install immomax

Faster access and push alerts for new matches.