Charming 5.5-room maisonette apartment in Thundorf – available by arrangement
Matzingerstrasse 6a, 8512 Thundorf
Last checked 2 hours ago Online today
At a glance
Description
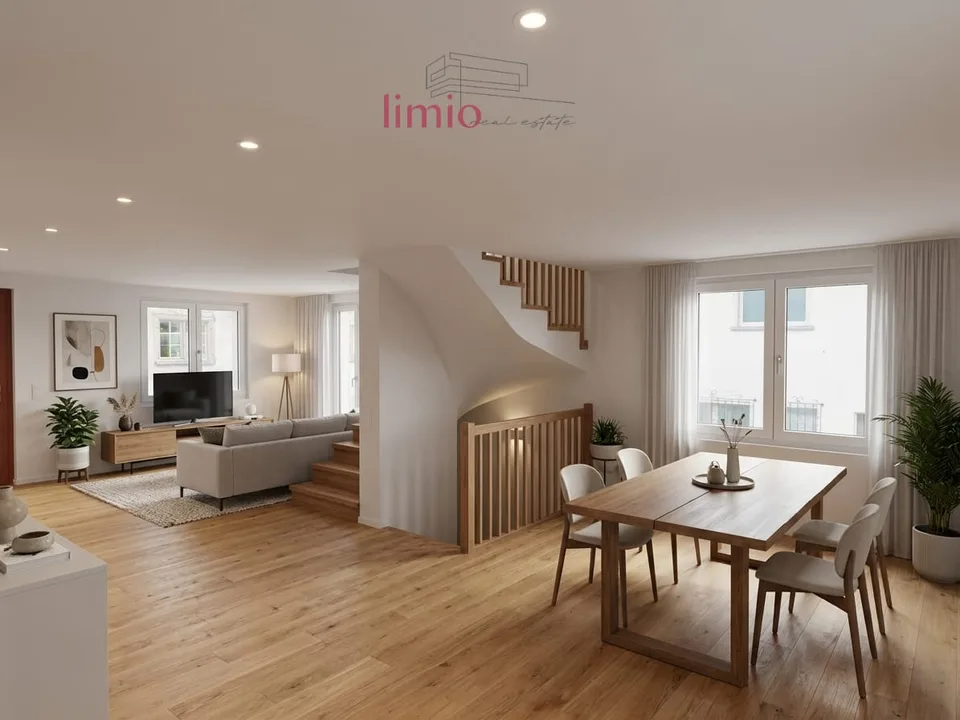
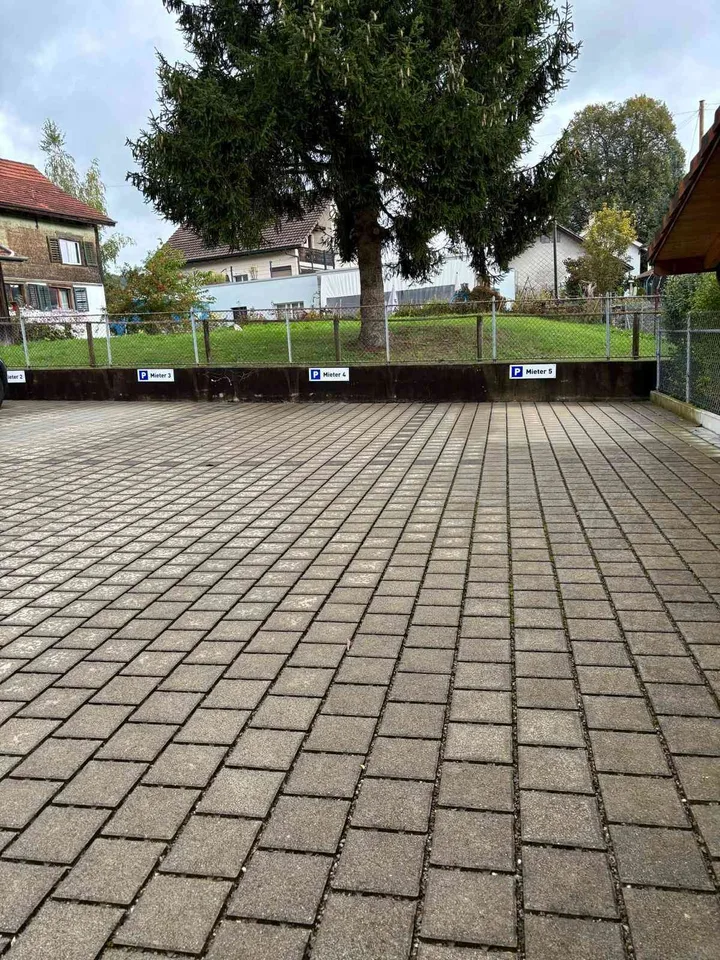
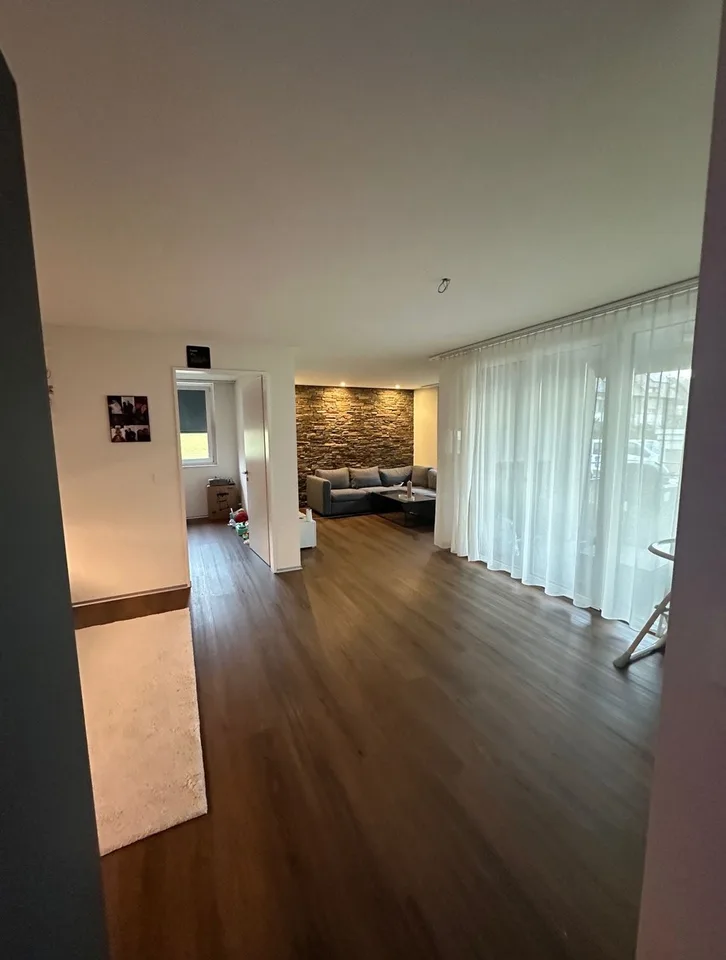
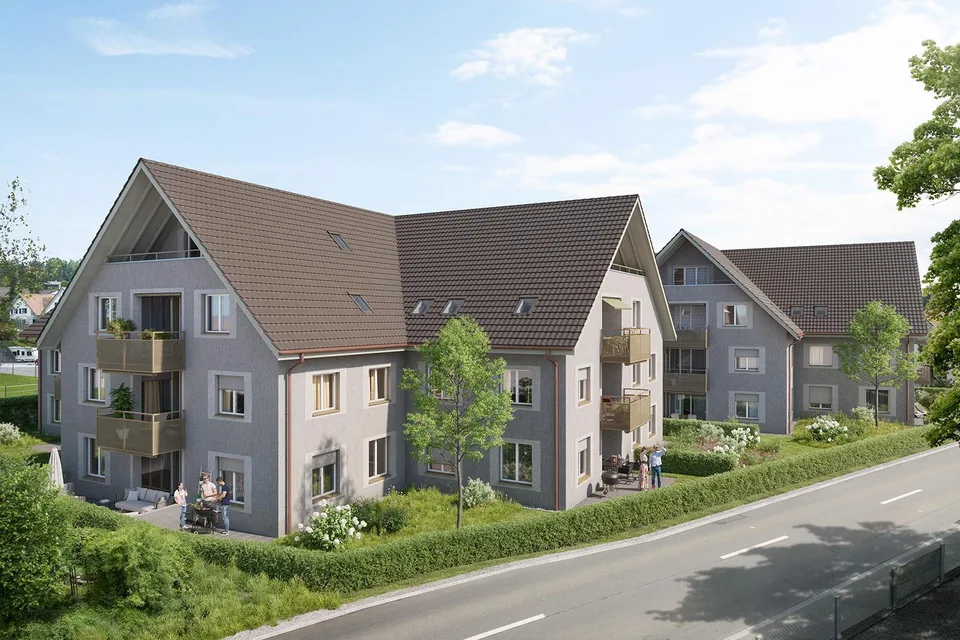
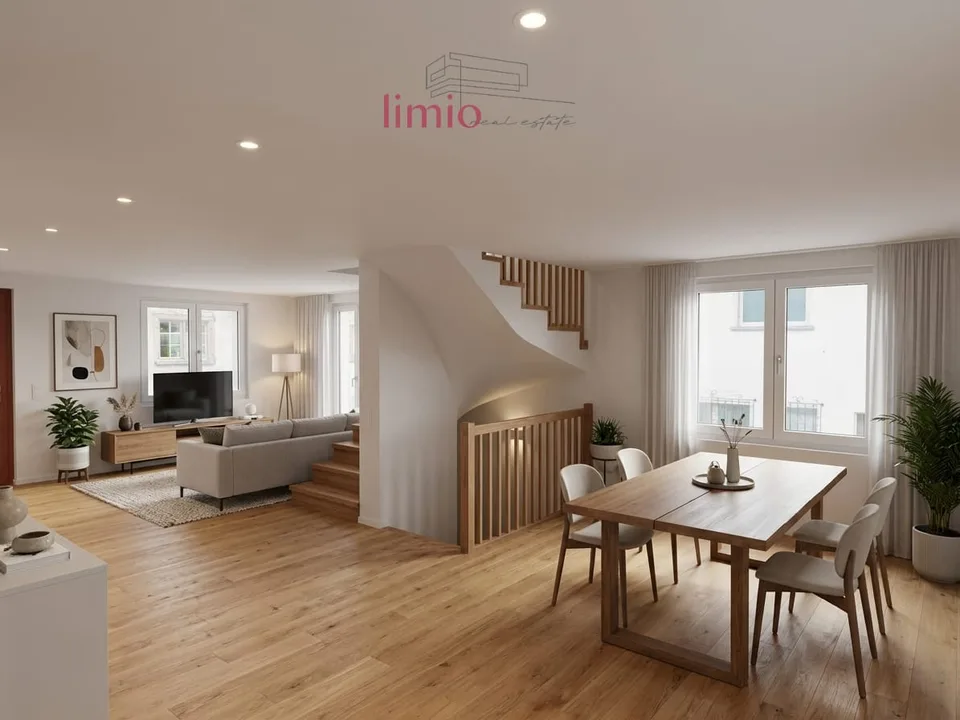
This exceptional maisonette apartment on the top floor combines the warm charm of antique, restored building elements with high-quality, modern construction. Old solid wood doors with wrought-iron fittings, an exposed wooden roof structure, and a sculptural spiral staircase made of steel characterize the unique 5½-room apartment. Key facts Rooms 5½ rooms Living area approx. 150 m² Type of living Maisonette (top floor, spanning two levels) Rent CHF 3,500.– including ancillary costs and excluding electricity Parking Double garage included Availability by arrangement Highlights Characterful entrance door – restored antique solid wood door with artistic wrought-iron hinges and lock Open roof structure – high rooms with exposed, visible wooden construction, giving the living space a special generosity Sculptural spiral staircase – black steel staircase with solid wood steps as a central architectural element of the maisonette Gallery level with delicate steel railing, connecting the two living levels openly and flooded with light Two bathrooms – a spacious main bathroom with a free-standing bathtub, natural stone floor tiles, and a skylight, as well as a guest toilet with a washbasin Walk-in closet – one of the rooms is designed as a spacious dressing room Porthole window (bullseye) and skylights create exceptional lighting moods Sliding door in barn door style made of solid wood between the living areas Solid wood plank floor left natural, throughout the living level Double garage for two vehicles included Room concept The apartment spans two levels under the open roof structure. The characteristic spiral staircase leads to the upper gallery level with additional large rooms, which are designed openly to the underlying living space through a steel-glass railing. One of these rooms is already set up as a walk-in closet – ideal for those who value ample storage space. The choice of materials – warm solid wood, natural stone, and raw surfaces, combined with discreet black steel elements – creates a harmonious, high-quality atmosphere that combines rural originality with modern comfort.
Features & amenities
All characteristics
Equipment
Condition & location
Dimensions
Location & surroundings
- Bus Brückenwaage 151 m
- Bus Brückenwaage 174 m
- Bus Friedbergstrasse 325 m
- Bus Ildbach 378 m
- Heating
- Heat pump · Other
- Hot water
- Other
- Dwellings in building
- 3
- Floors
- 3
Source: FSO – Federal Register of Buildings and Dwellings (RBD) · As of 2014