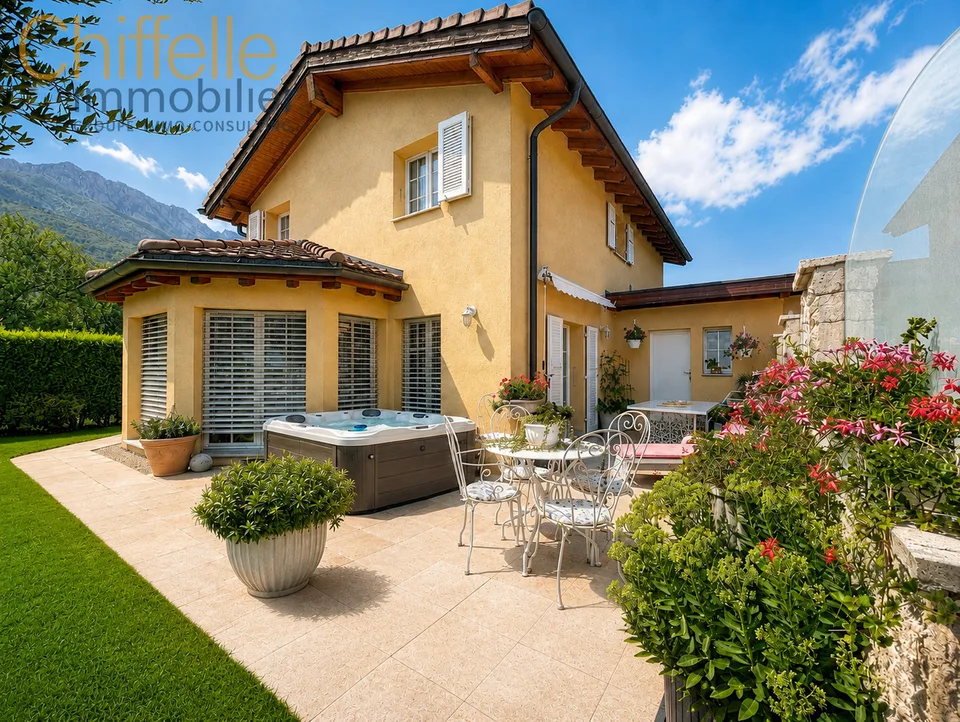
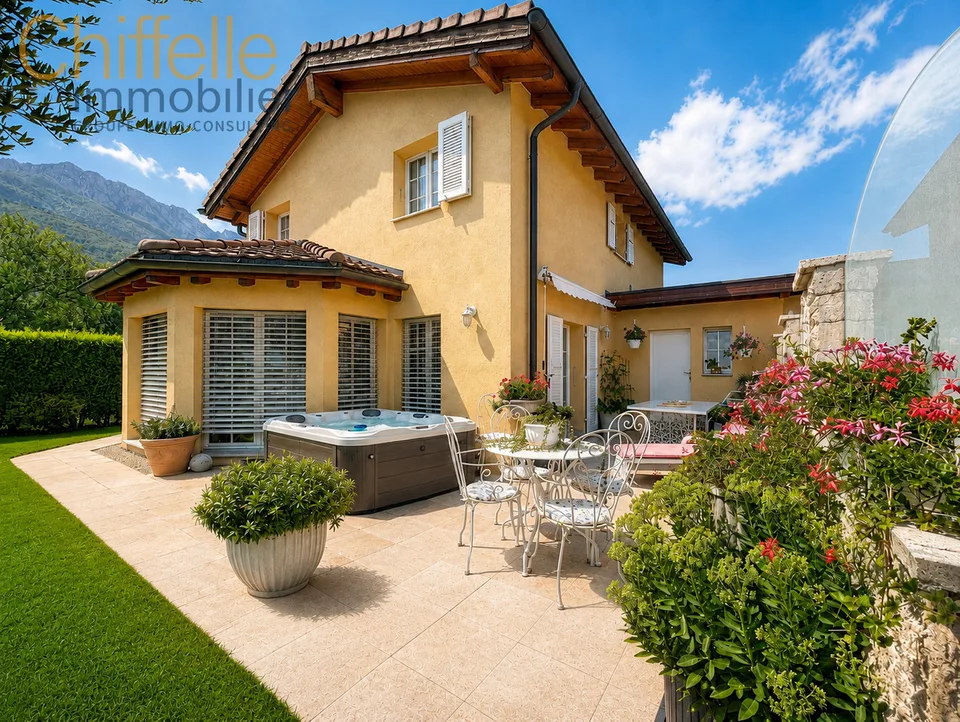
Charming single-family house with building land reserve on 1,386 m² plot
Chemin du Stand 9, 2520 La Neuveville
Last checked 2 hours ago 54 days on the market
At a glance
Description
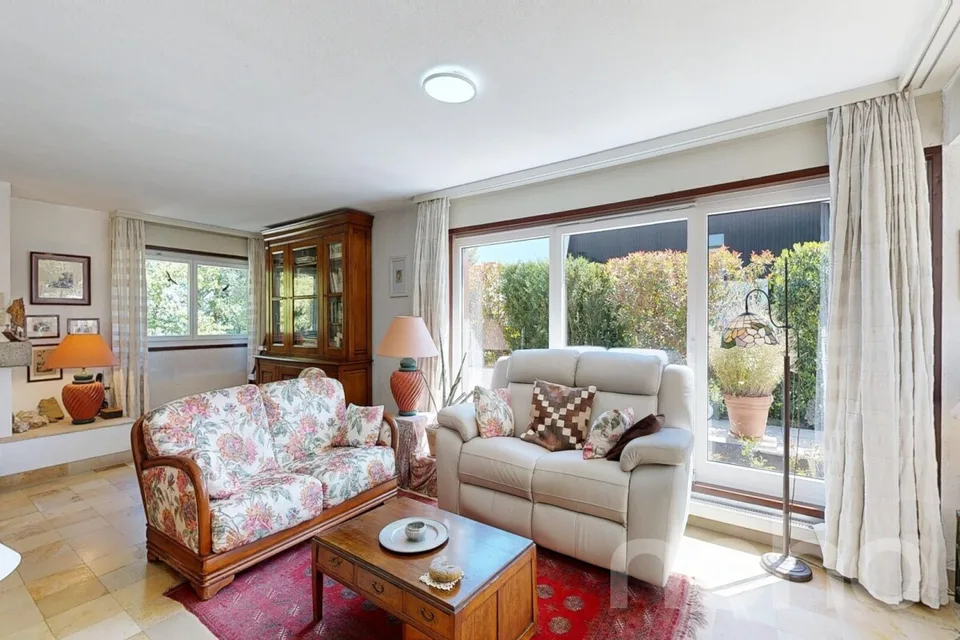
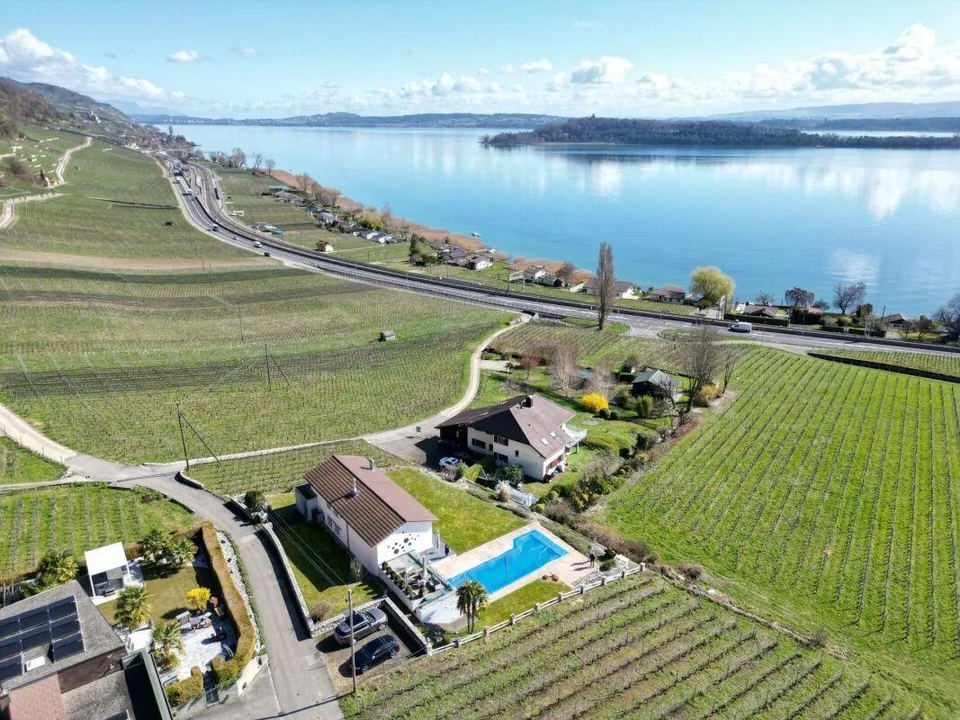
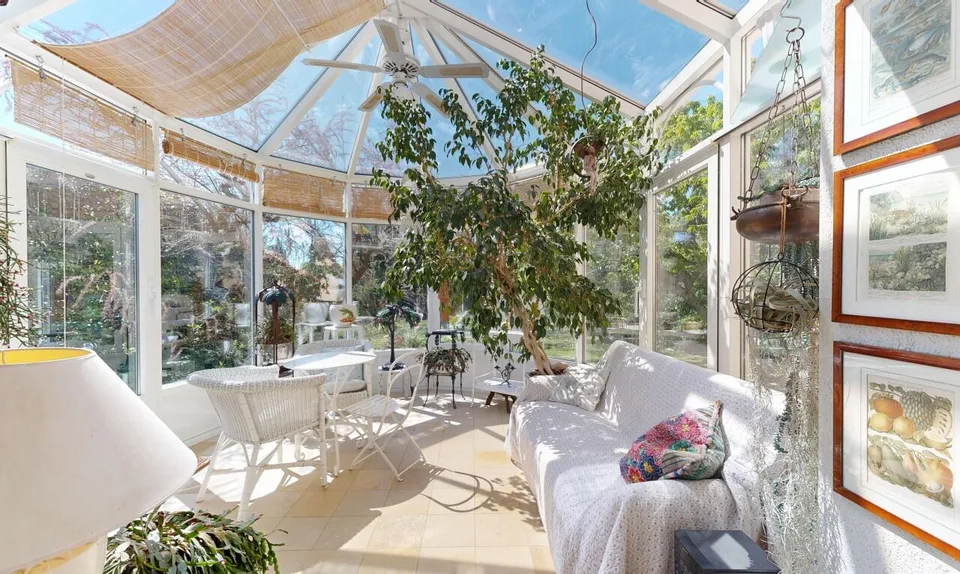
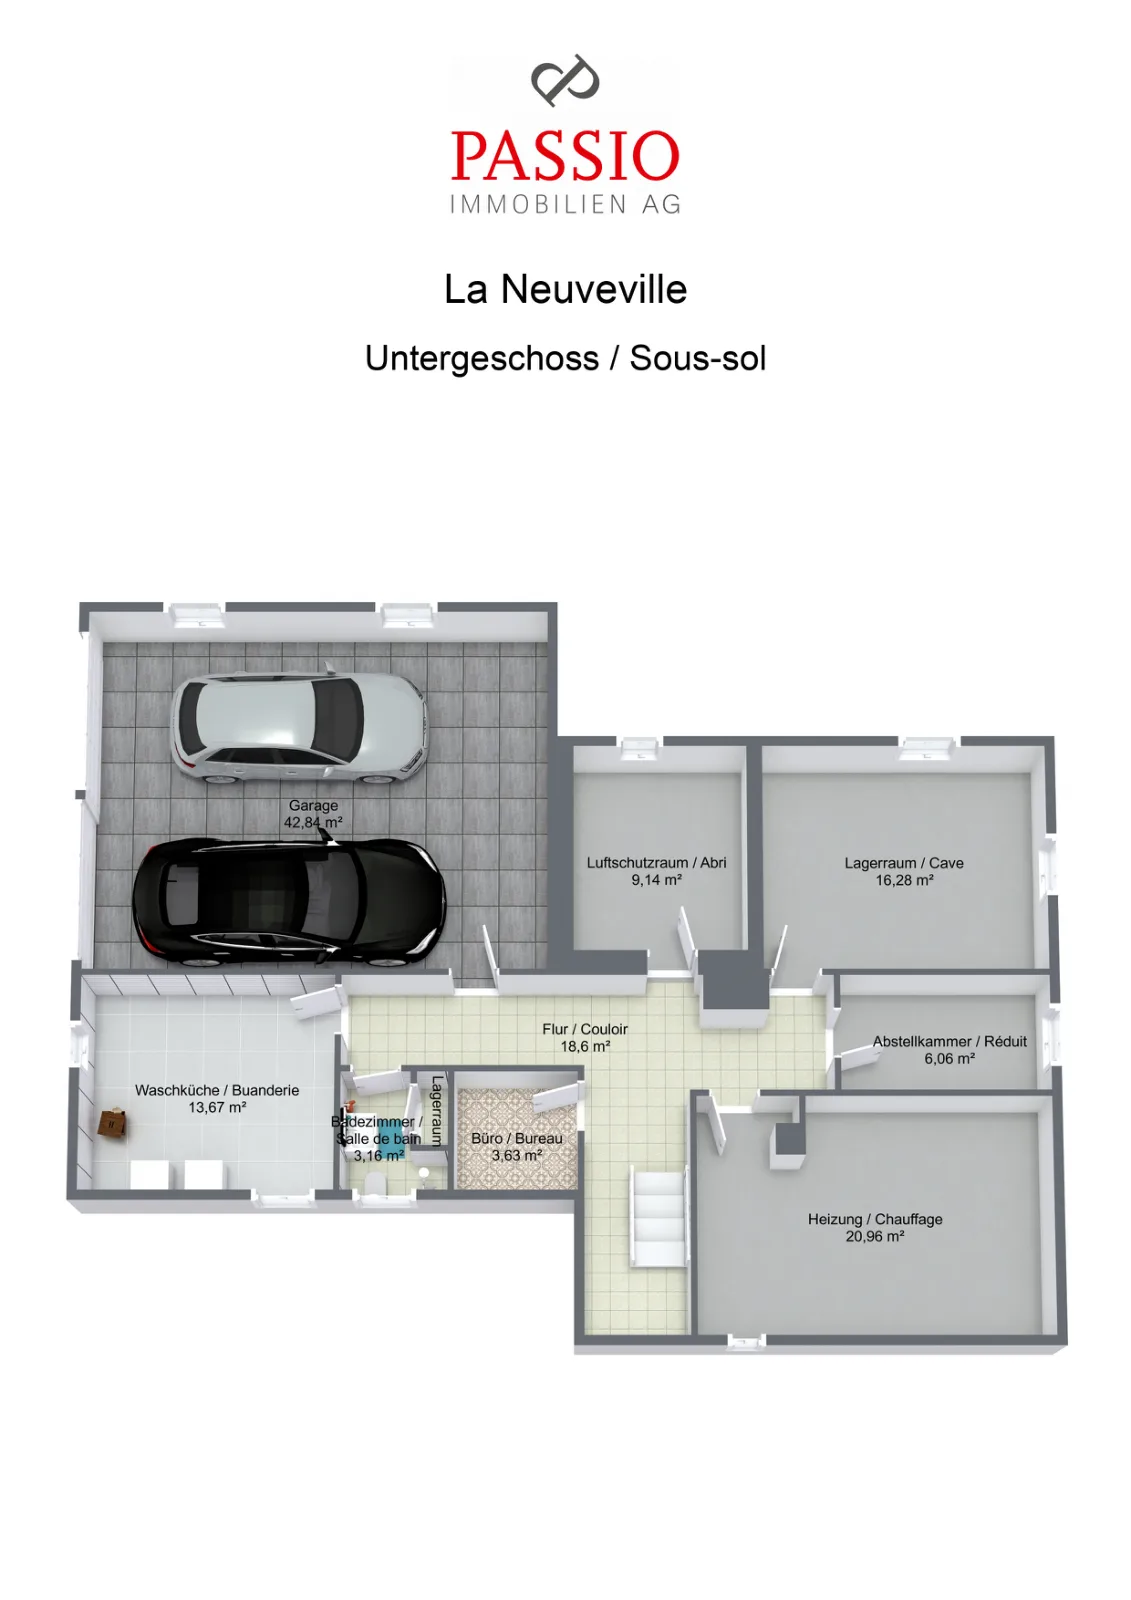
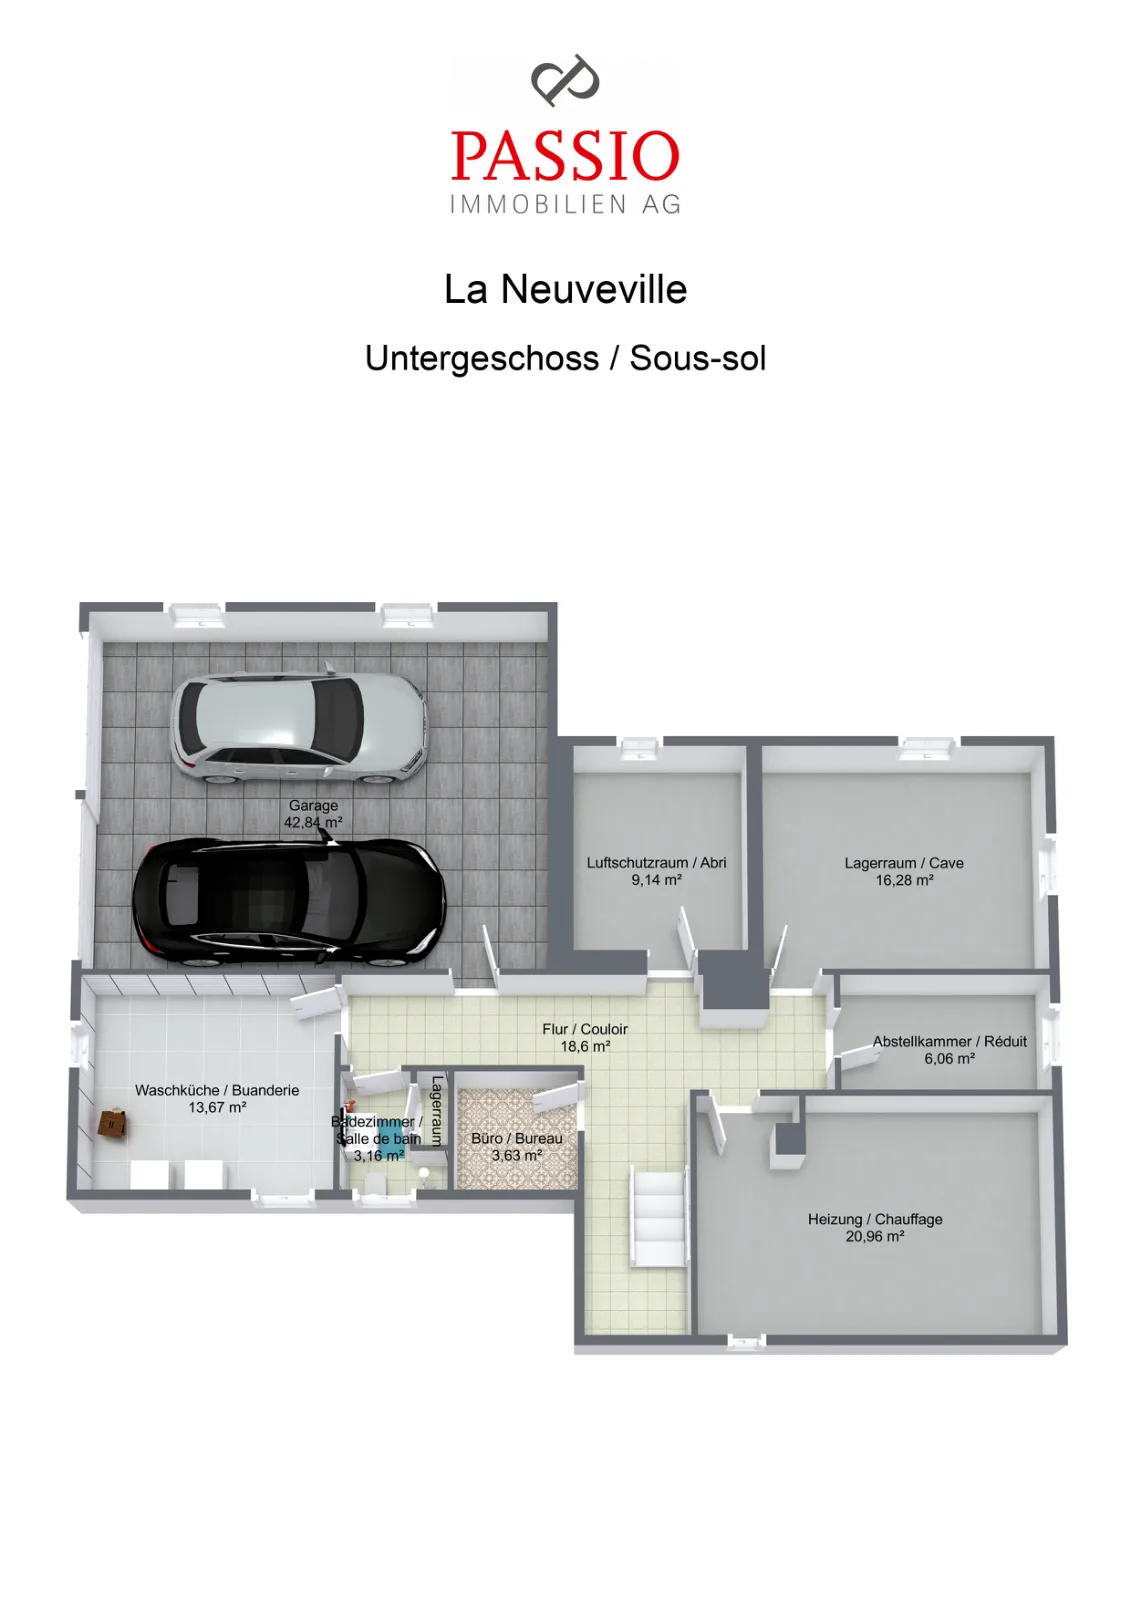
Welcome to Chemin du Stand 9 in La Neuveville - one of the most beautiful municipalities on Lake Biel. Nestled between vineyards, lake, and Jura heights, La Neuveville combines historical charm with high quality of life. The picturesque old town, the proximity to the lake, numerous walking and hiking trails, as well as the good accessibility of the surrounding centers make this place of residence particularly attractive. Here you can enjoy peace, sun, and nature in an environment that invites you to linger. I have the pleasure to introduce myself: a charming 6.5-room single-family house with exceptional development potential and a generous plot of land, offering rare opportunities. Built in 1974, I offer you approximately 222 m² of living space and a total of 302 m² of usable space on two separate plots with a total area of impressive 1,386 m². My plot situation is particularly attractive: Plot No. 1831 with 1,039 m² , where the residential building is located. Plot No. 900 with an additional 347 m² , where the charming garden house and further garden areas are located. This combination offers a variety of possibilities for individual usage ideas, transformations, or future projects. You can already feel my generosity when you enter. My entrance area welcomes you friendly and leads you through my versatile living rooms. Numerous built-in closets provide practical storage space in many areas and underline my well-thought-out architecture. My heart is undoubtedly my spacious winter garden, which was created in 2000. Thanks to its impressive size, its cozy chimney, and the large window areas, a unique living space is created here, which harmoniously connects the interior and exterior. From here, you can directly access my extensive terrace and the sunny garden. My bright living and dining area is directly connected to the winter garden and creates a pleasant living atmosphere with plenty of daylight. The spacious kitchen offers plenty of space for joint cooking evenings and social hours with family and friends. On the ground floor, you will also find three bright rooms, including one room with its own private lavatory. This floor is complemented by a bathroom with a bathtub and a separate guest toilet. My basement also offers surprisingly much space. Here you will find a double garage with direct access to the house, a private laundry room with a washing machine, dryer, and water softener, a bathroom with a shower, a small office, an air raid shelter, a large cellar, a heating room, and further practical storage spaces. My outdoor area is one of my greatest strengths. The huge terrace, the spacious garden areas, and my charming garden house create a true oasis of well-being with plenty of privacy and sun. Here you can enjoy relaxed hours in the green and at the same time benefit from the diverse possibilities that my two plots offer. My highlights at a glance Charming 6.5-room single-family house with much potential Total plot of 1,386 m² on two separate plots Plot with residential building: 1,039 m² Additional plot with garden house: 347 m² Spacious 222 m² living space and 302 m² usable space Quiet and very sunny living location Large winter garden with chimney Extensive terrace with beautiful garden area Charming garden house with versatile usage possibilities Great potential for individual transformation ideas Numerous built-in closets and practical secondary rooms Double garage and five outdoor parking spaces Pellet central heating combined with solar system for hot water Plenty of space for families, hobbies, garden...
Features & amenities
All characteristics
Equipment
Dimensions
Distances
Media
Documents (PDF)
Location & surroundings
- Bus La Neuveville Collège 602 m
- Bus La Main 804 m
- Bus La Neuveville Poste 885 m
- Bahn La Neuveville 887 m
- Heating
- Boiler · Oil
- Hot water
- Boiler · Oil
- Dwellings in building
- 1
- Floors
- 1
Source: FSO – Federal Register of Buildings and Dwellings (RBD) · As of 2003